Call us now: 01233 812919

New Summerhouse Roof
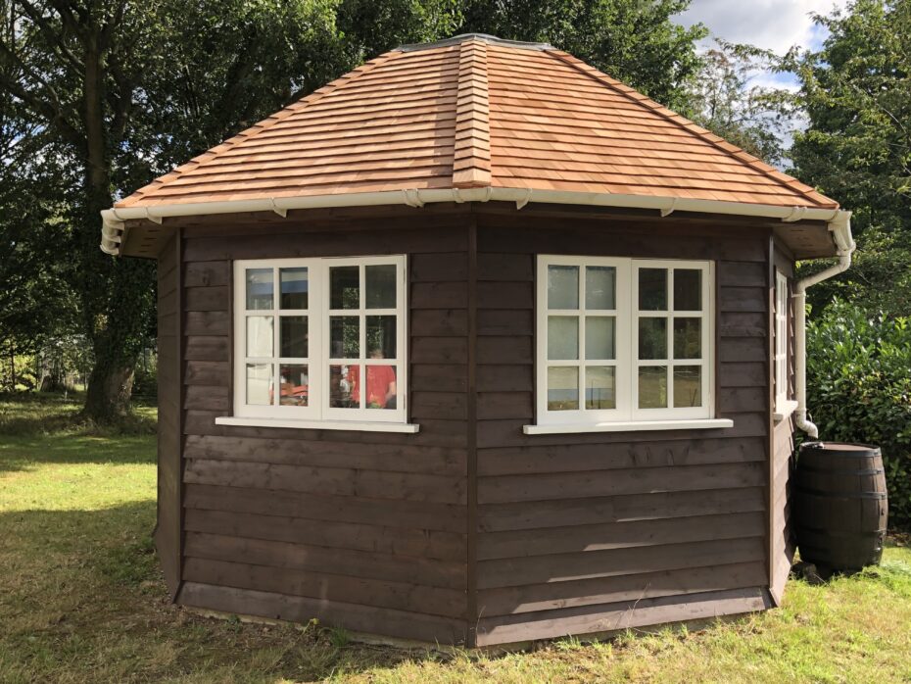
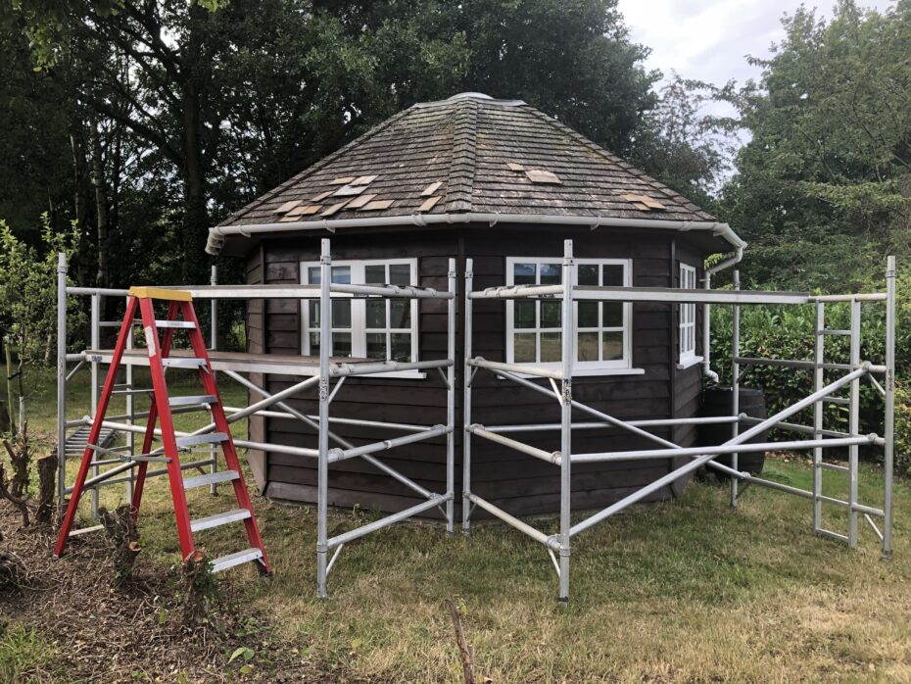
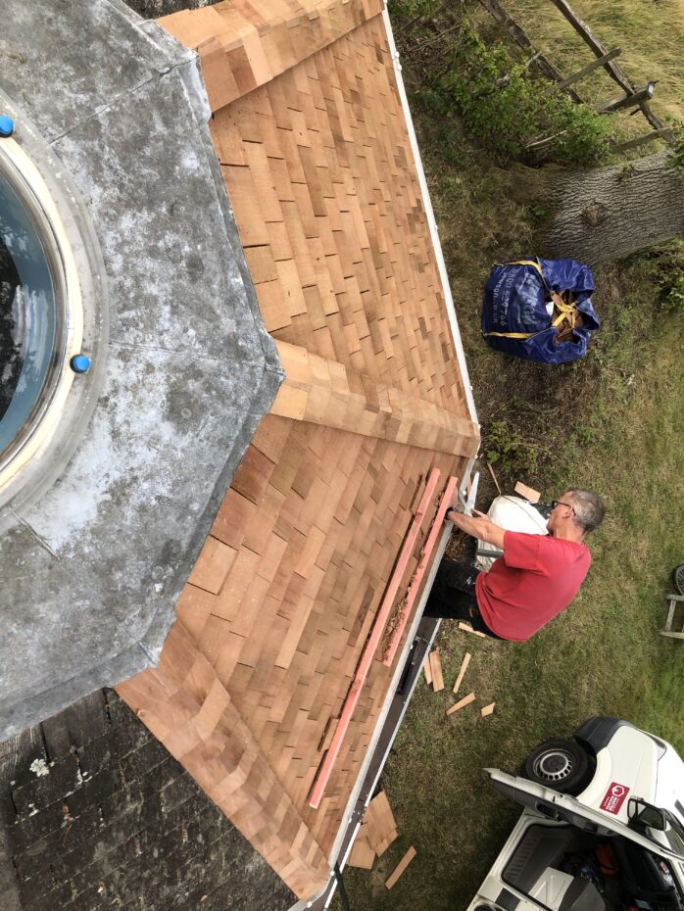
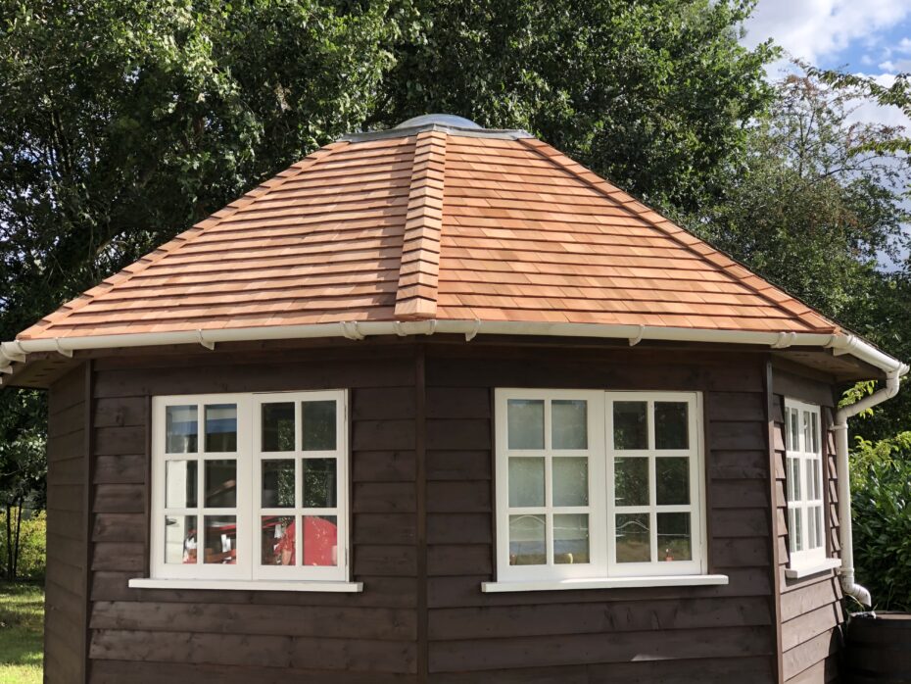
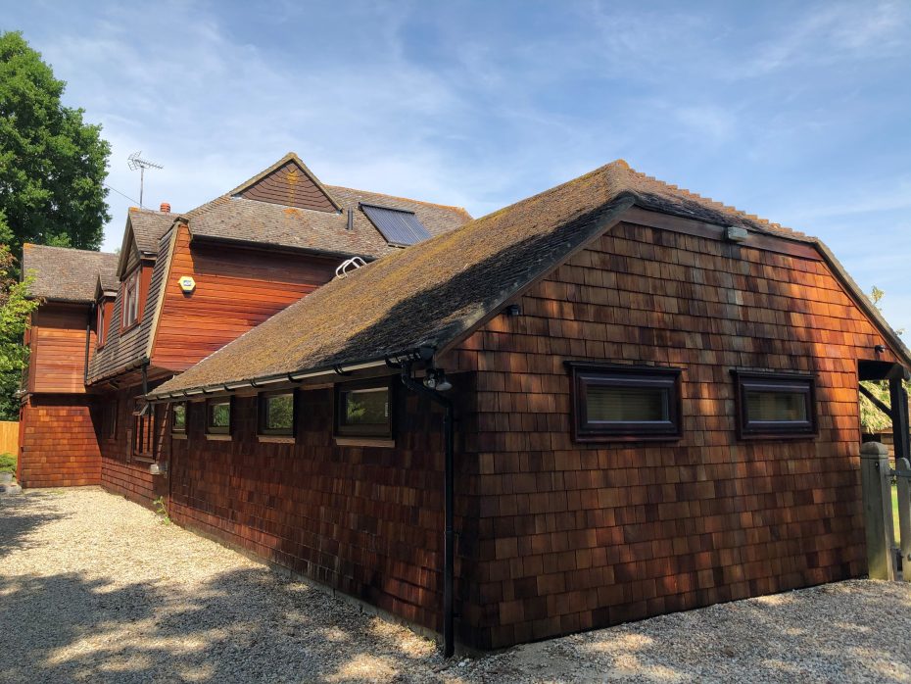
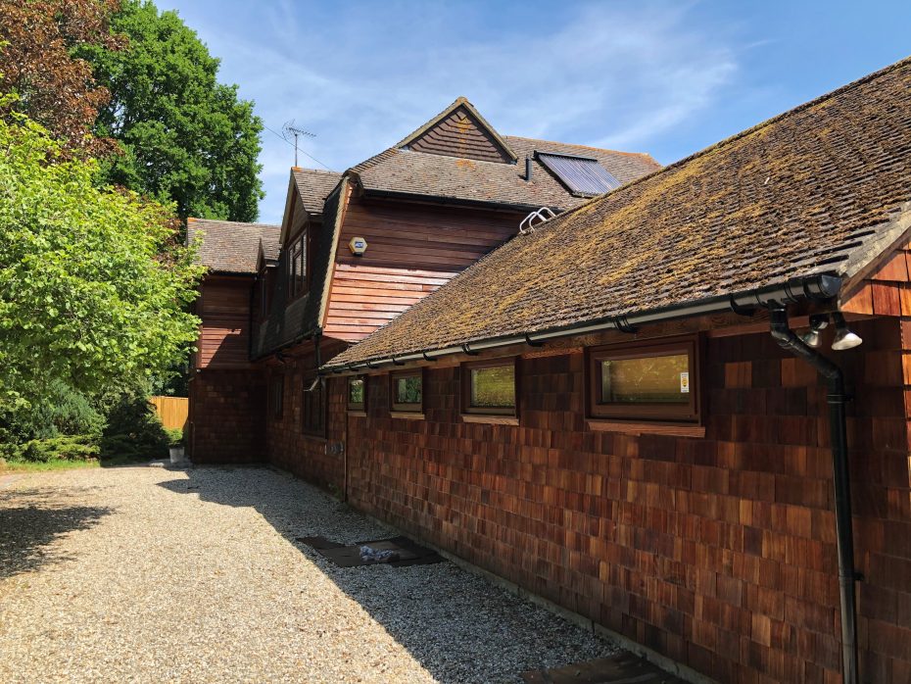
With only two sides of this delightful summerhouse roof requiring new shingles, both small elevations were stripped and recovered with cedar wood shingles in just two days, including three hips laced in the traditional way.
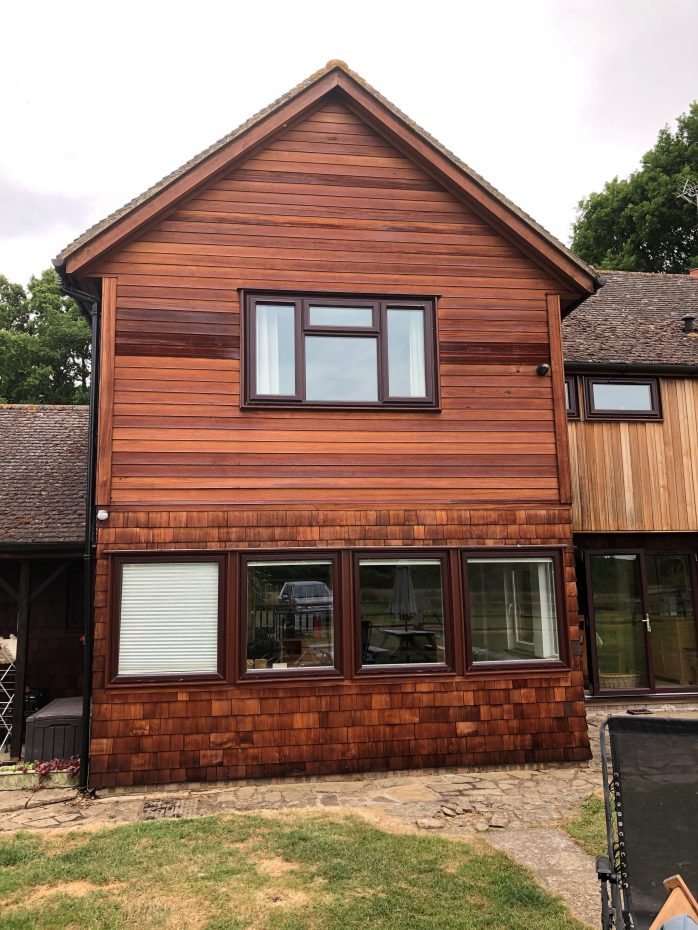
Summer Oiling
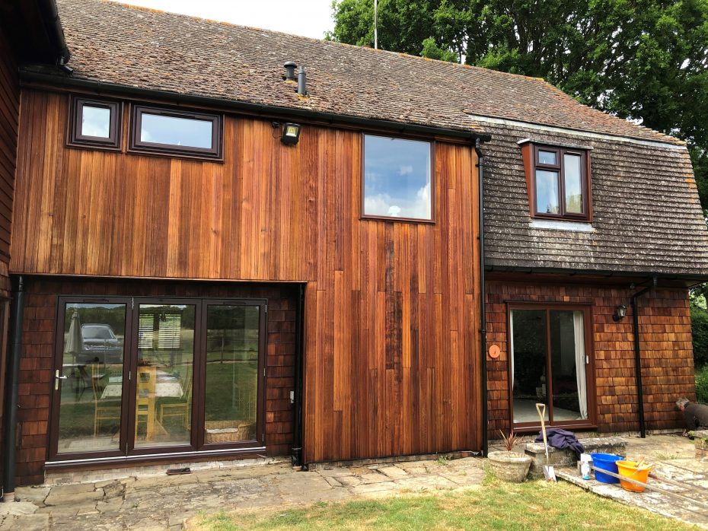
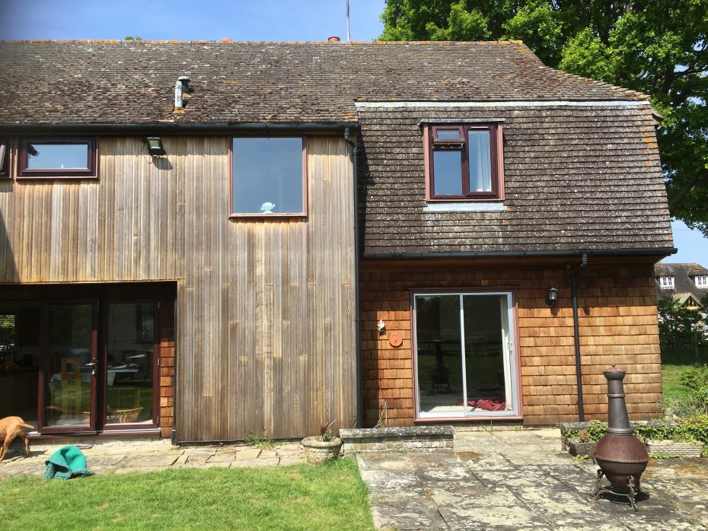
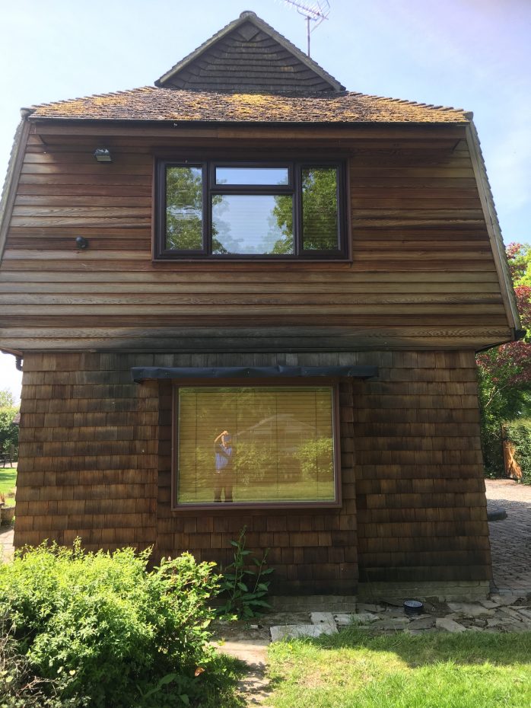
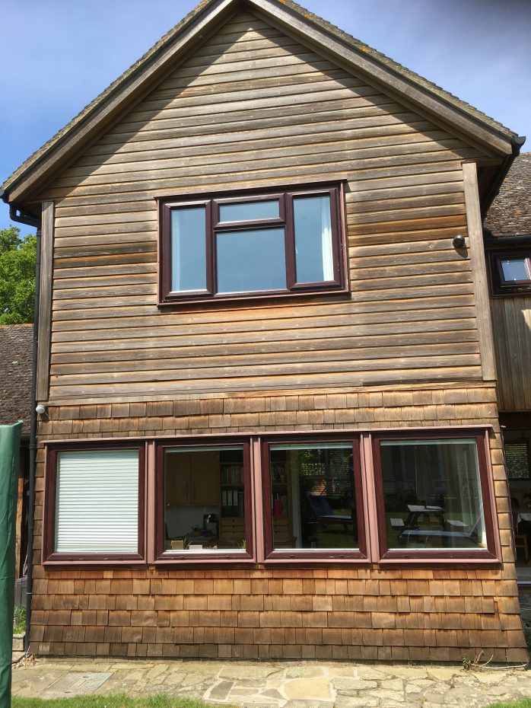
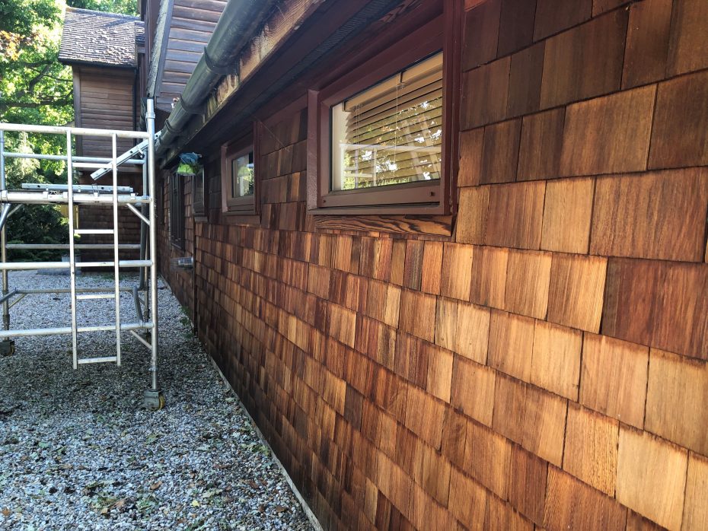
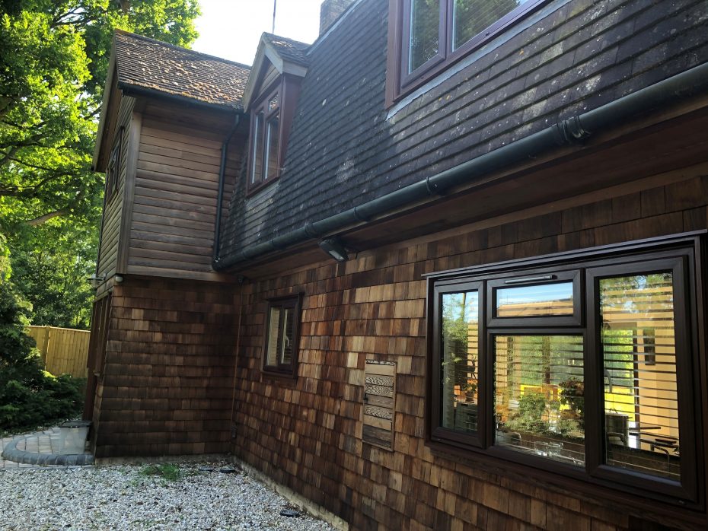
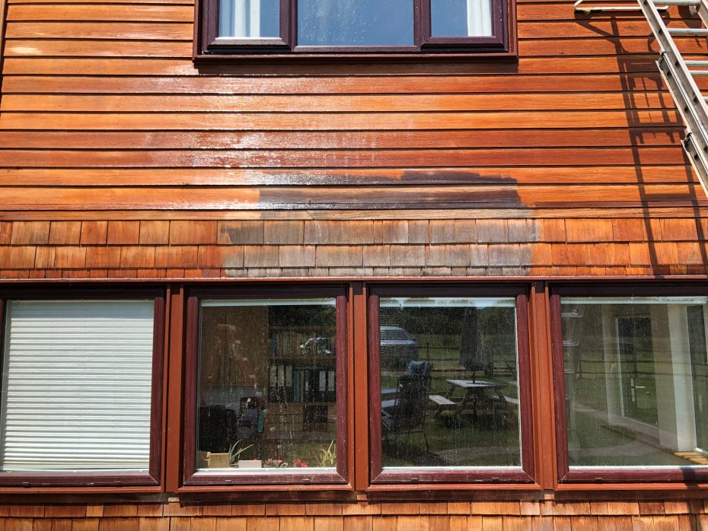
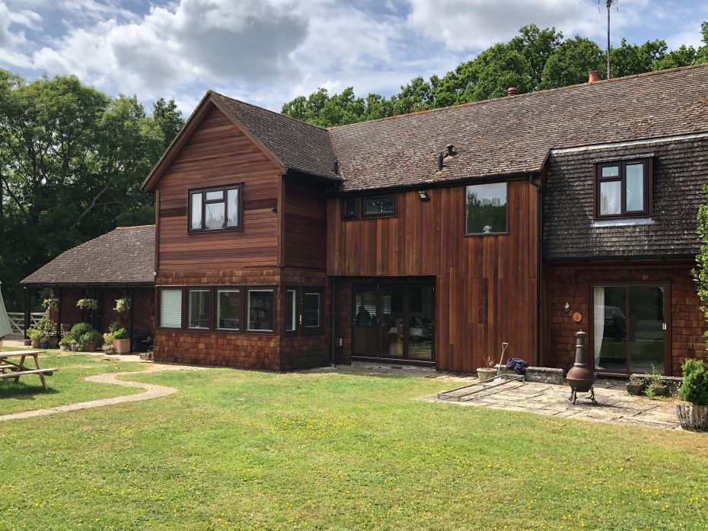
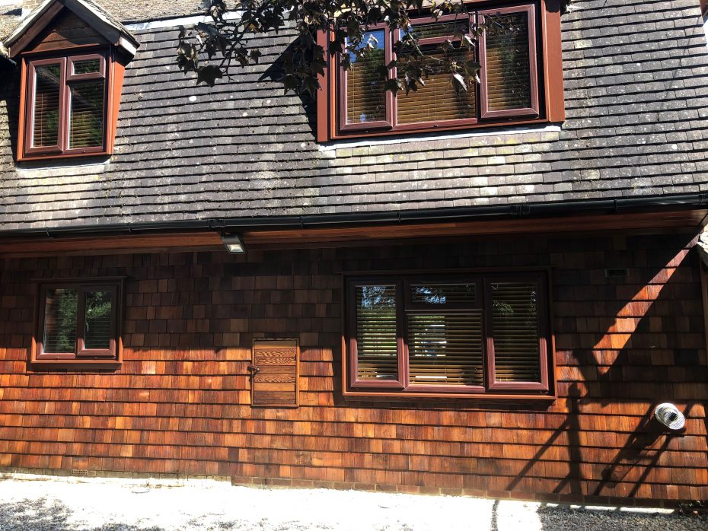
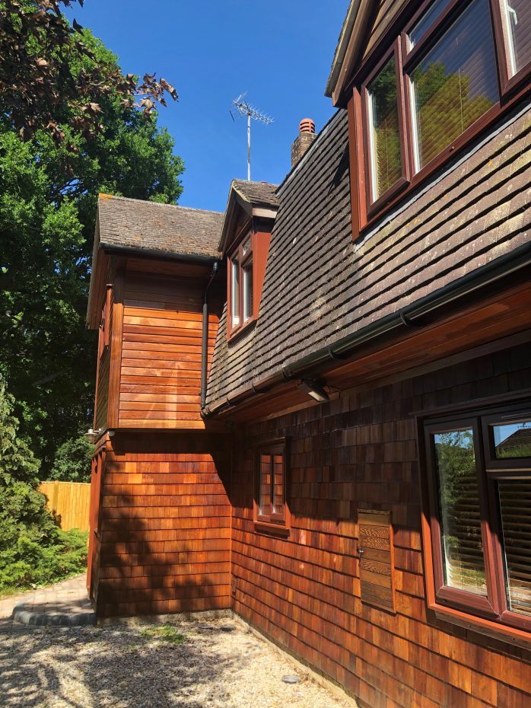
A mix of horizontal, vertical and cedar wood shingles were gently pressure washed by our team and one good coat of Texnap 22 nourishing oil was applied.
During the washing down process, the gutters and windows were also thoroughly cleaned, coupled with a new bay-window felt roof.
The transformation was carried out in just over a few days, resulting in a fresher, cleaner and happier look home!
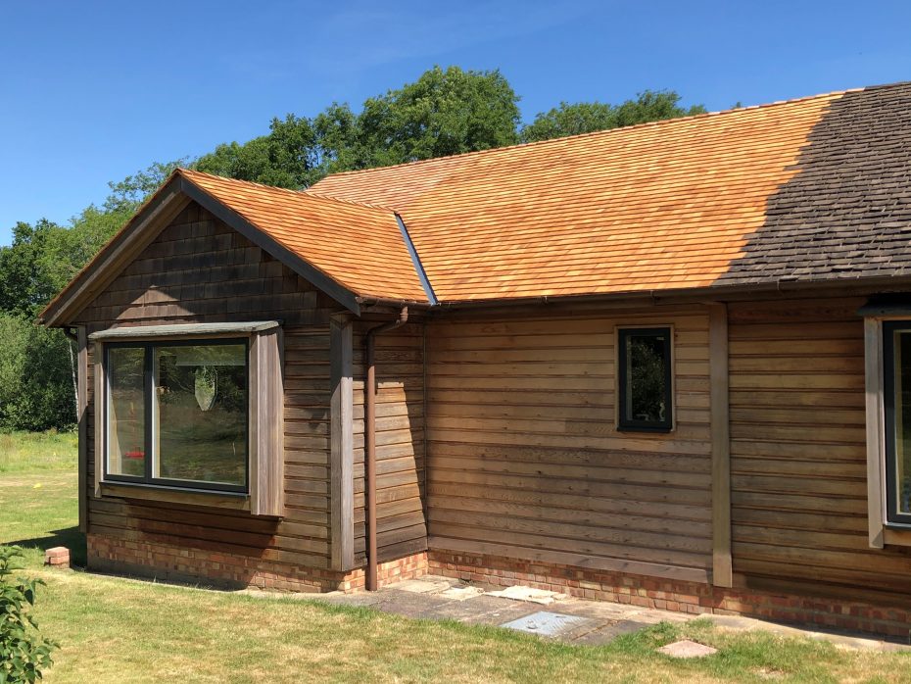
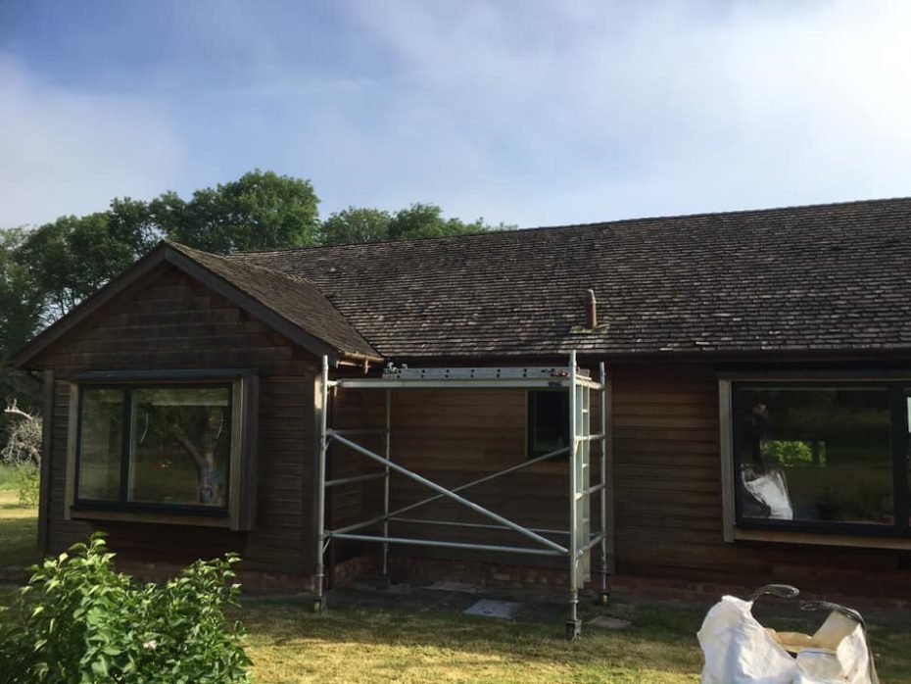
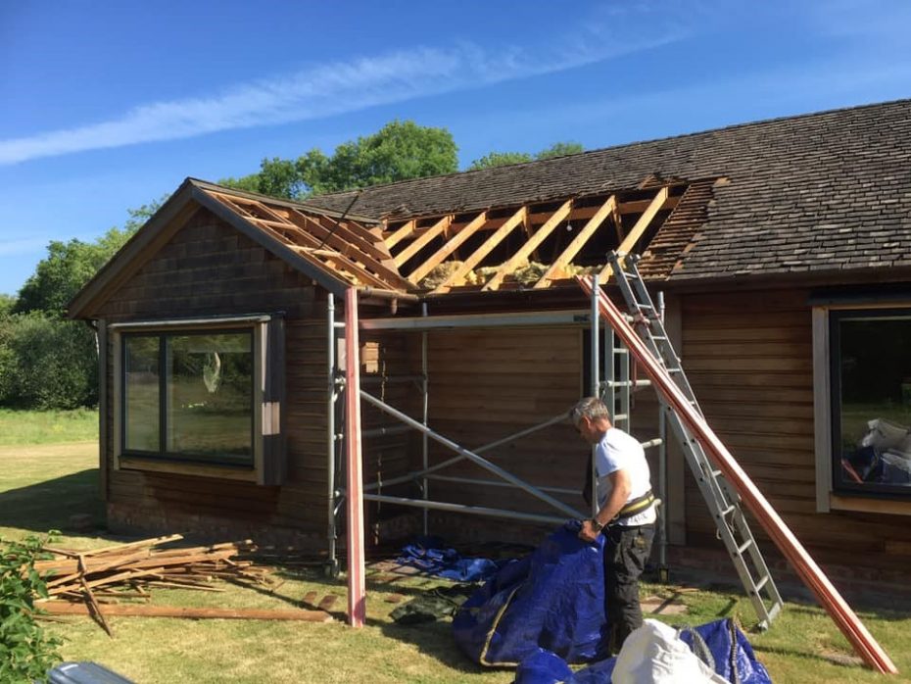

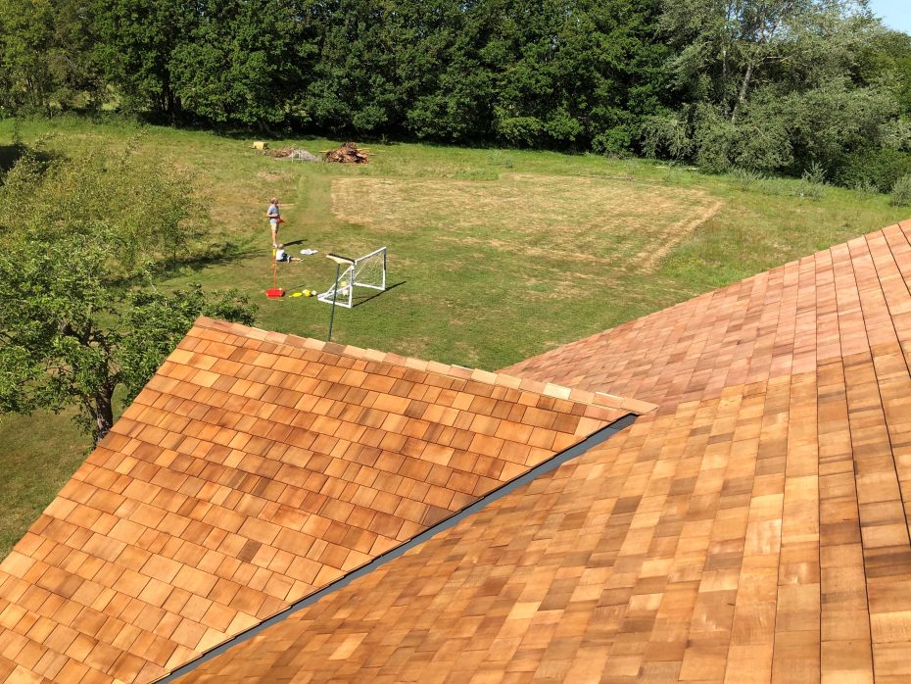
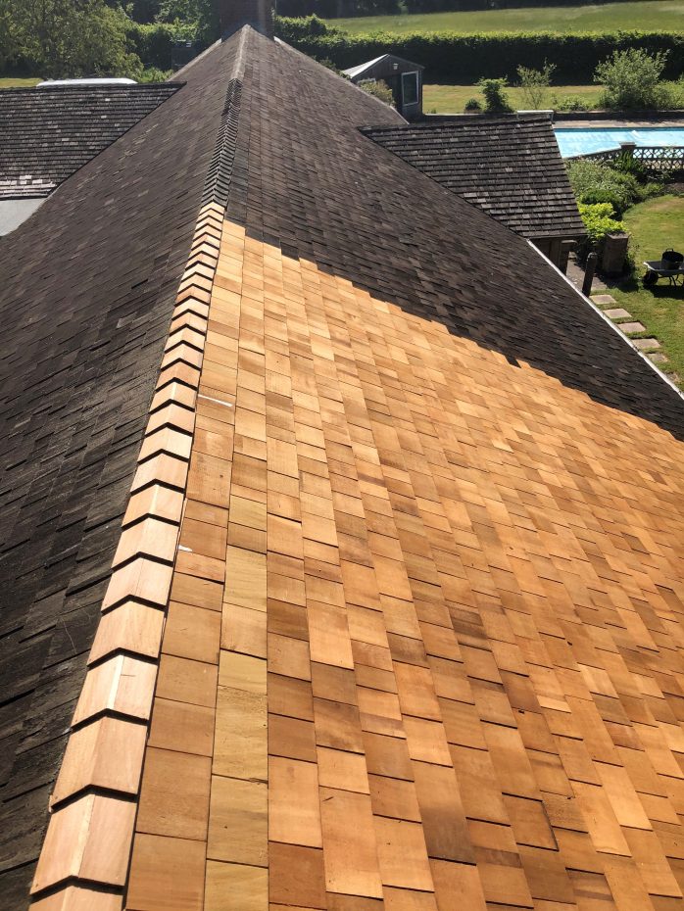
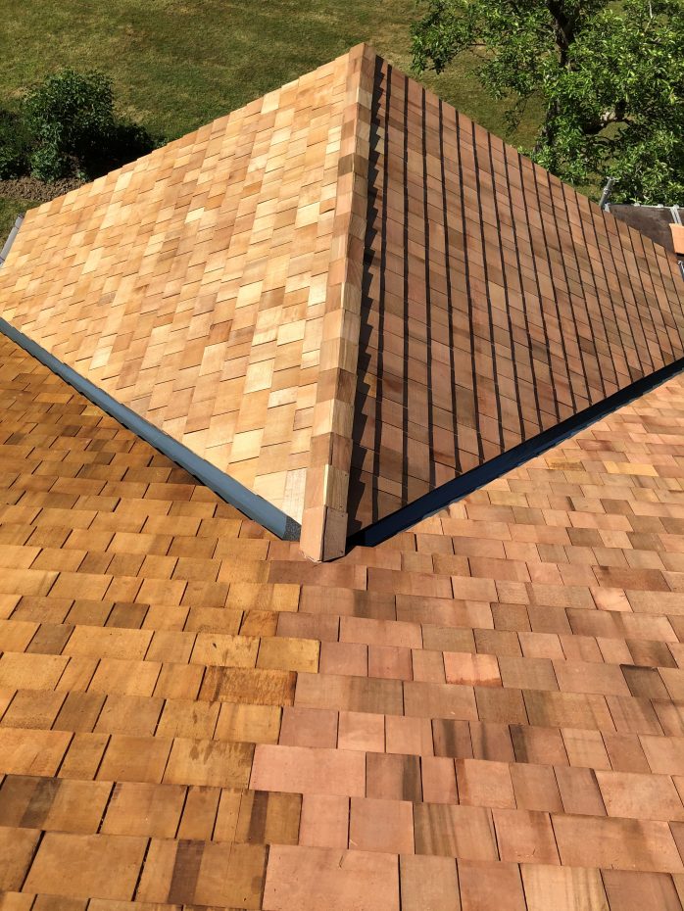

New Cedar Wood Shingle Roof
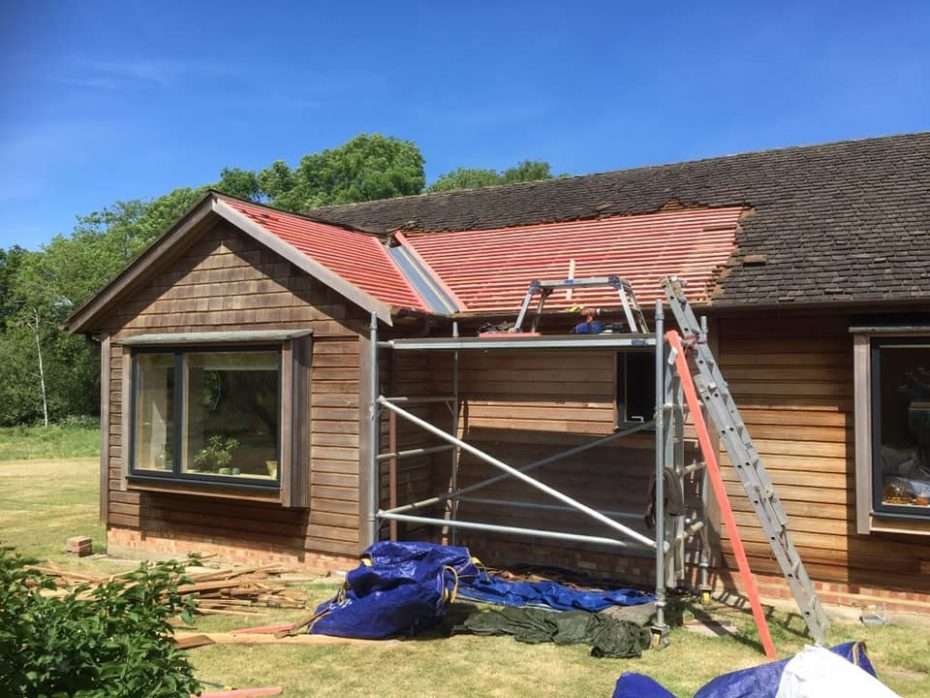
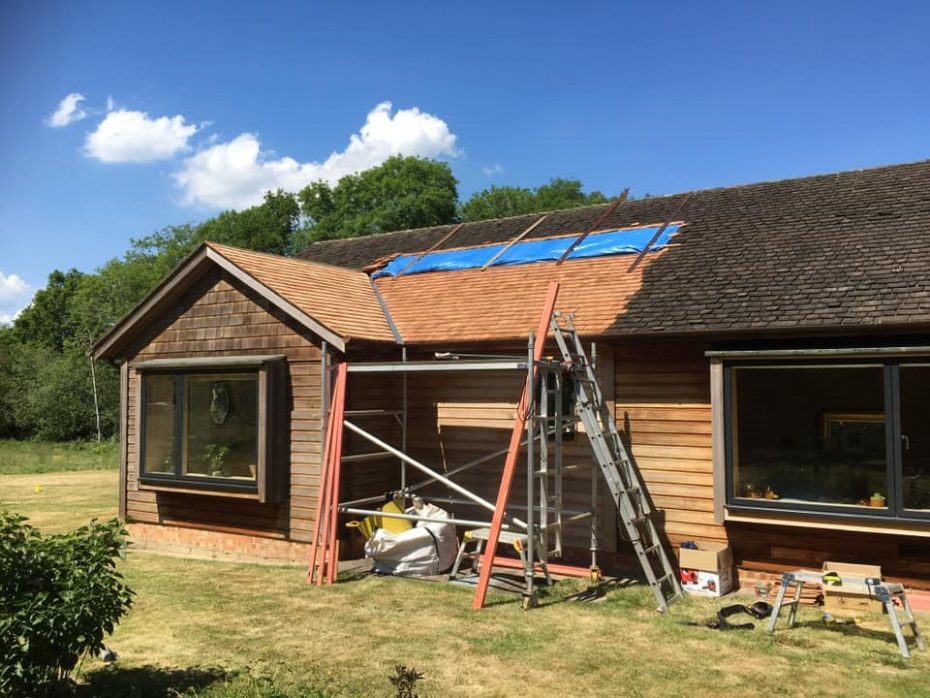
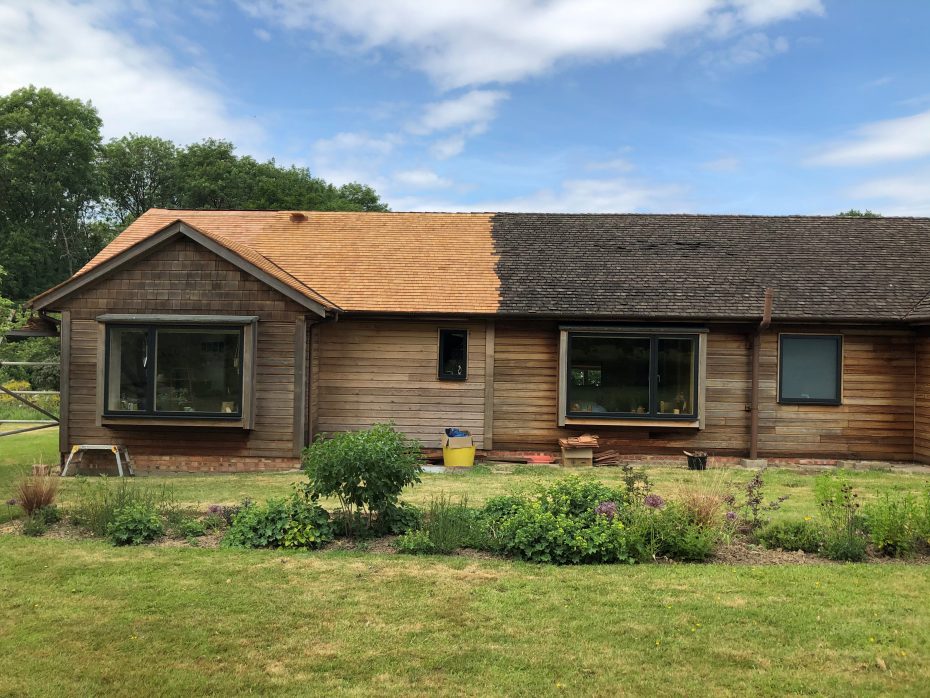
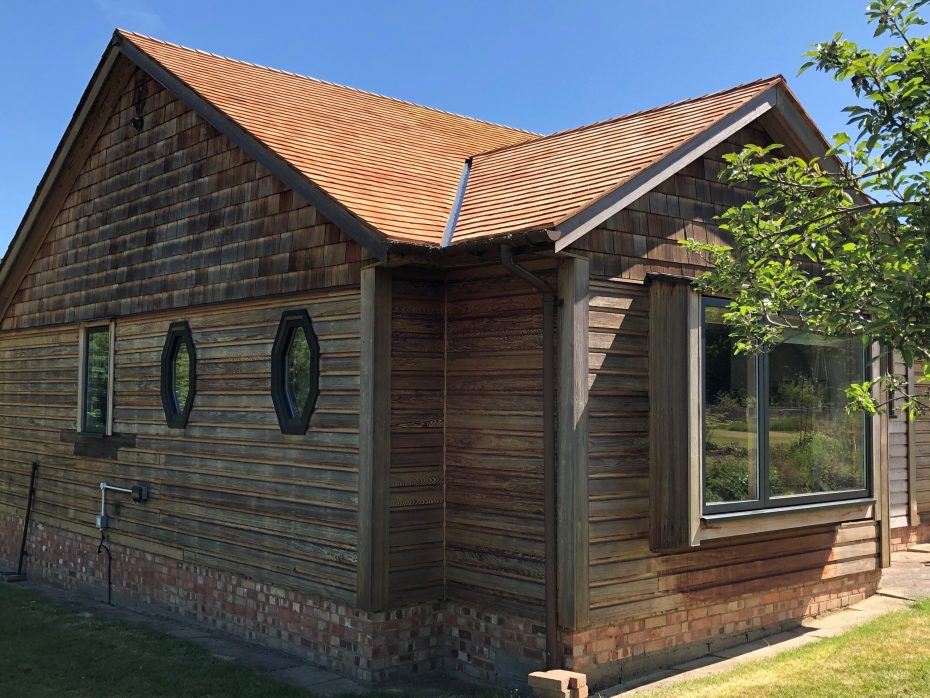
Decayed cedar wood shingle roofs do not always have to be replaced in their entirety.
This example illustrates an earlier part of the roof requiring new shingles, rendering the remaining roof to be left untouched until the time comes to replace it.
Over time, the beautiful redness of the cedar will slowly settle down and blend in with the older part of the roof, resulting in one even colour.
With new sturdier battens replacing the old and fibre glass valley troughs used instead of lead, this now watertight cedar wood shingle roof, fixed with silicon bronze nails, will provide another forty years service to this beautiful Colt bungalow set in the lustrous Kent countryside.

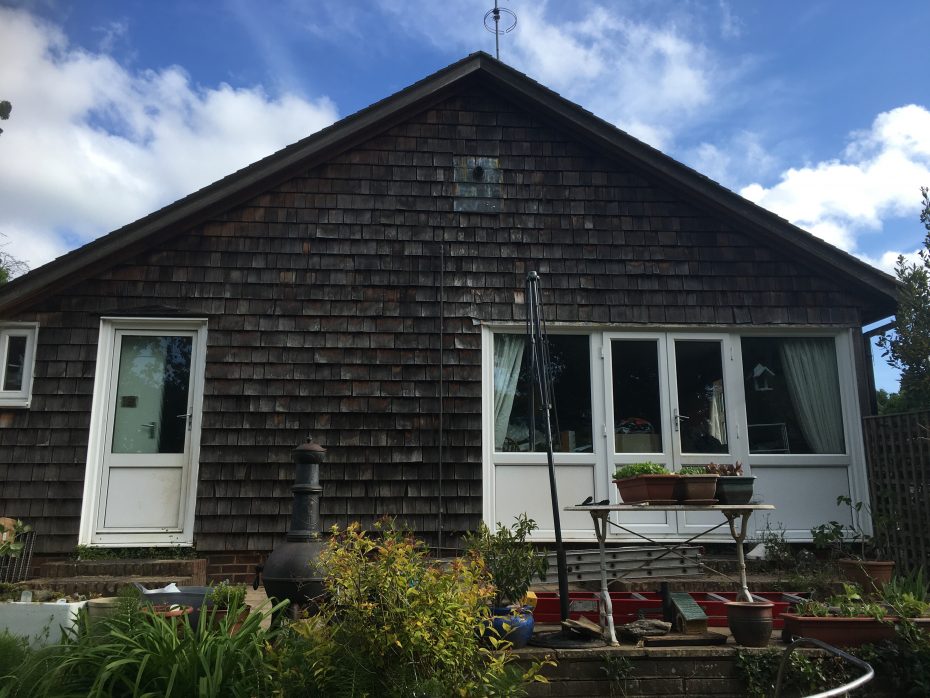




Re-clad and Insulate Gable End
The Advantage of Quieter Roads!
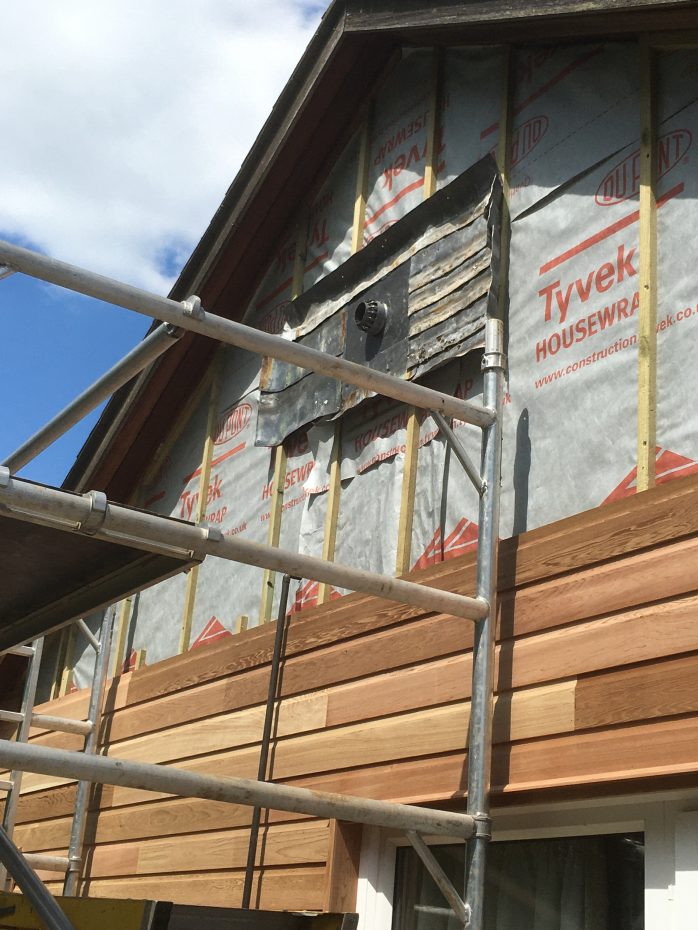
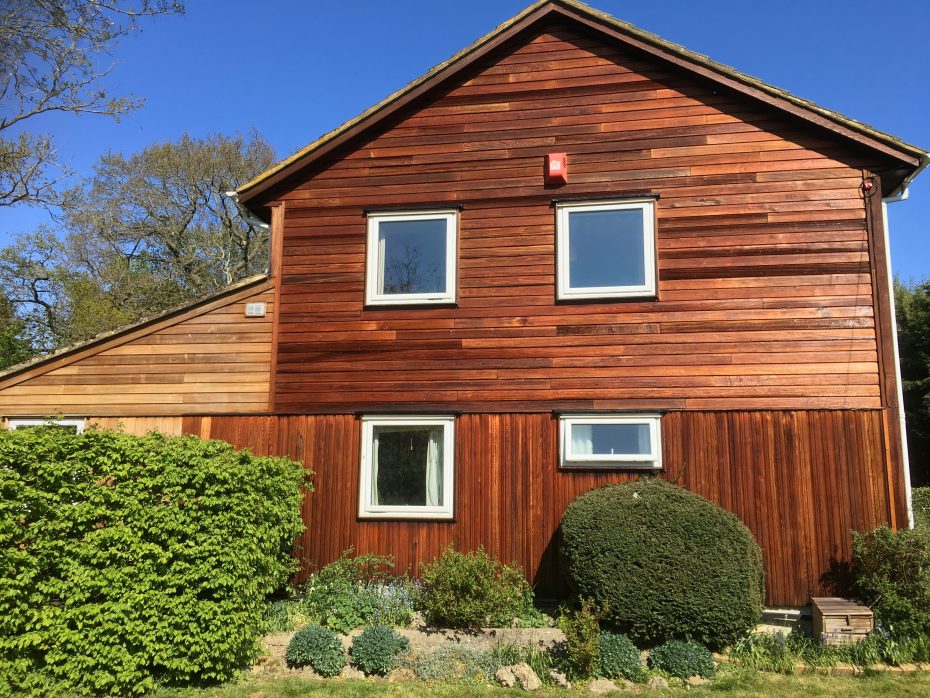
Our third project in the West Sussex/Surry area saw our team strip the decayed cedar wood shingles from a south facing elevation of this almost sixty year old family bungalow in Horsham.
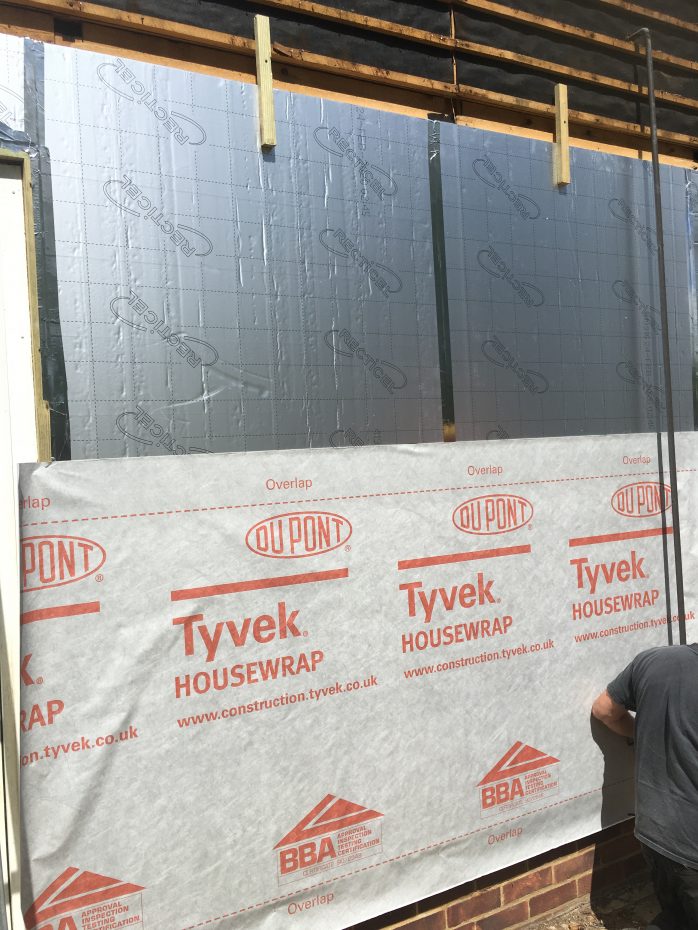
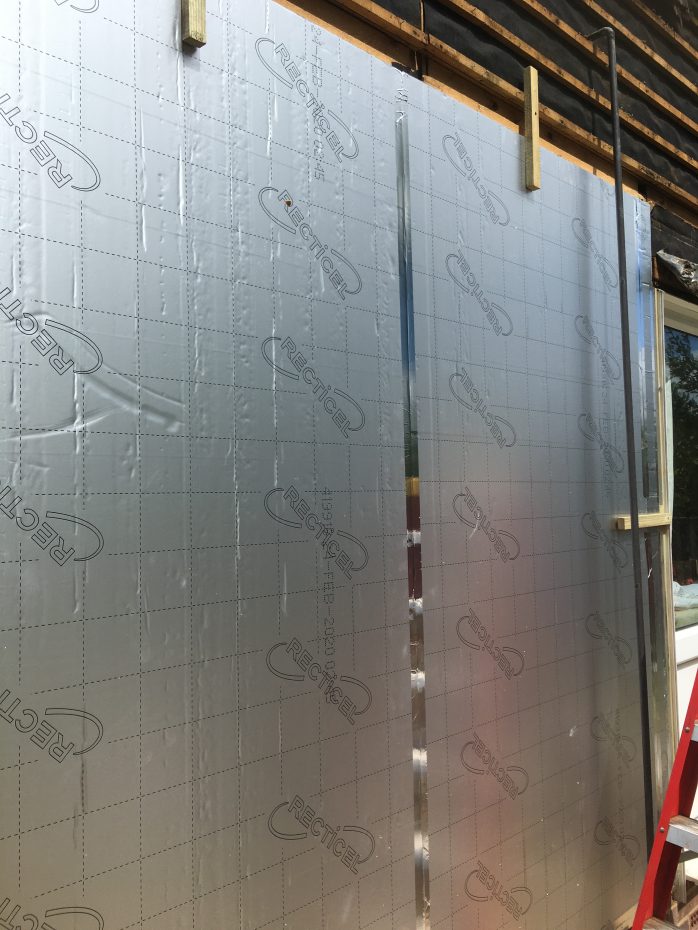
We took advantage of adding a layer of 25mm Recticel insulation directly over the existing insulation board, thus improving the comfort and energy efficiency of this end wall.
The insulation will not only render the rooms at this end warmer in the winter, it will also keep them cooler during the summer months as it is in full sun, as we found out, even in May!
New vertical battens were fixed over a Tyvek breather membrane and this time we replaced the shingles with horizontal cedar boarding, all dressed with Texnap 22 nourishing oil on completion.
Due to the distance from our workshop in Woodchurch, Kent and the quieter roads, we also took advantage of this and completed a small section of roof too.
Both gable end walls and small shingle roof work was completed in just under two weeks.



Cedar Care and a Peaceful Place to Work
A Peaceful Place to Work!
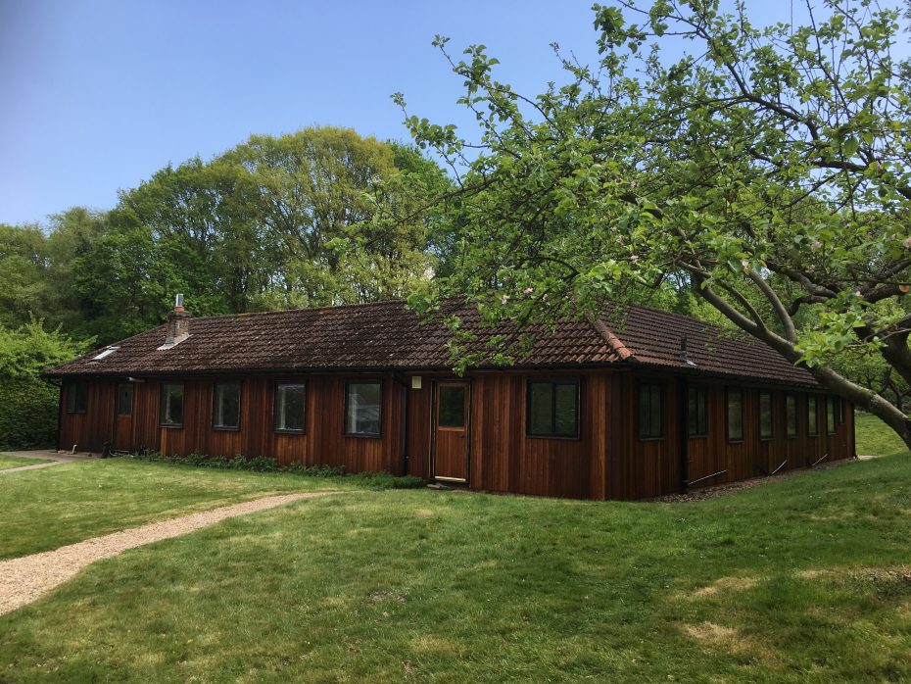
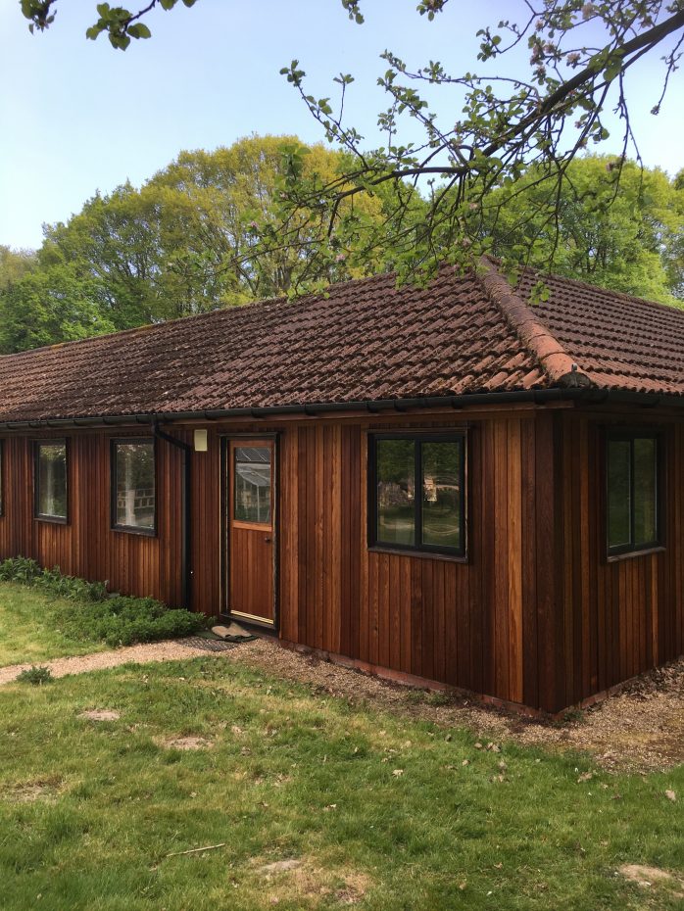
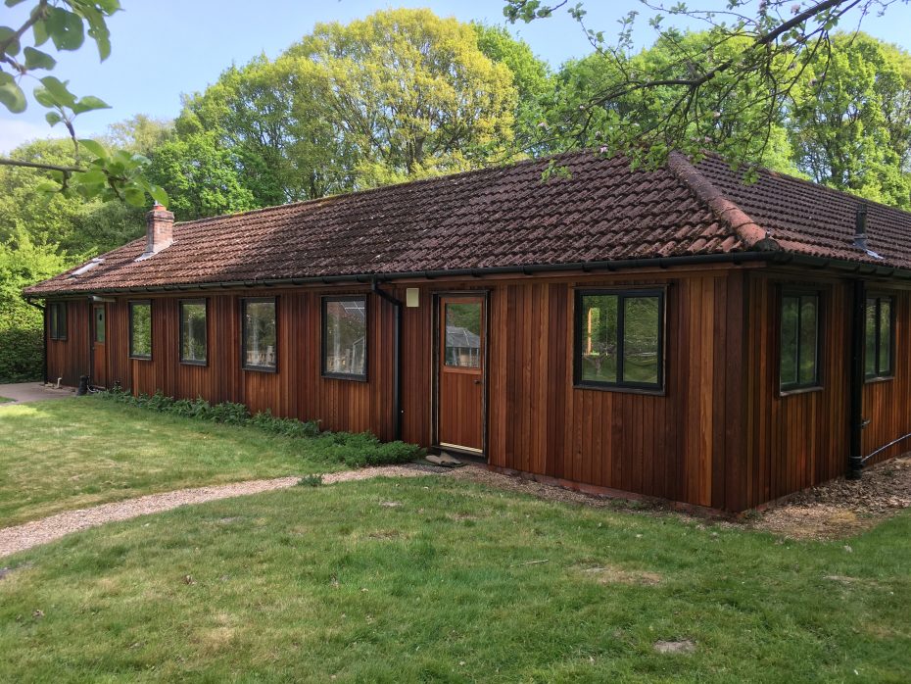
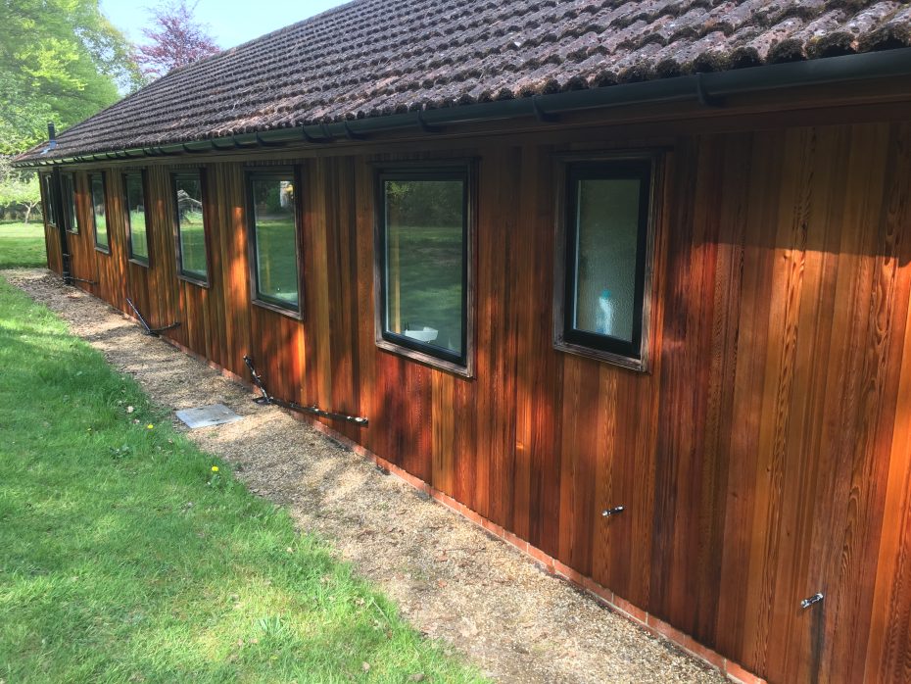
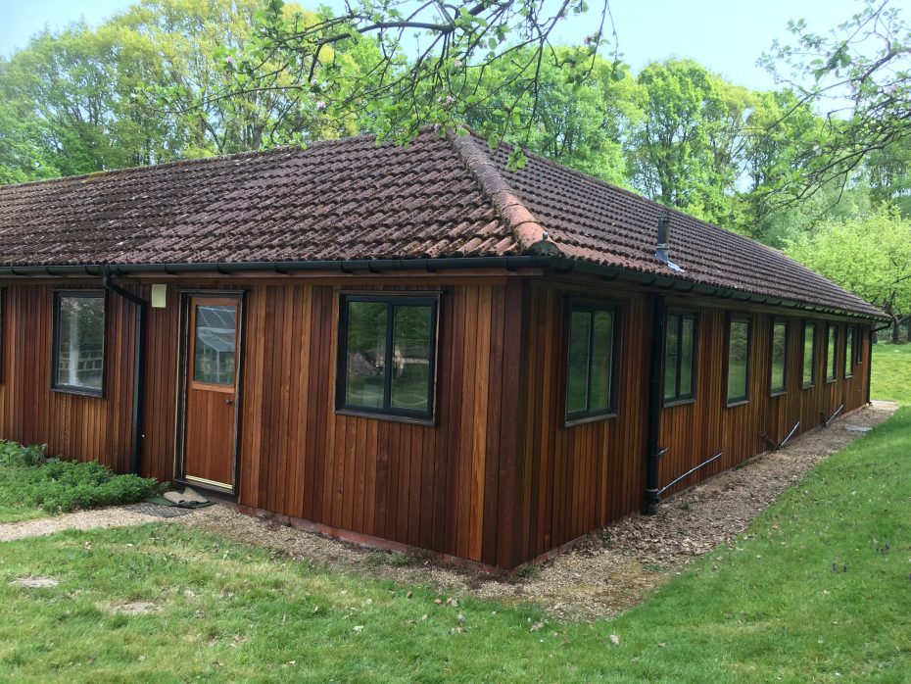
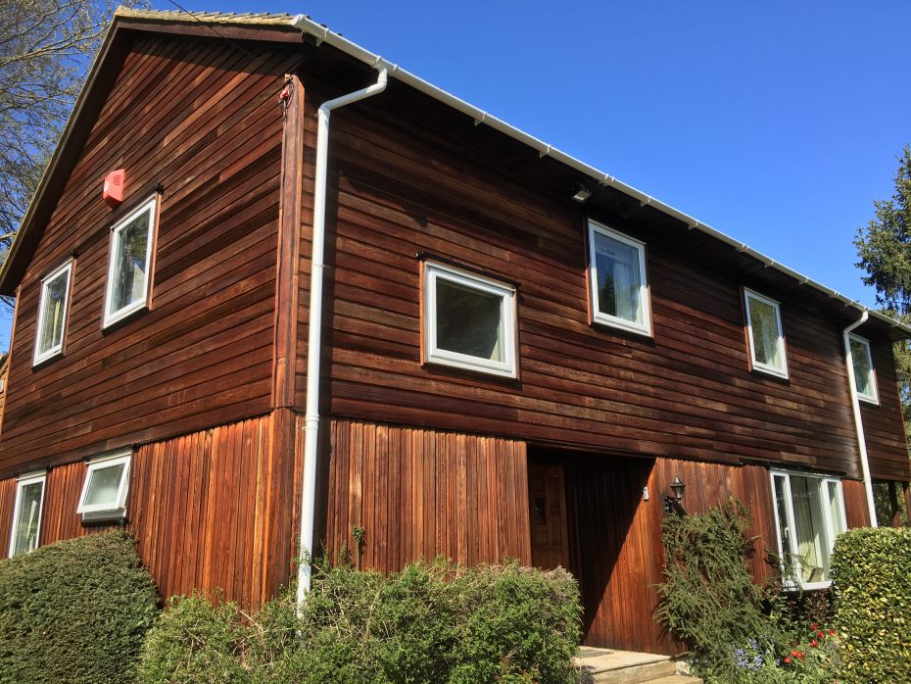
The Monastery in Crawly Down, home to some delightful Colt cedar clad residential guest cells, saw the Colt team complete their second cedar maintenance project during the Corona Virus lockdown.
With clear blue skies and some beautiful surroundings, the unoccupied cells enabled our team the task of completing their work in a peaceful and safe manner.
Built by the monks just over thirty years ago and extended by our company in 1998, a complete pressure wash down of the cedar and Texnap 22 oil application was carried out, in addition to preparation and staining the many timber windows and door sub-frames too.
In just under three weeks, we completed a much happier looking place to reside and worship blessed by Brother Christopher and his fellow Brothers.


Lockdown Cedar Maintanence
Locked down, but not locked in!
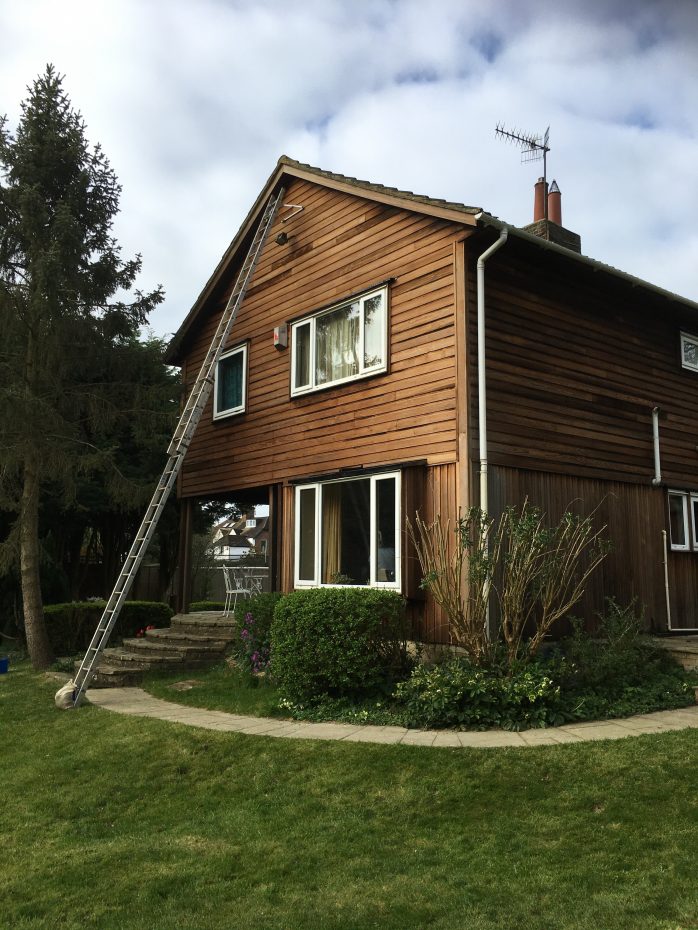
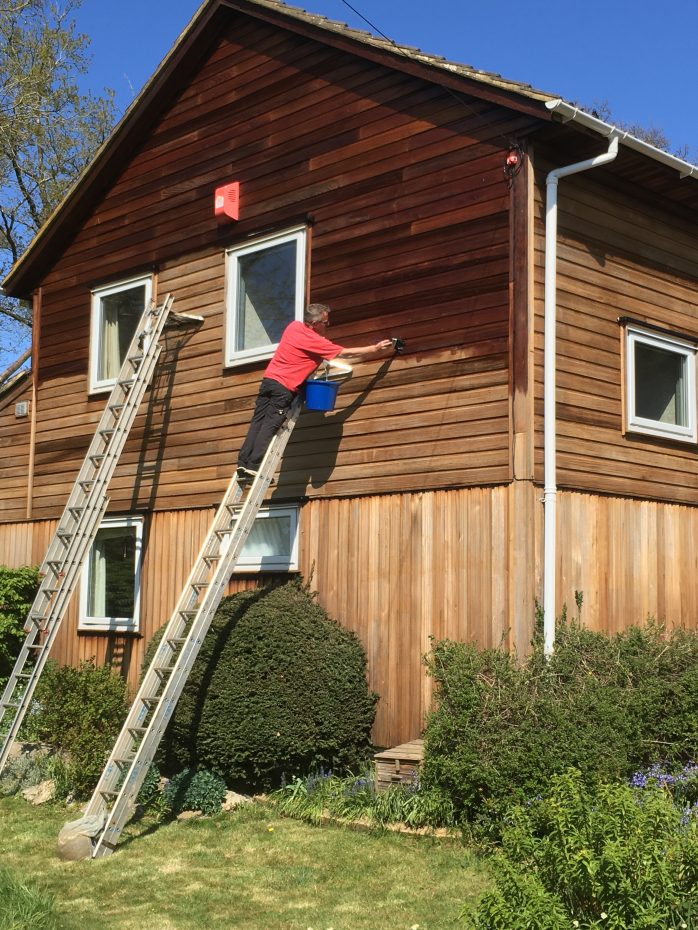
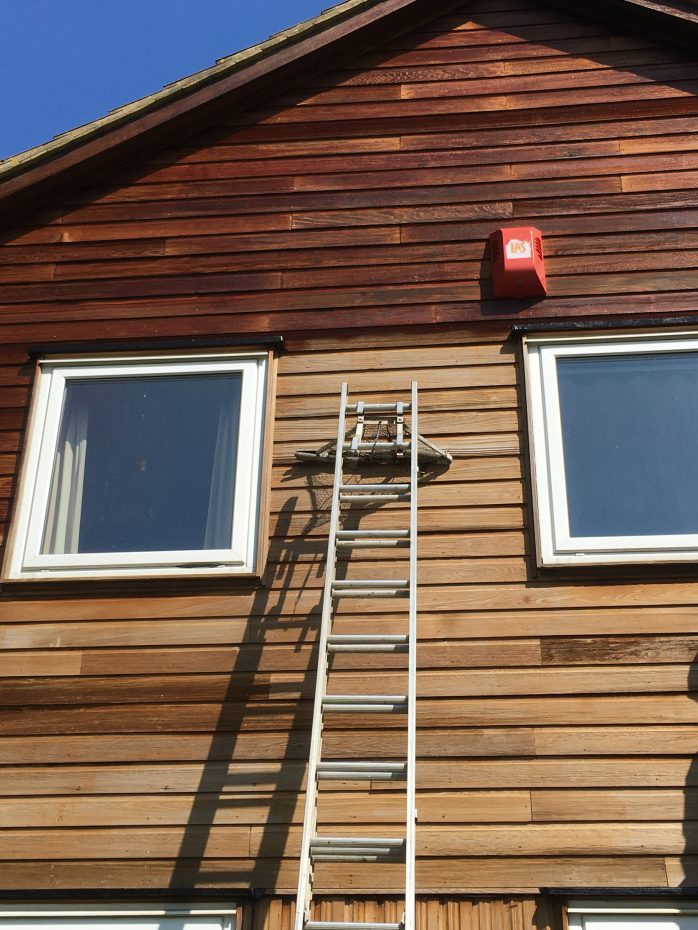
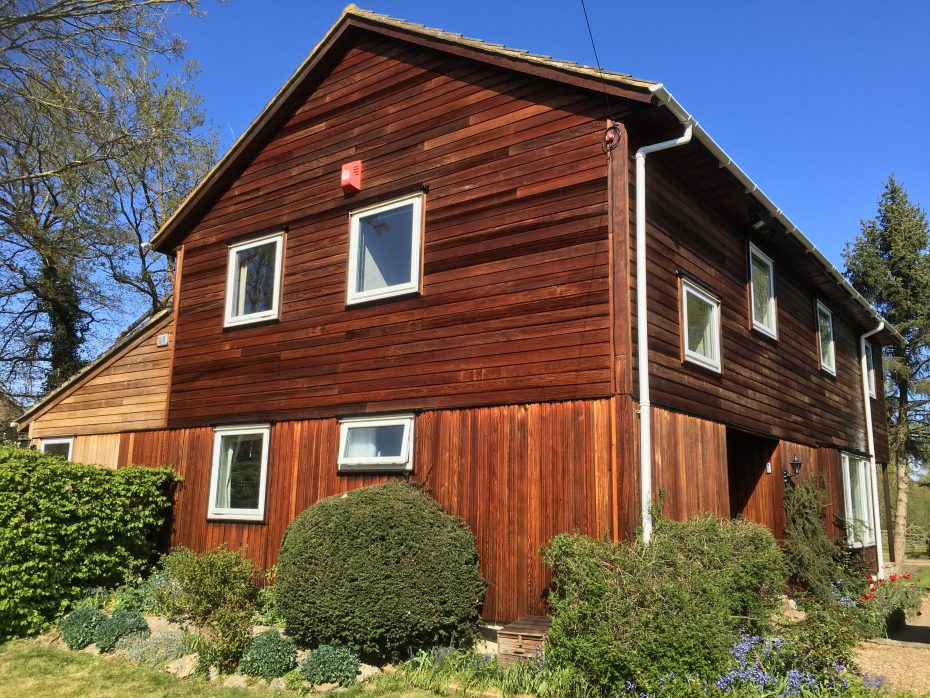
Our first of three maintenance projects were carried out during the 2020 spring Corona Virus lockdown. We were able to continue our services and maintenance programmes, but with careful planning!
South Godstone in Surry saw the first of three exterior maintenance programs completed during these unprecedented times.
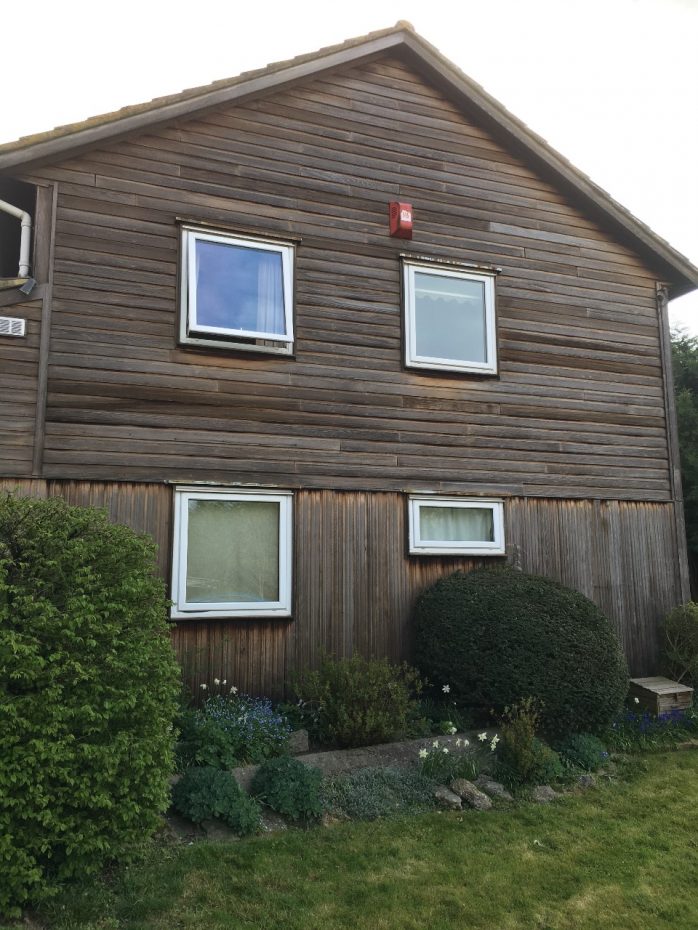
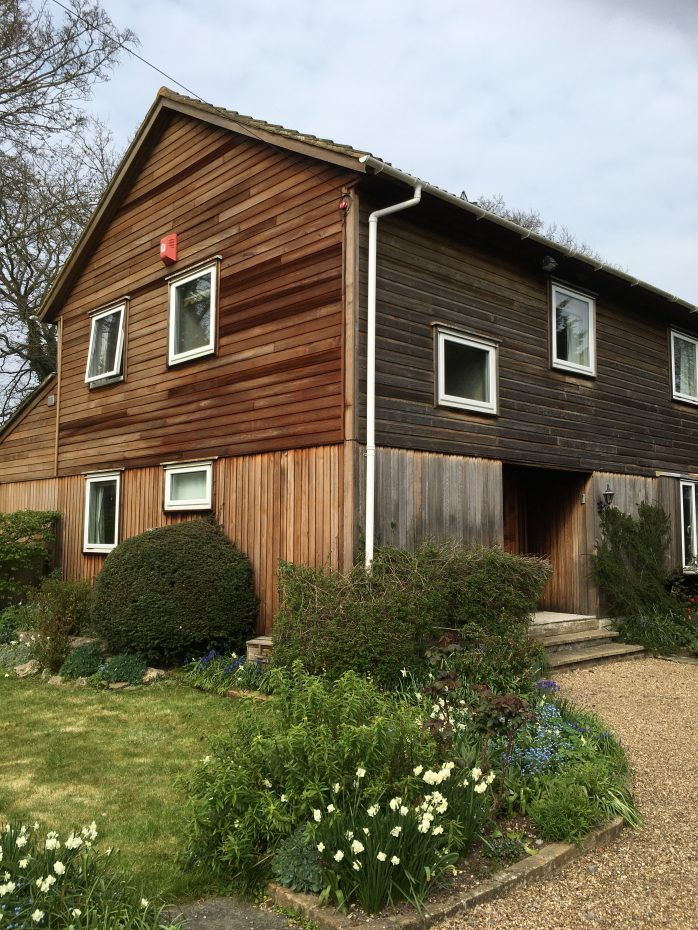
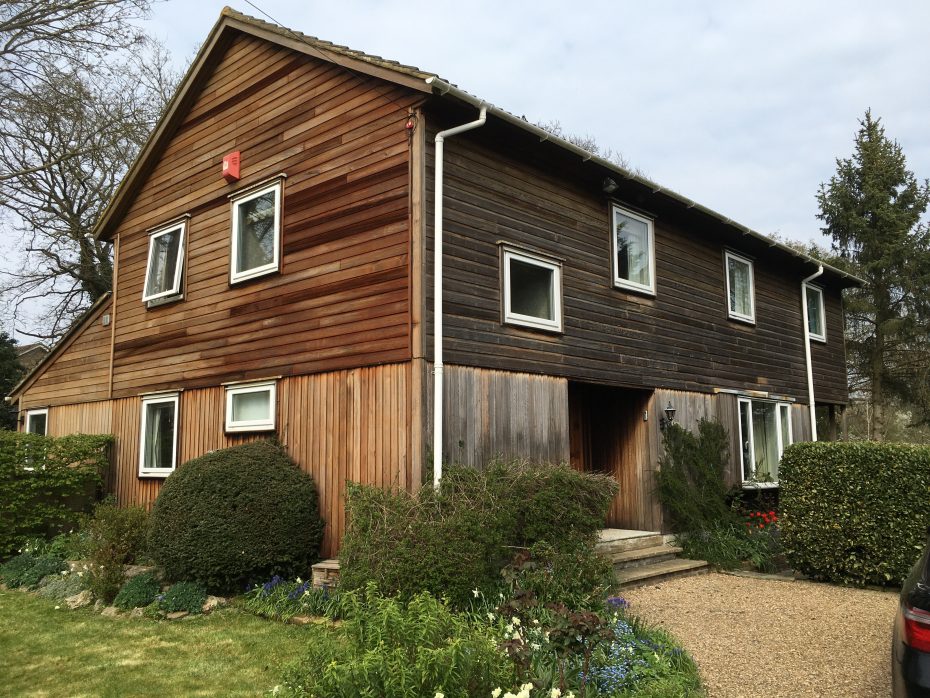
Having set out a clear and precise maintenance programme, our clients were happy for us to pressure wash the surface grime away from all four elevations of this fine family house, taking care of all minor repairs, thereafter applying one good coat of Texnap 22 nourishing oil.
The work took approximately just under two weeks to complete resulting in a stunning finish.


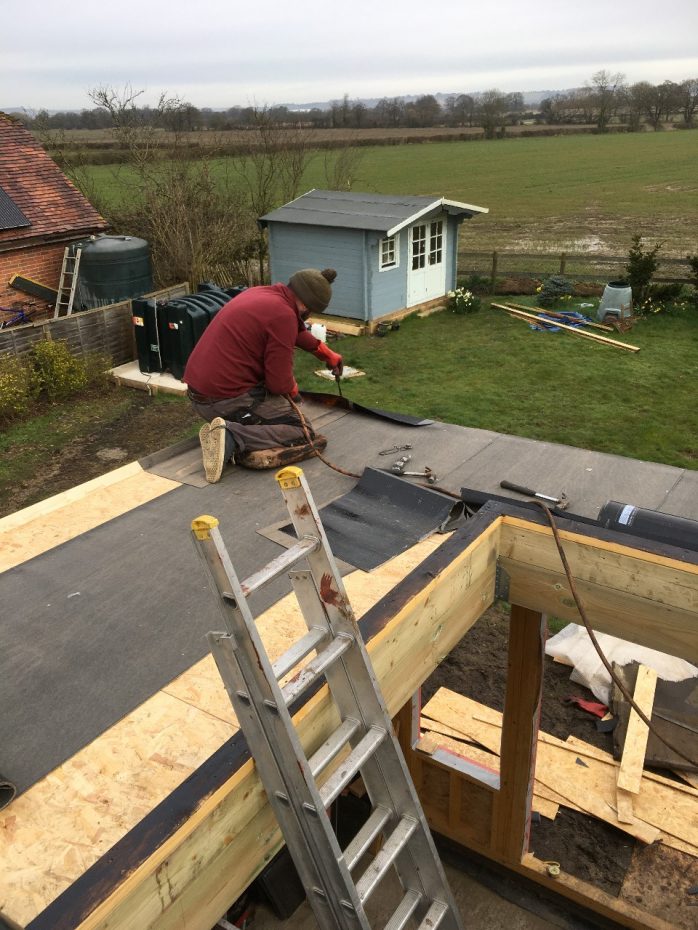
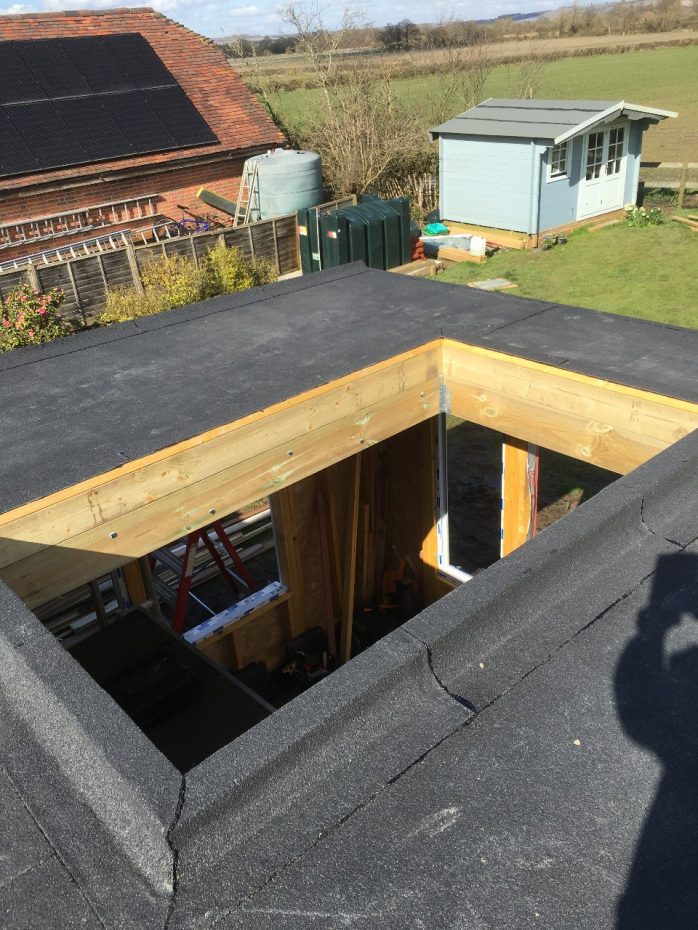

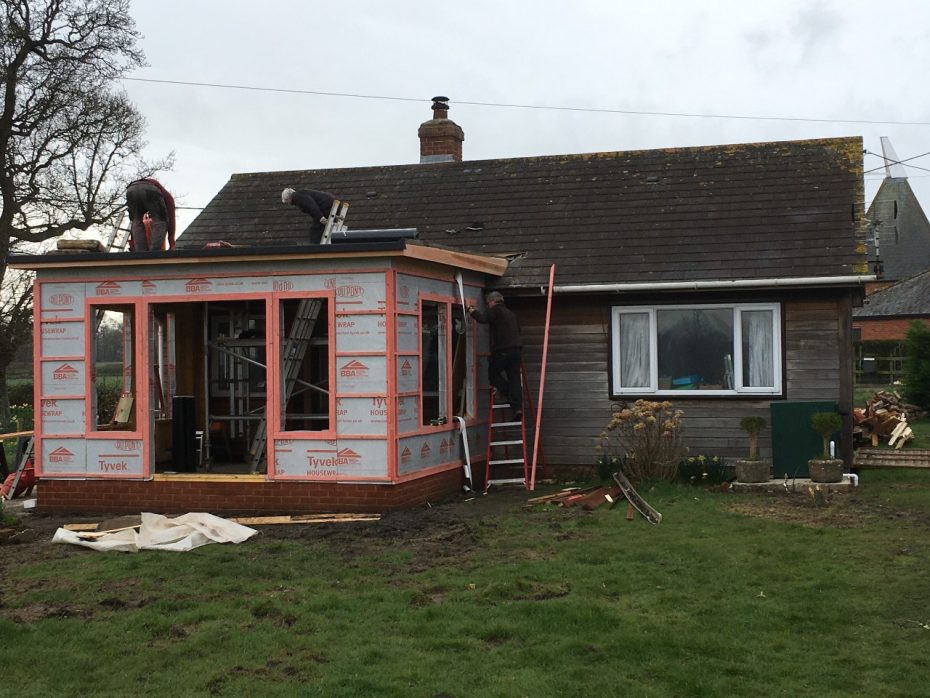
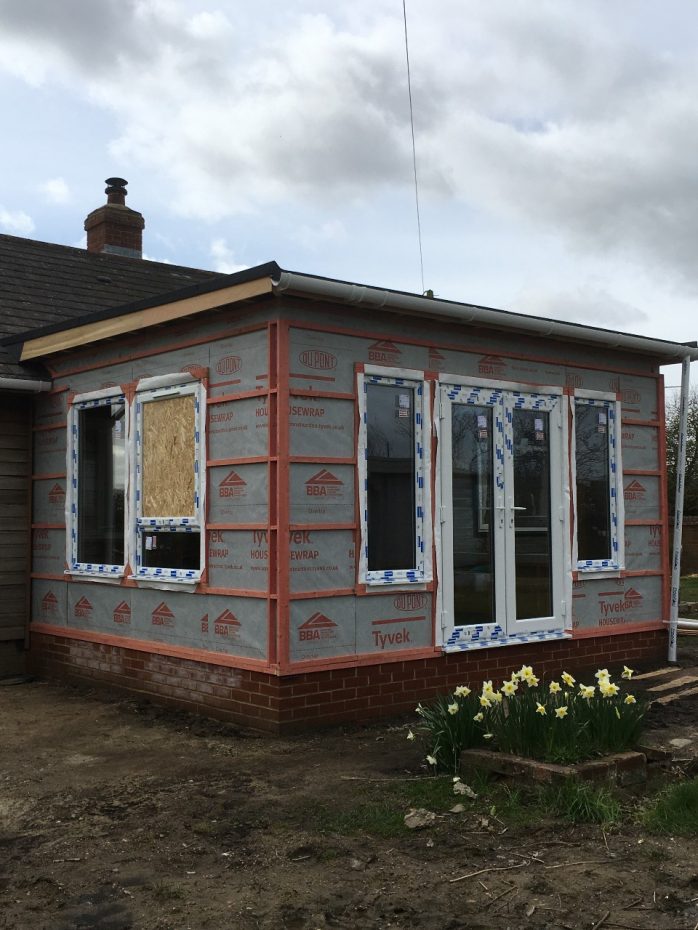

Garden room with far reaching views
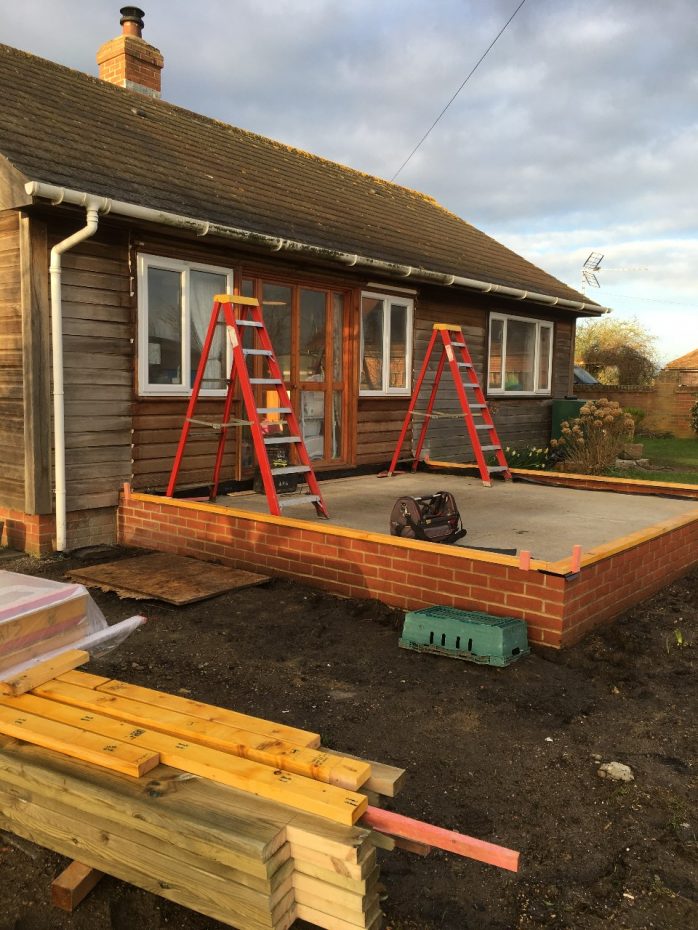
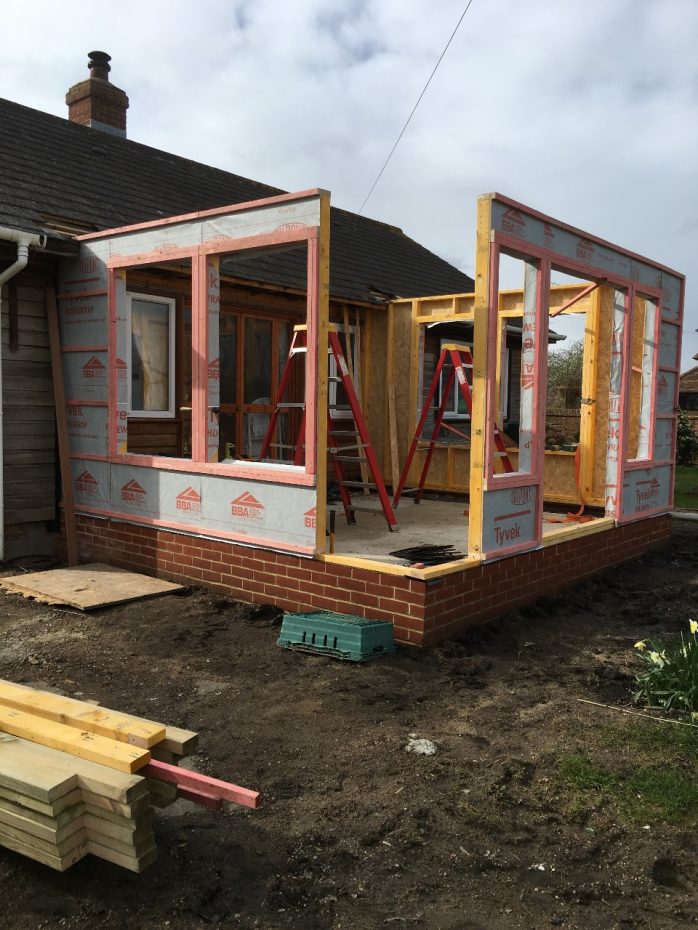
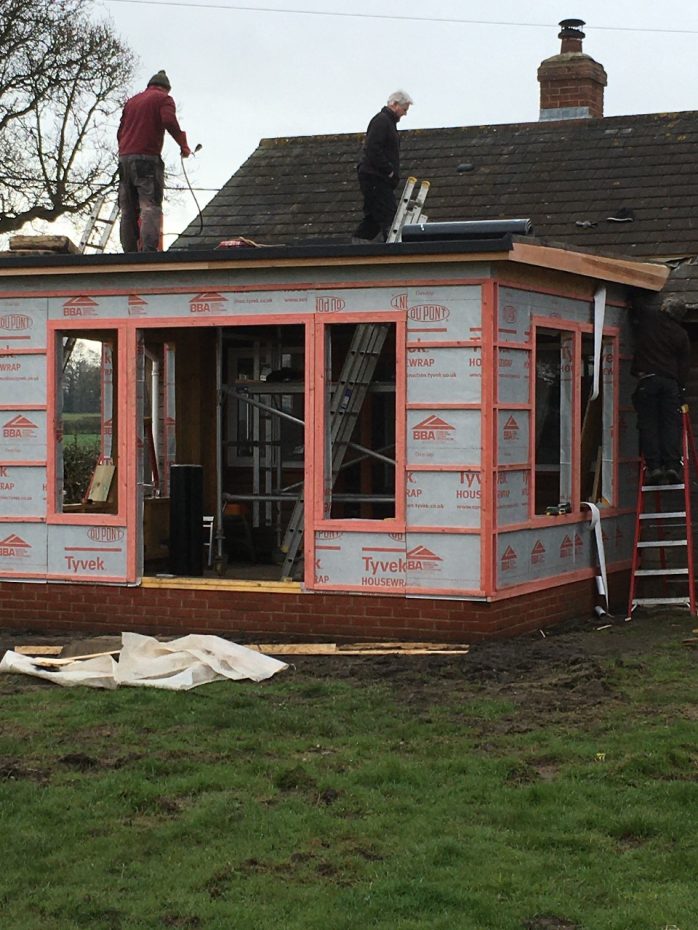
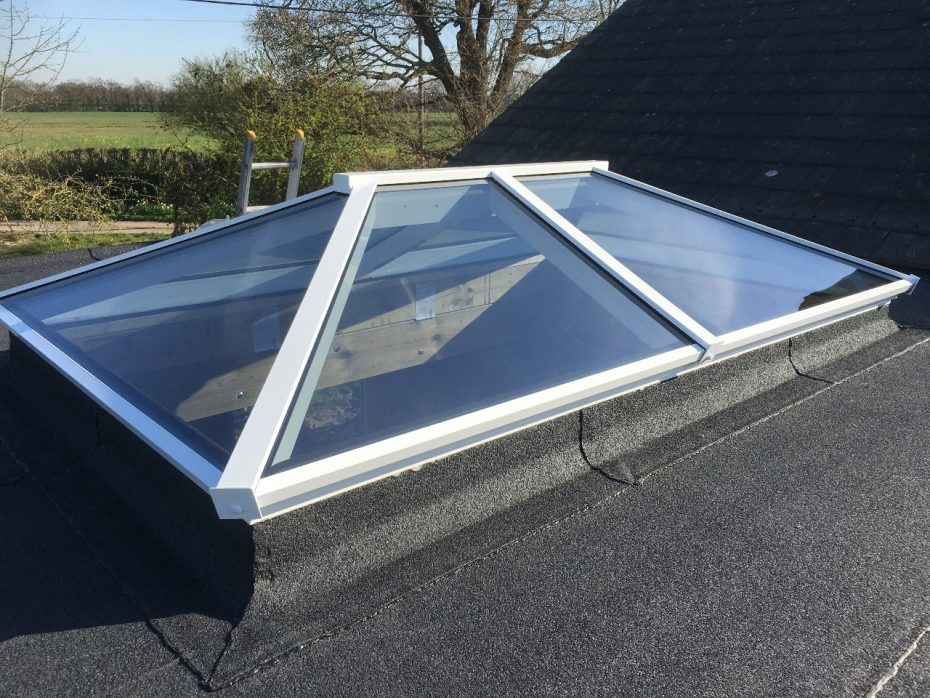
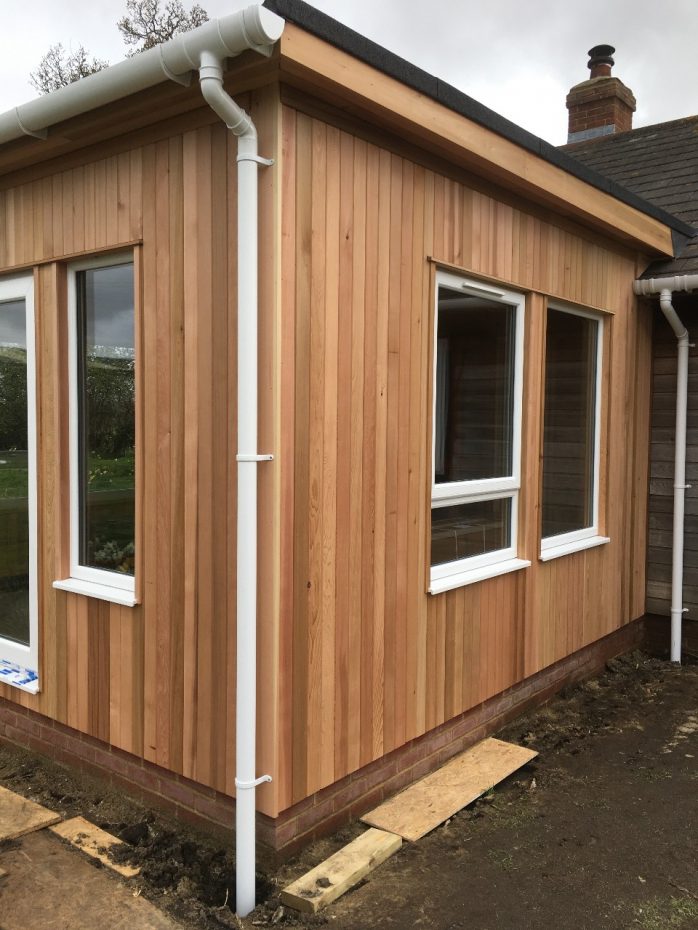
This beautiful garden room is set in a stunning rural location with far reaching countryside views.
Cedar clad with vertical TG & V boards enables the cedar theme to continue around this family home. Although the direction of the original cedar boarding shiplap is horizontal, this garden room showcases the diversity of this beautiful timber!
Secured with white uPVC windows and doors, in addition to a good size atrium roof lantern, ensures maximum light all day long.
Building Regulation approval was not required due to the size (18 sqm internal dimension) with planning permission granted under permitted development.
For more information on this, please do not hesitate to contact Colt Houses.







Where Oak Meets Cedar!
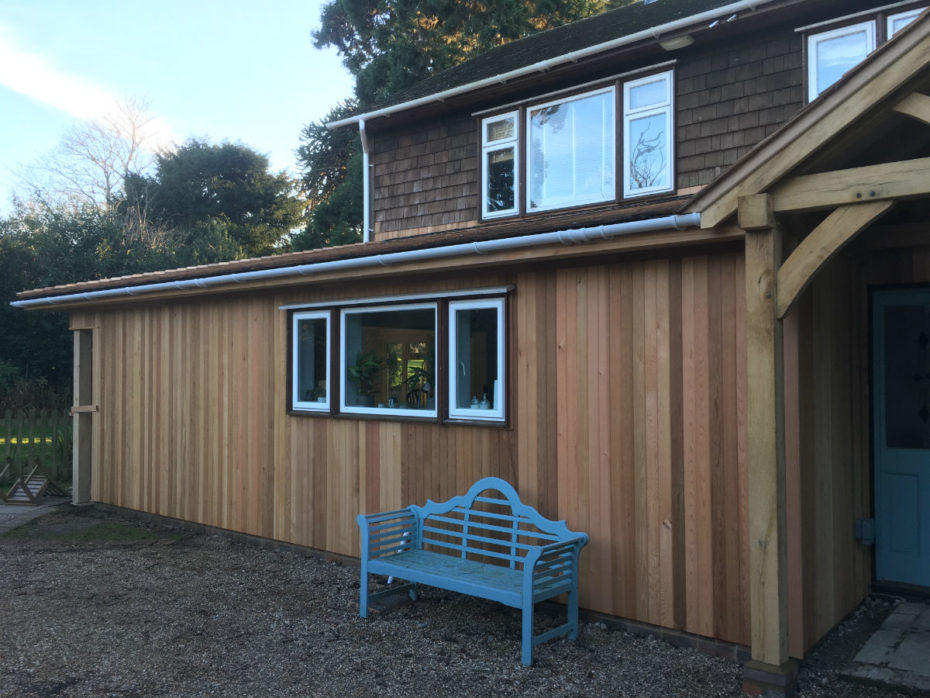
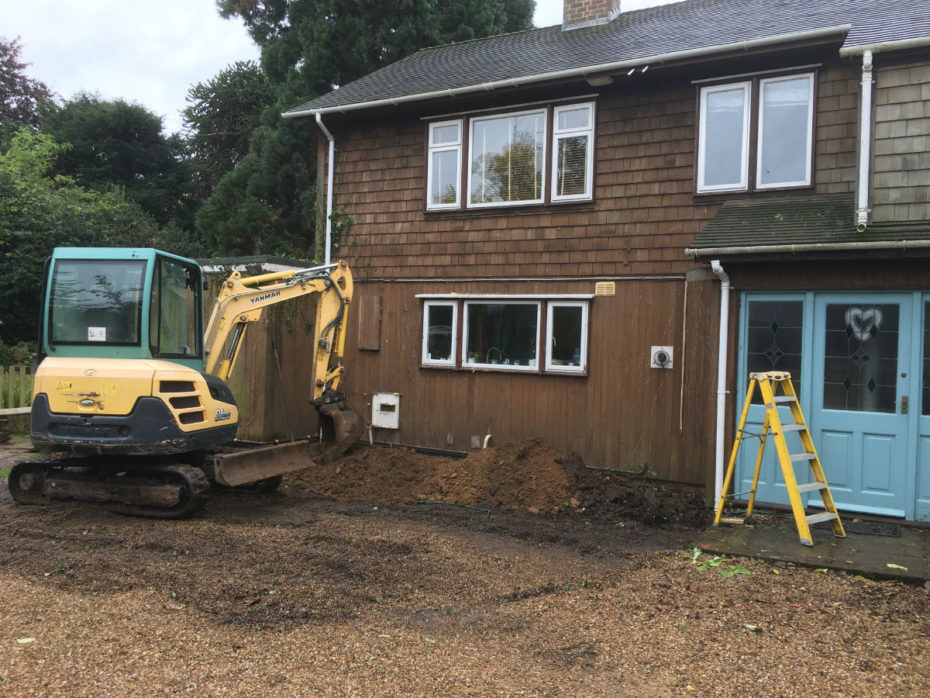
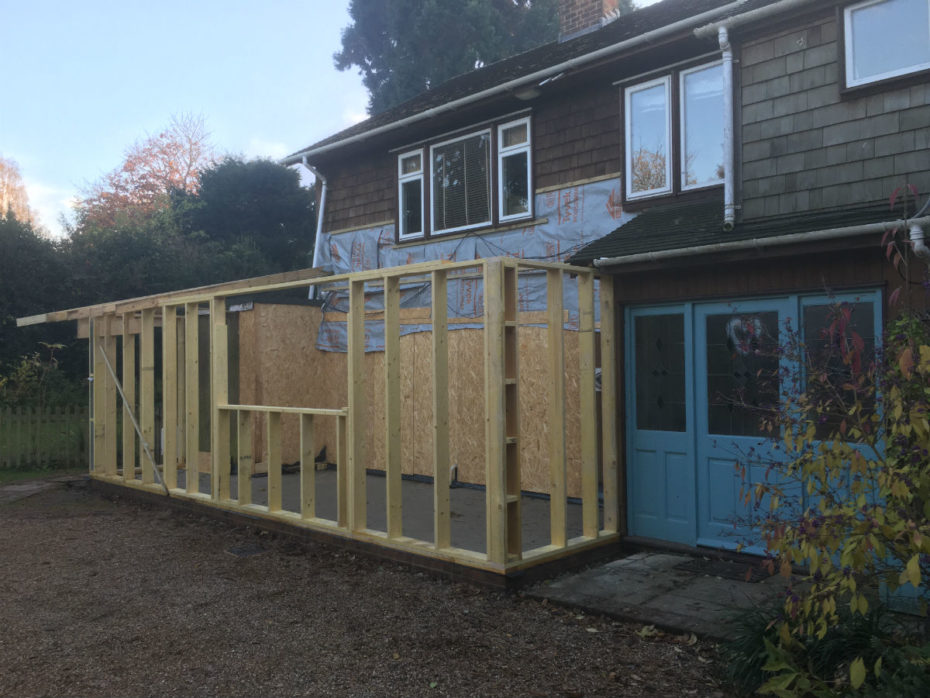
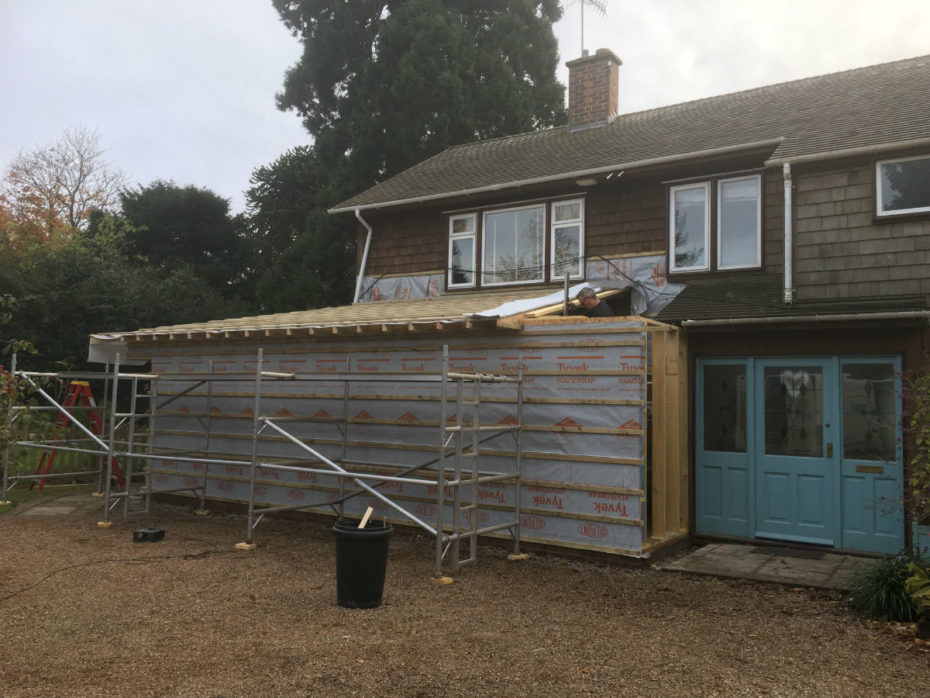
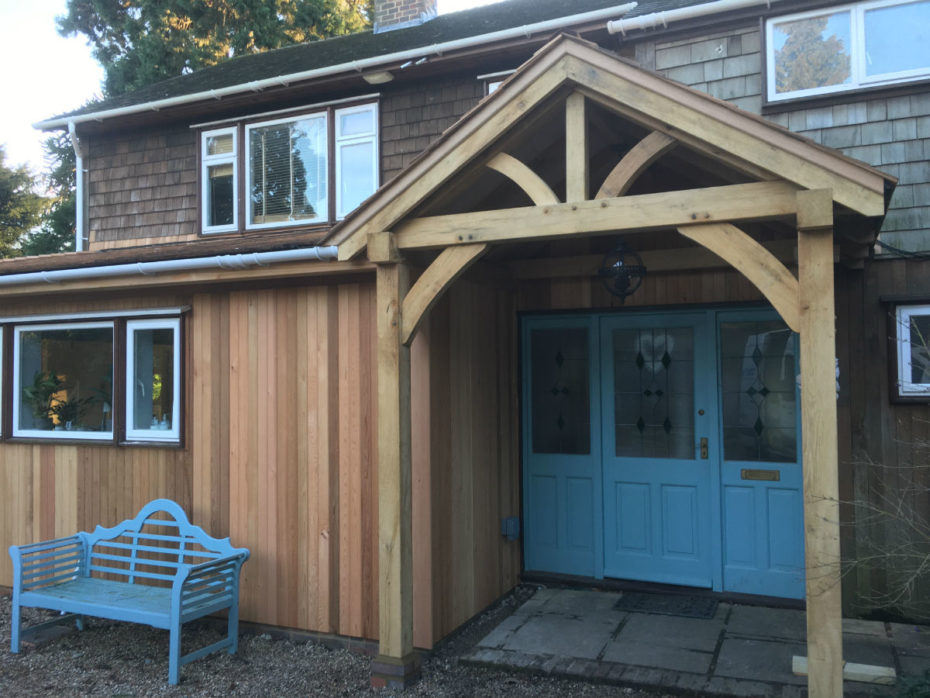
Our clients in Hadlow, Kent thought about having a much larger kitchen space and a grand oak entrance for many years; this took just nine weeks to complete!
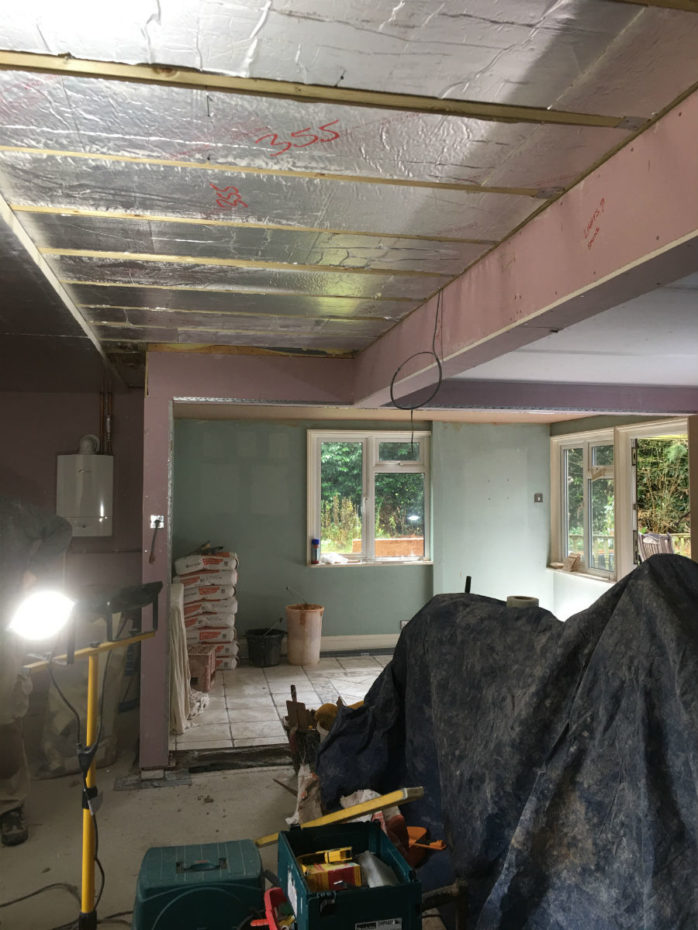
The constraints here were to remove not only the front section of the house, but also removing a vital supporting wall inside, thus achieving one large open space.
Two steel beams were required and installed prior to building the front section of the extension, whilst full access to the kitchen was still achieved!
Having the beams in place also enabled us to build the roof and have the shingles fixed and watertight in readiness to removing the now redundant outside front wall.
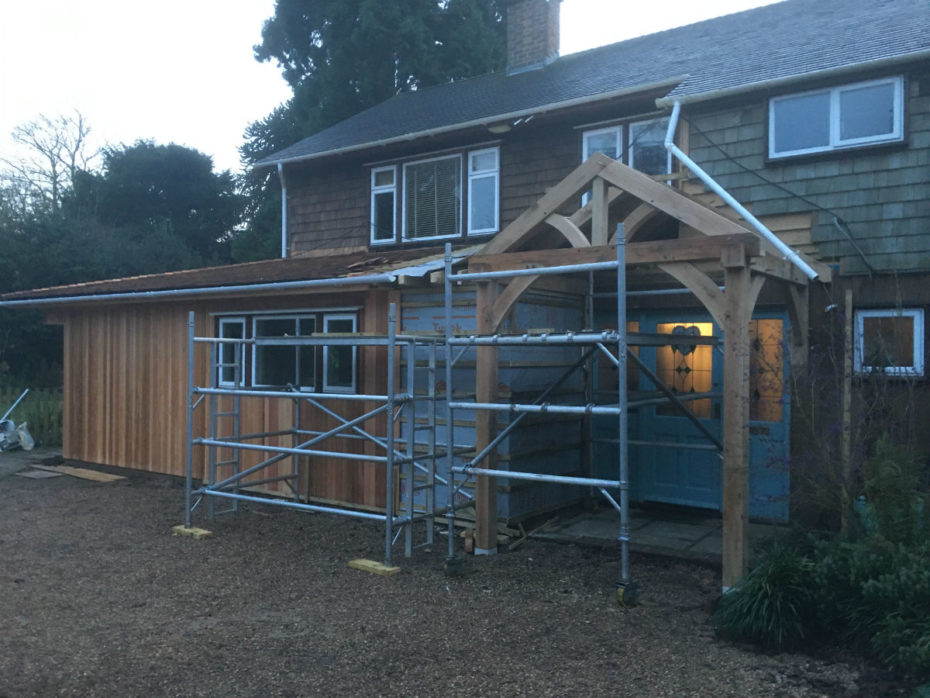
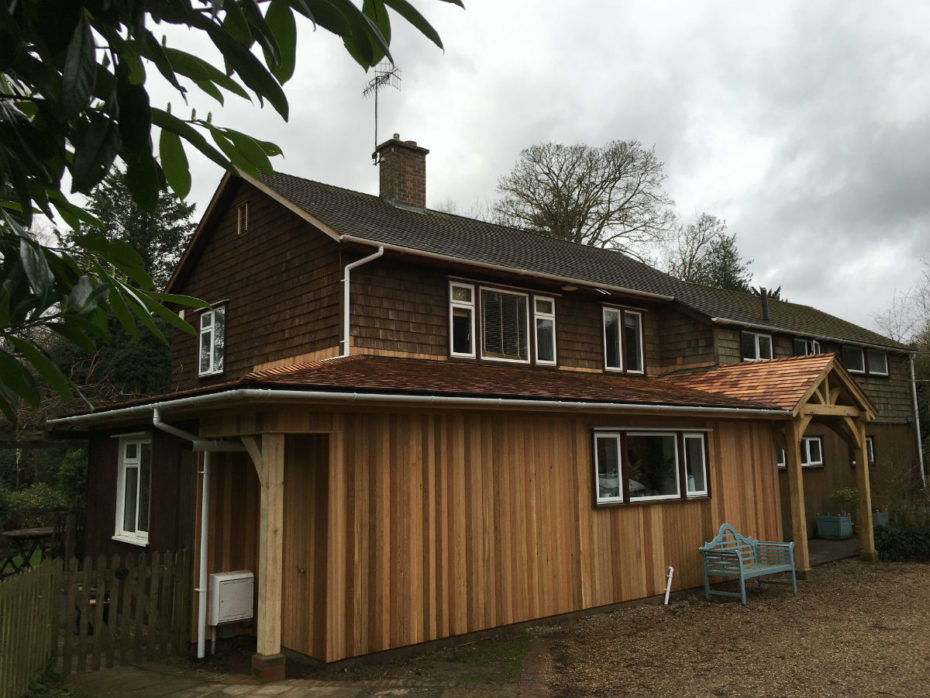
A leaking flat roof section to the side of the house was also removed allowing us to continue the pitch of the roof all the way round, resulting in a seamless sloping roof covered with beautiful Western Red cedar wood shingles.
The hand-crafted oak porch structure was purchased independently by our clients and installed by our craftsman perfectly; this too was covered with shingles.
Much improvements to the thermal efficiency of the old flat roof ceiling and walls were achieved during the work, ensuring extra comfort and low energy bills for the future.
Although a super new kitchen is planned for later in the year, it was requested that the old kitchen would be re-sited on the new wall so the family could function as normal.
Twenty-eight LED lights were installed in the kitchen ceiling along with two pendent lights, to be completed later over a proposed island and kitchen table.
An abundance of electrical sockets and independent light switches were also achieved!
Having blended a mixture of oak and cedar to this structure, the results are truly amazing and something we would endorse on any Colt building!


Not one but two bungalows please!
“Not one but two bungalows please,” was the request of Mr and Mrs Akehurst in Denton, Canterbury.
Our clients who have lived in their own Colt bungalow in Denton since 1976 required a new bungalow for their son Alan, his wife Laura, and their expanding young family so they could all be close at hand on the farm where Alan grew up.
A second bungalow was also required on the farm for their long-term tenant whose pre-war home was now nearing its end
In the autumn of 2018, we provided scheme drawings for two mirrored bungalows to our prospective clients, in addition to some useful information about the services we provide.
After a few adjustments to the layout to suit the family’s needs, a planning application followed and was granted in early spring the following year, 2019.
Building regulations were controlled by Dover District council and the foundations and drainage were completed by May 2019.
During the foundation work, we commenced the manufacture of the first bungalow in our workshop in Woodchurch, Kent and delivered this to site in readiness for the completed concrete base. We commenced the fabrication of the second superstructure and took this to site after the erecting of Bungalow One was complete.
Both bungalows were erected, doubled glazed window and doors installed and roof tiles fixed in just ten weeks. We had a short break whilst the landscaping and paths went in and we returned in September to fix the beautiful Western Red Cedar horizontal boarding.
Although internal fixtures and fitting were carried out by others, these two stunning bungalows are a true testament to the history and pedigree of Colt Houses.
New Plaque for Happy Colt Home Owner
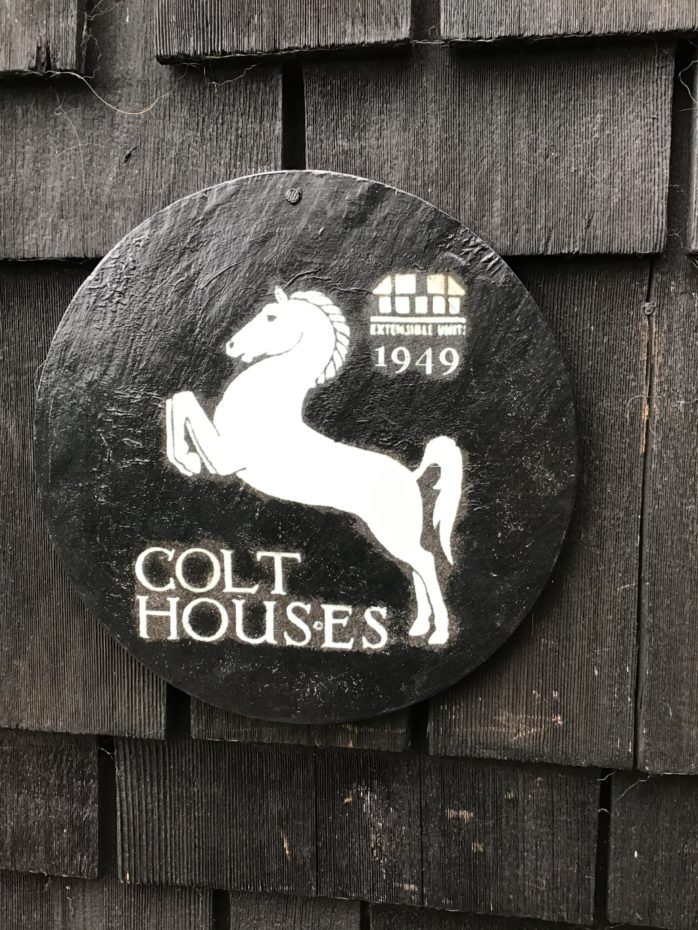
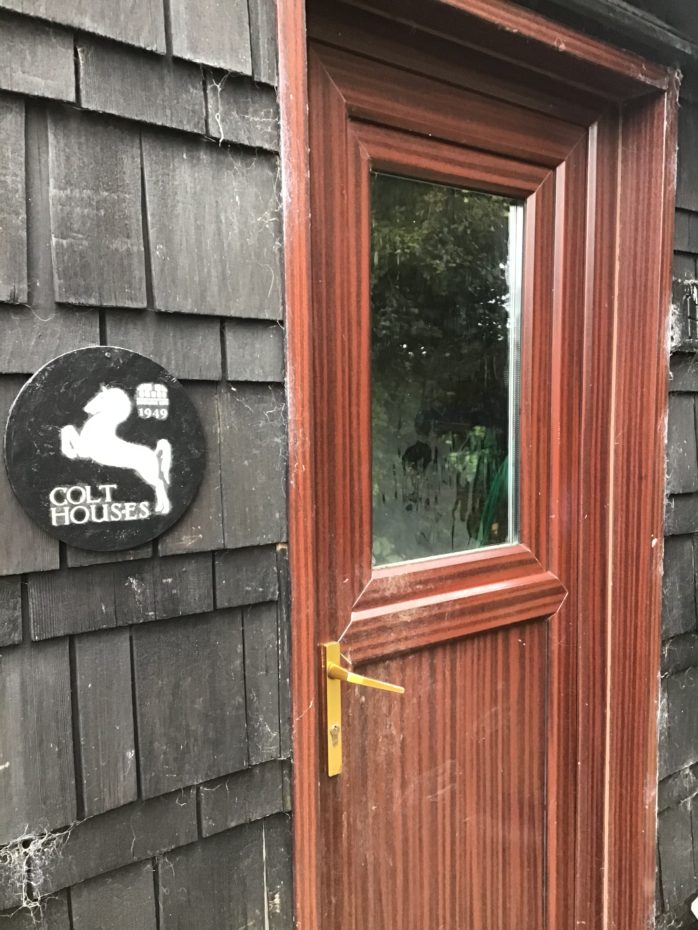
One happy Colt Home owner from Somerset had a plaque commissioned to mark the 70 year milestone since the bungalow was built. Please visit https://www.facebook.com/cathyspetals/ for more information.
The horse is facing the opposite way to our Colt logo, which was in fact the same way the horse first faced until Colts were asked to change the direction back in the 1960’s so as not to confuse the Kent Invicta Horse!
What’s new?
 Luxury Garden Store/Workshop Delivered to the Isle of Mull16/06/2026 - 7:13 am
The original owners of this family bungalow on the Isle of Mull were adamant that nothing less than their very own cedar-clad luxury garden store and workshop would suffice, creating a building worthy of standing proudly alongside their beautiful coastal home. Our small team of skilled craftsmen manufactured the wall panels in our workshop, allowing […]
 A delightful Place to Sit02/06/2026 - 8:09 pm
With Spring all around and long summers just around the corner, we were delighted to have the opportunity to build this attractive 5m x 2.4m south facing garden shelter. Designed to make the most of its sunny position, the shelter provides and welcome shade from the heat of the midday and afternoon sun, whilst offering […]
© Copyright - Colt Houses - WordPress Premium Theme by Kriesi