


Where Oak Meets Cedar!
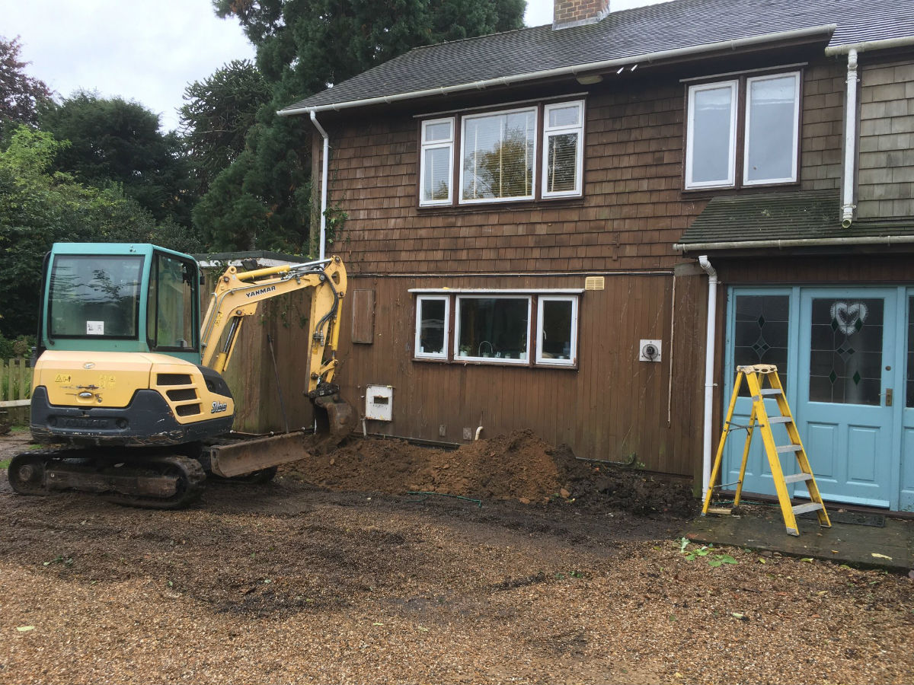
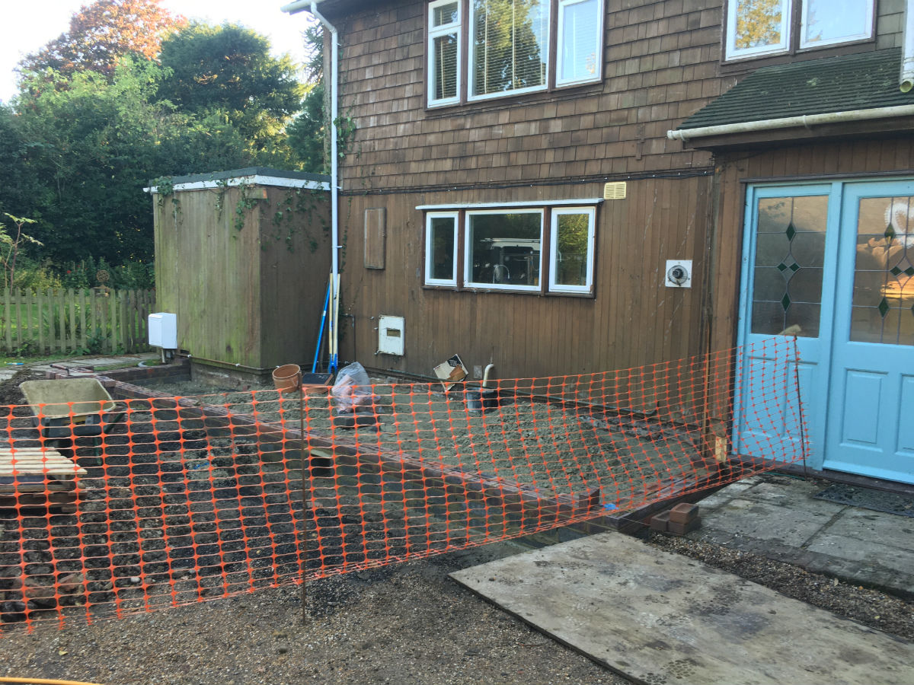
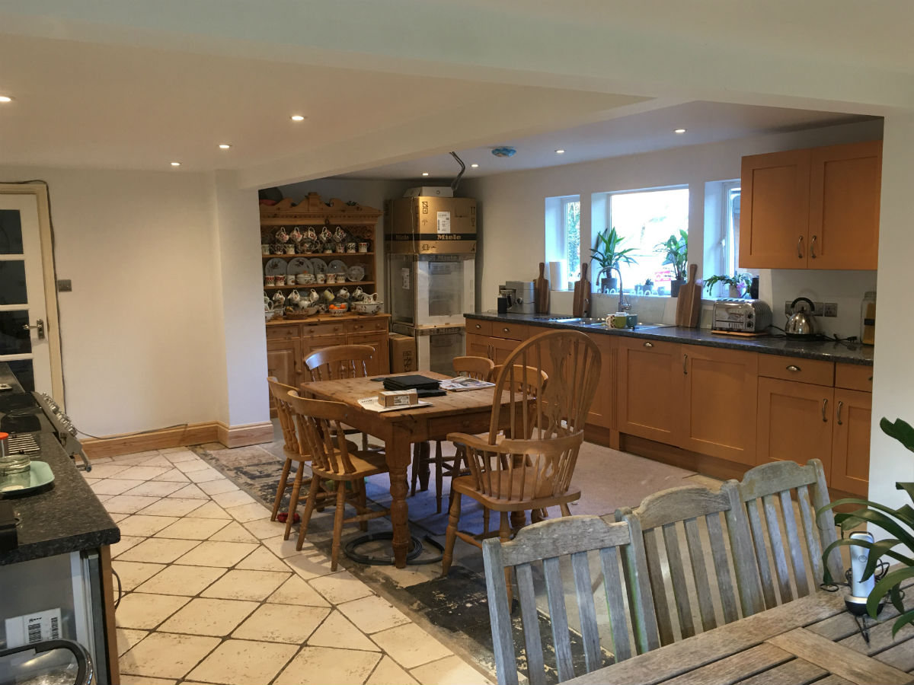
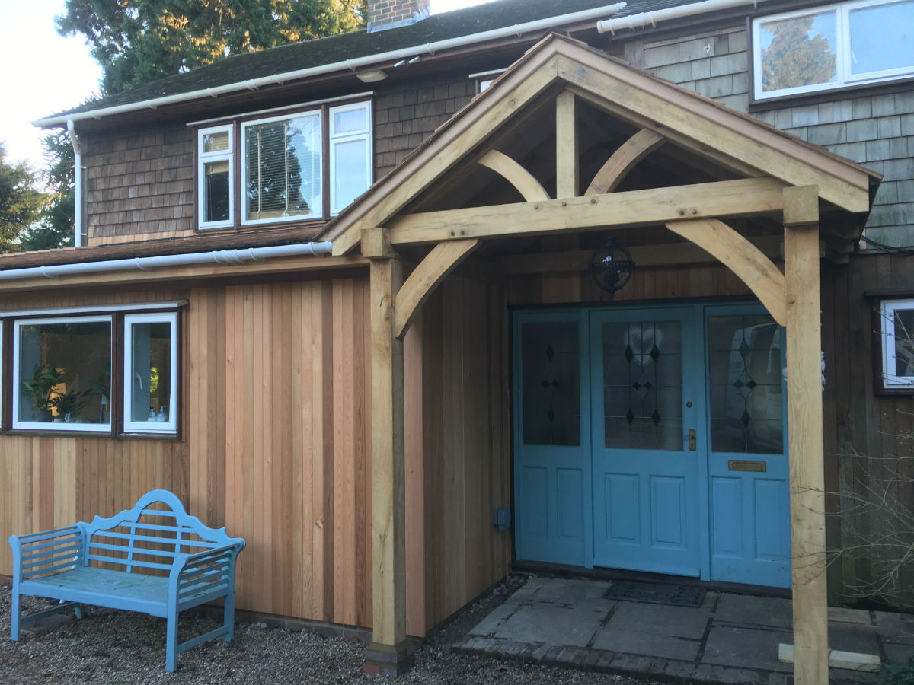
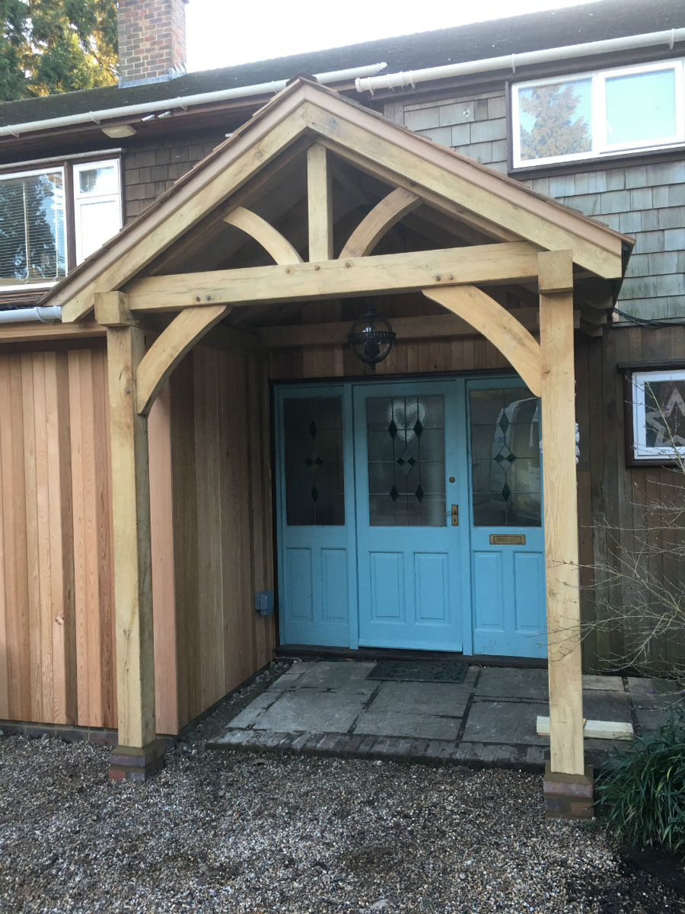
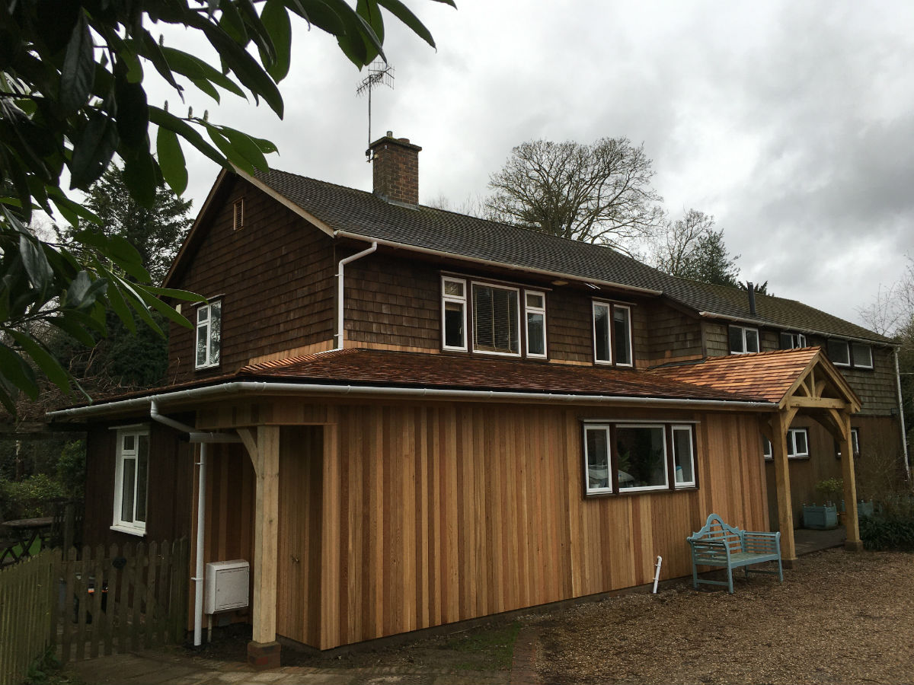
Our clients in Hadlow, Kent thought about having a much larger kitchen space and a grand oak entrance for many years; this took just nine weeks to complete!
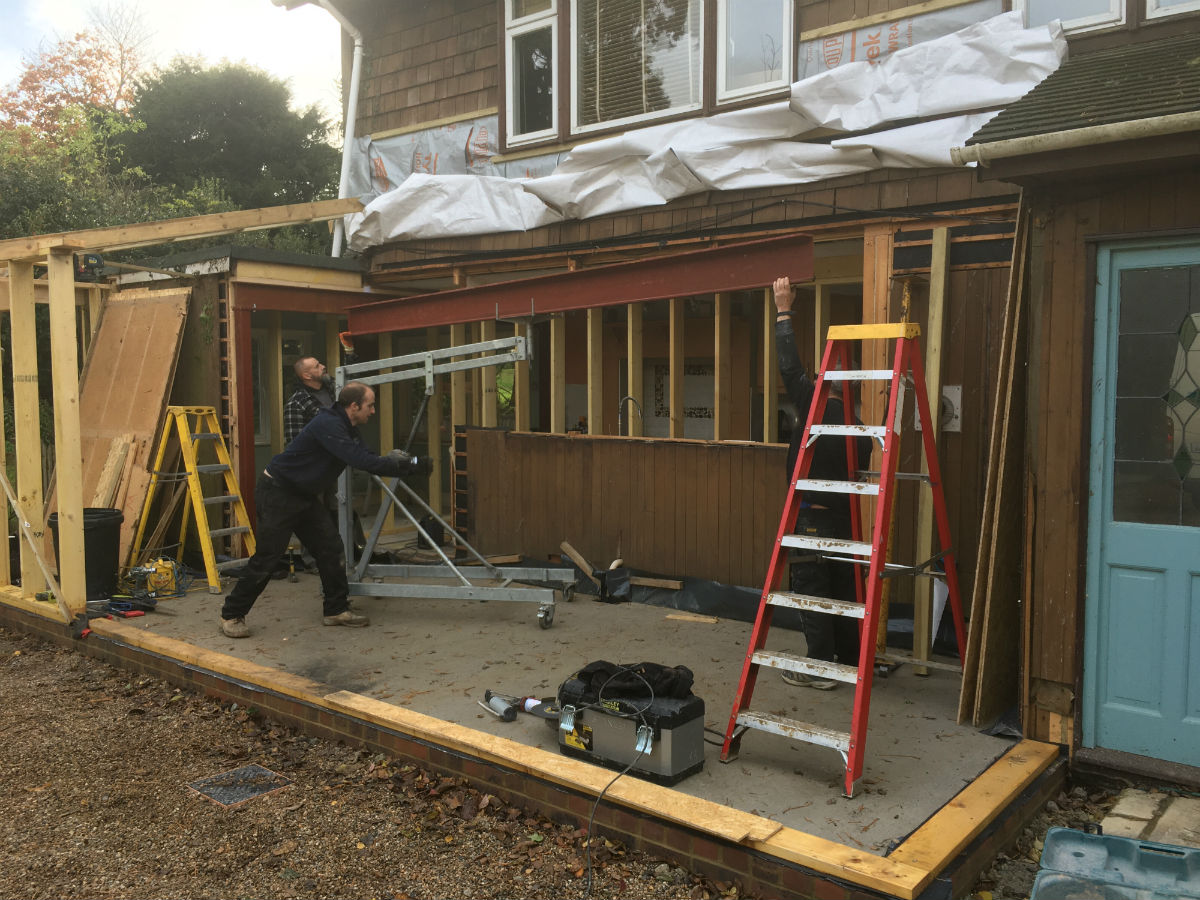
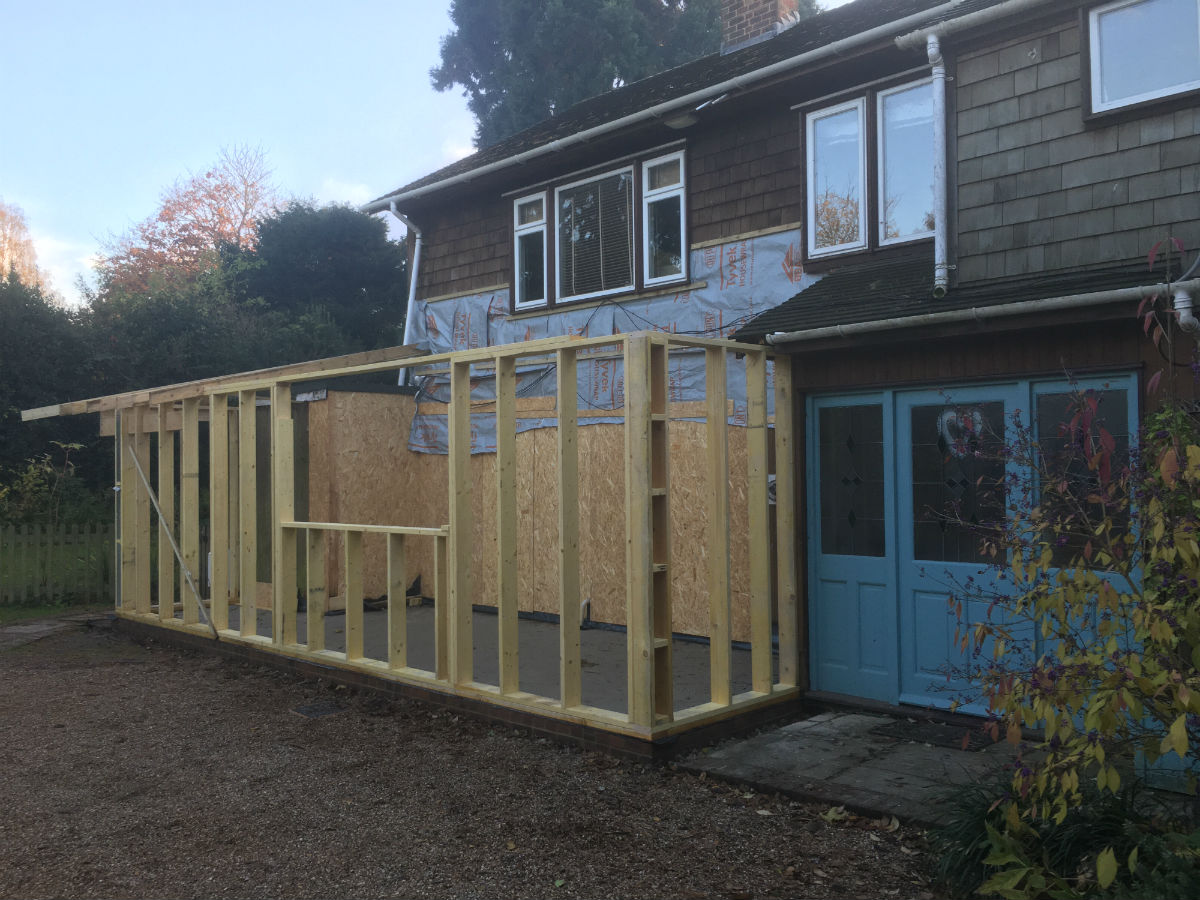
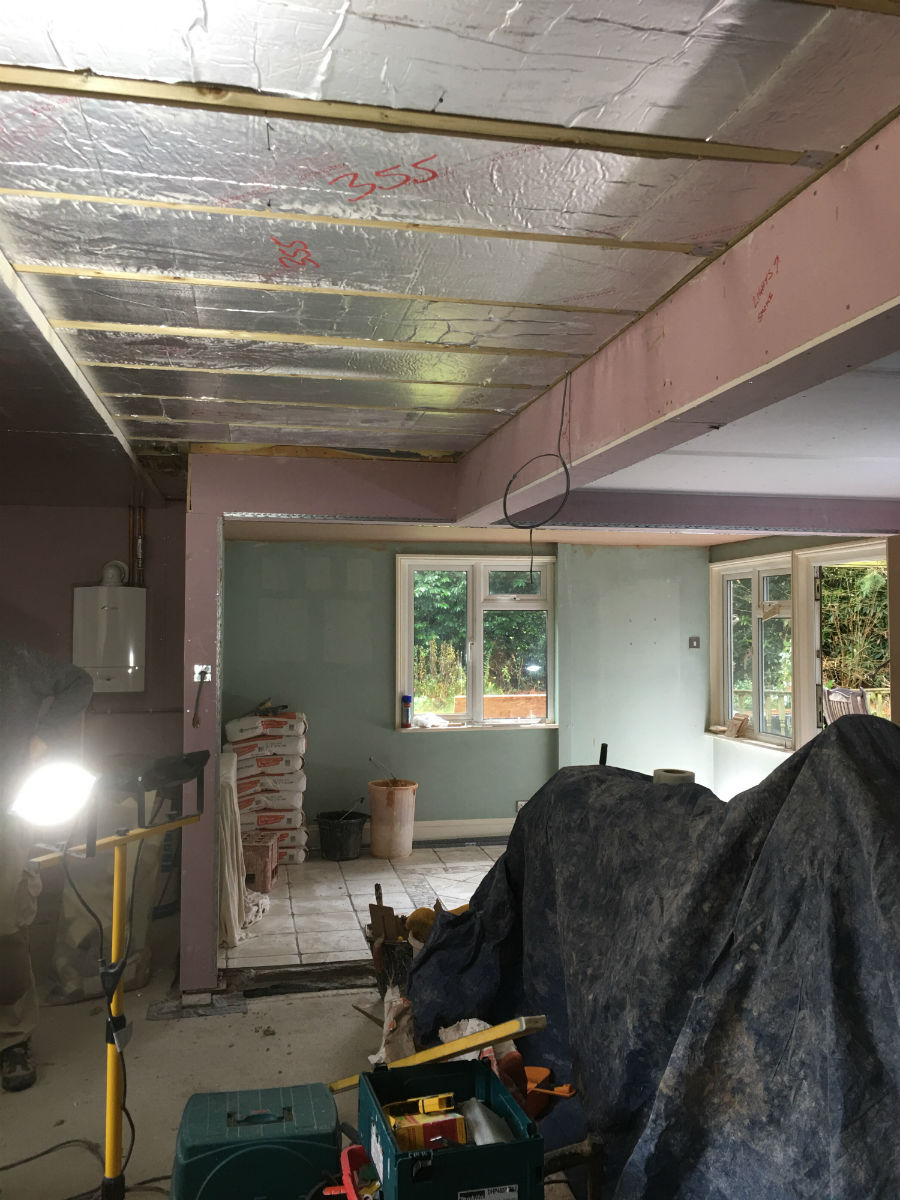
The constraints here were to remove not only the front section of the house, but also removing a vital supporting wall inside, thus achieving one large open space.
Two steel beams were required and installed prior to building the front section of the extension, whilst full access to the kitchen was still achieved!
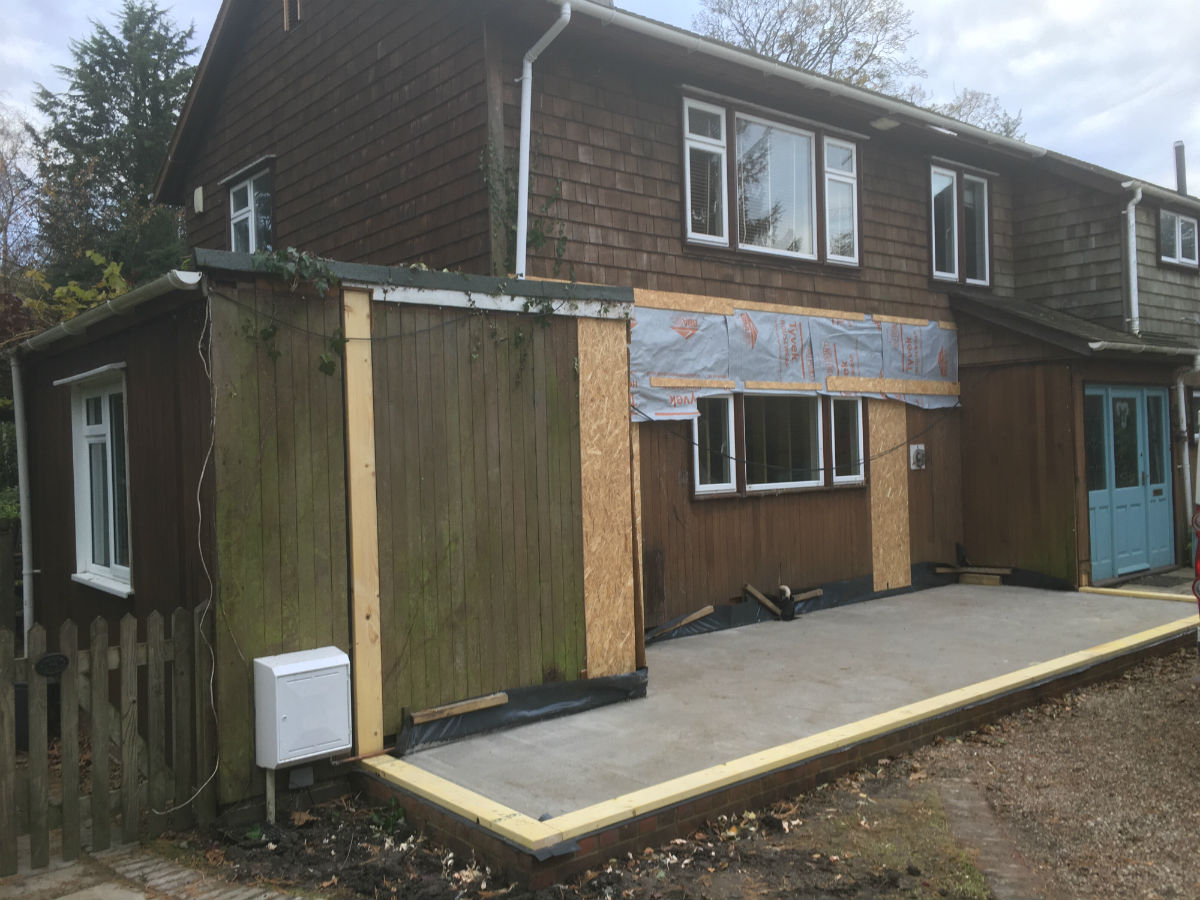
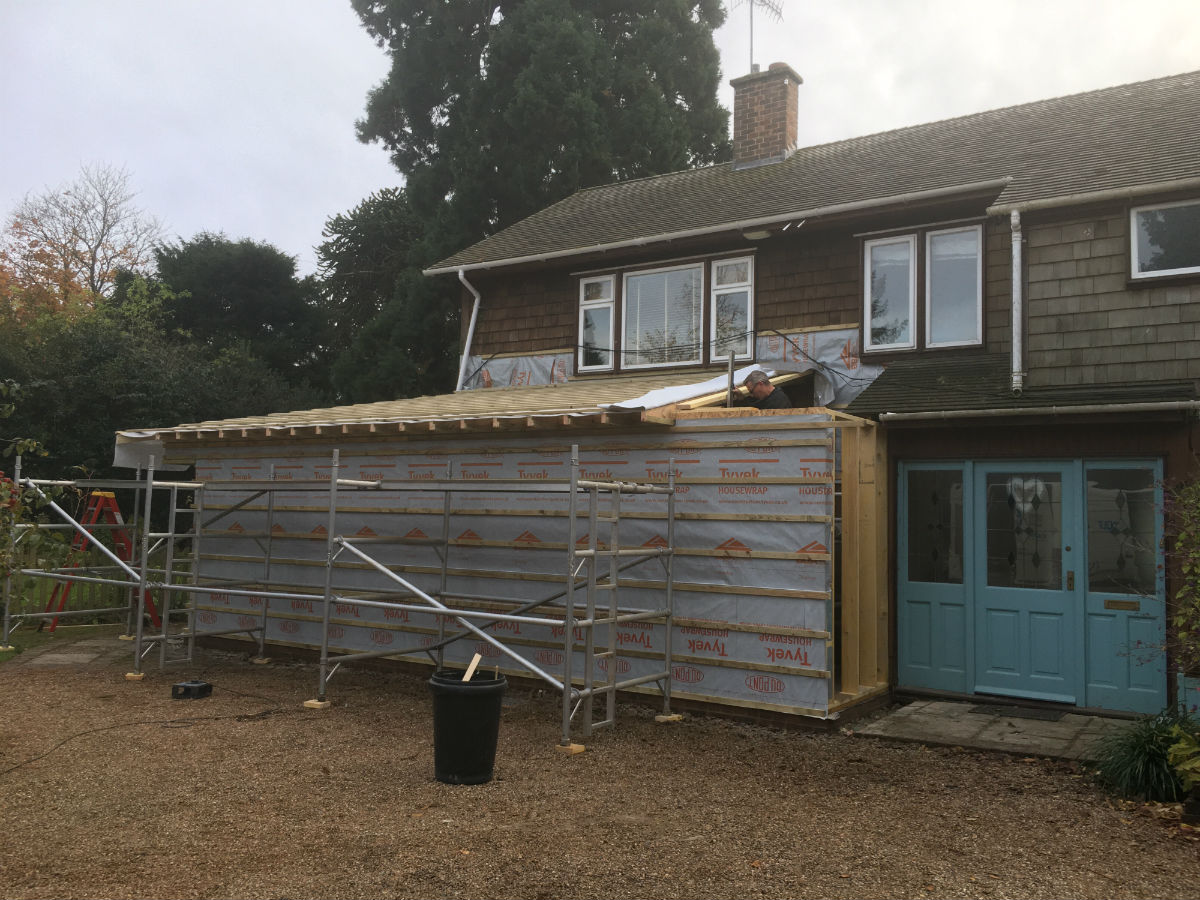
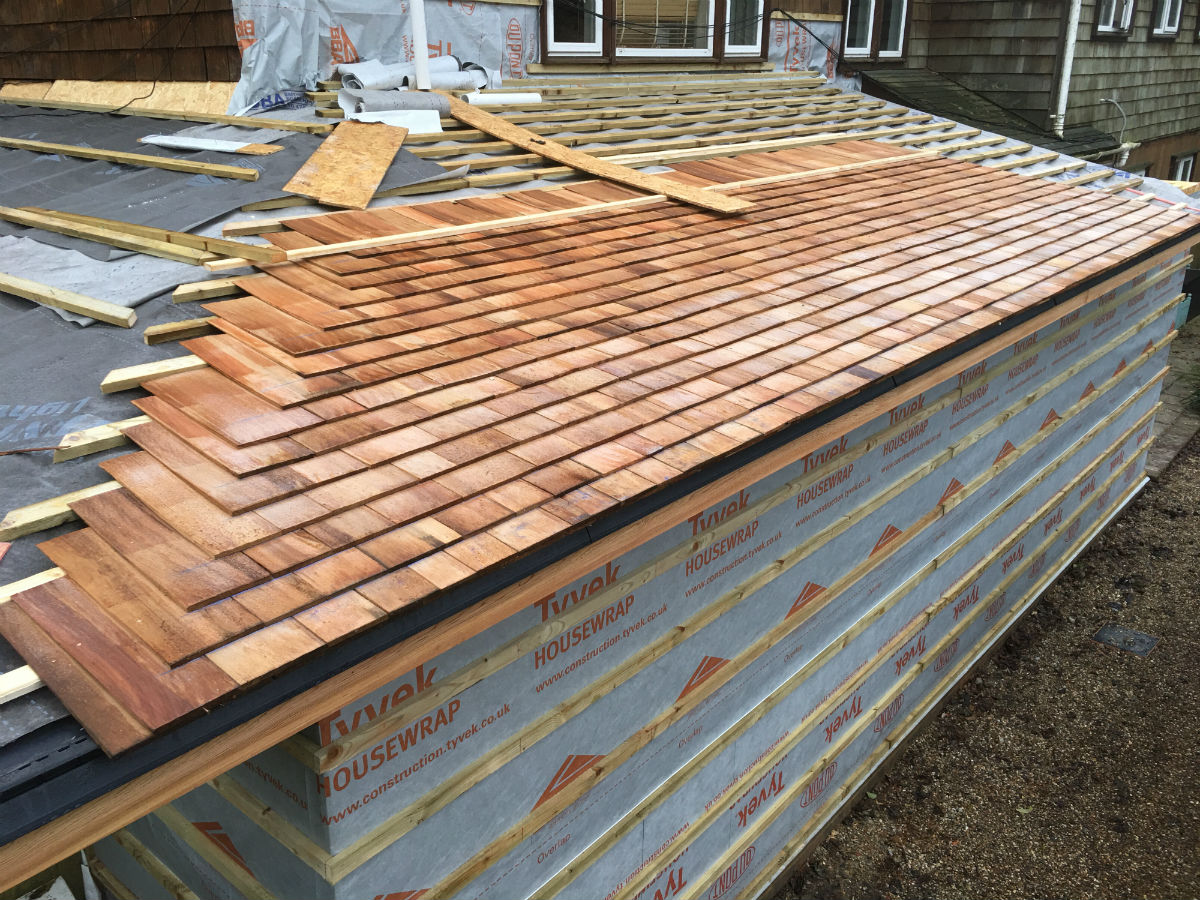
Having the beams in place also enabled us to build the roof and have the shingles fixed and watertight in readiness to removing the now redundant outside front wall.
A leaking flat roof section to the side of the house was also removed allowing us to continue the pitch of the roof all the way round, resulting in a seamless sloping roof covered with beautiful Western Red cedar wood shingles.
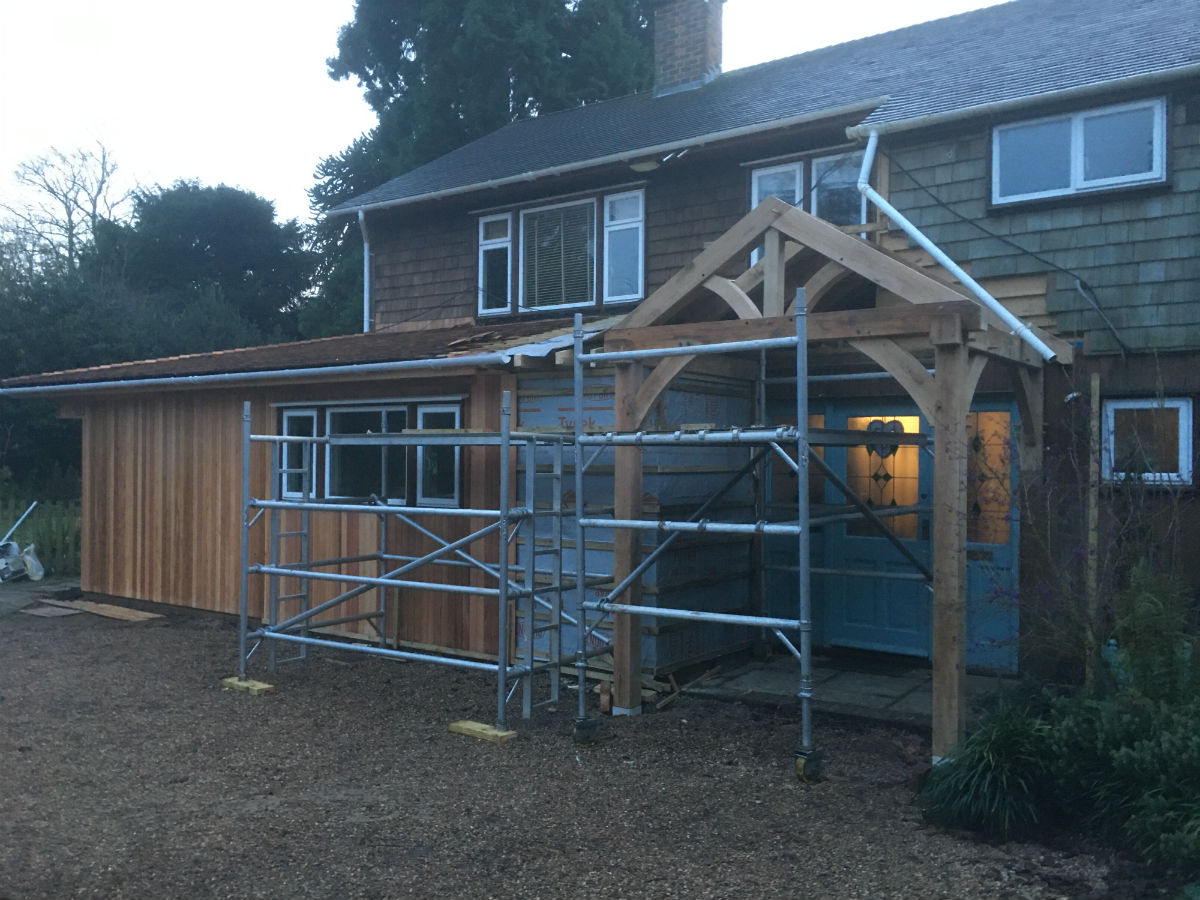
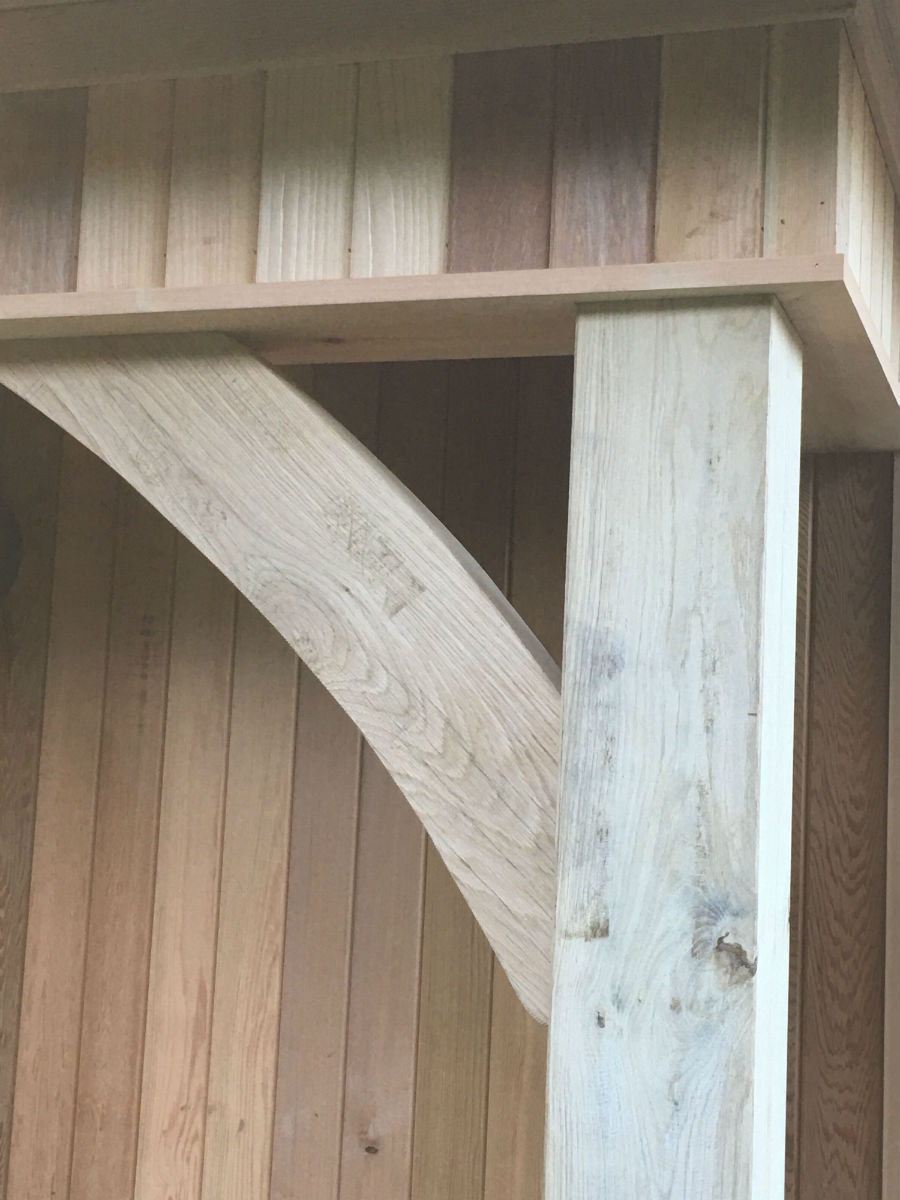
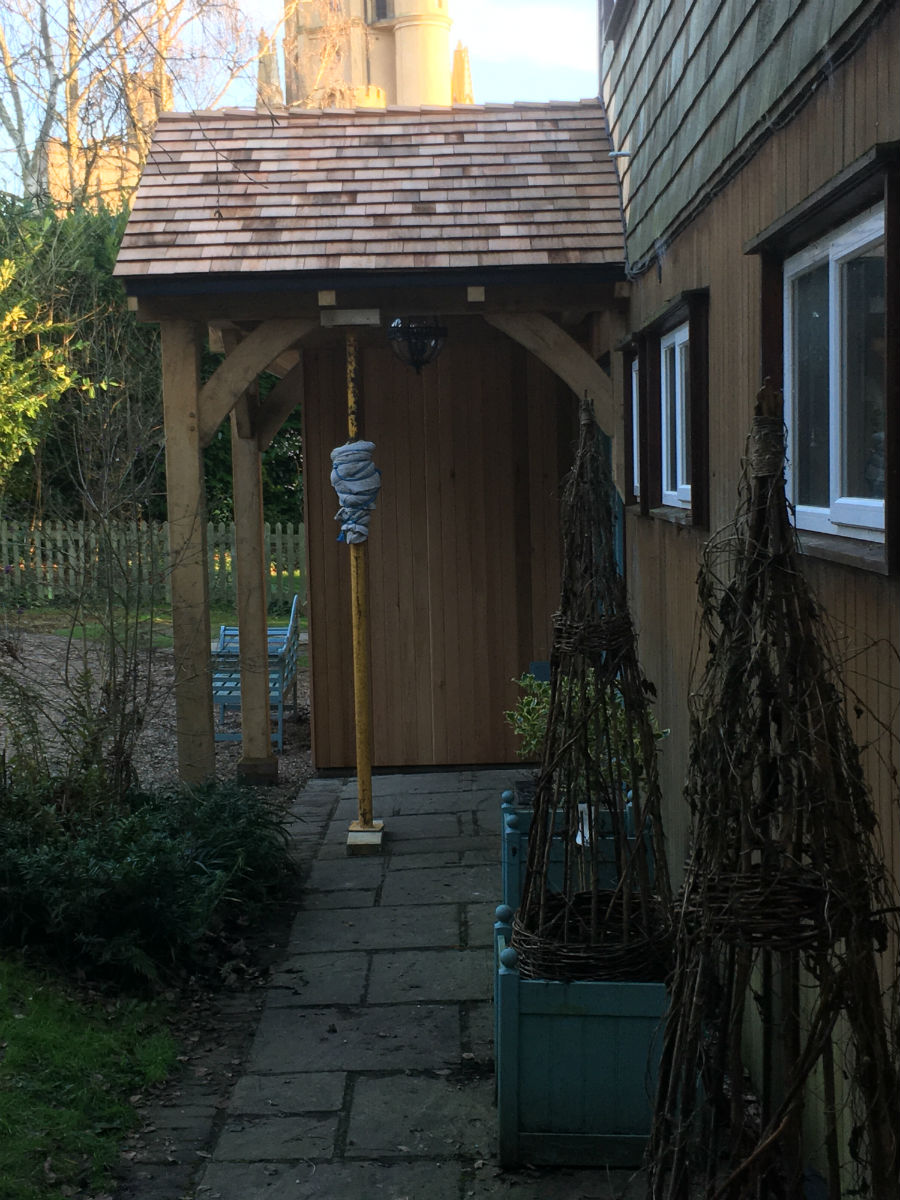
The hand-crafted oak porch structure was purchased independently by our clients and installed by our craftsman perfectly; this too was covered with shingles.
Much improvements to the thermal efficiency of the old flat roof ceiling and walls were achieved during the work, ensuring extra comfort and low energy bills for the future.
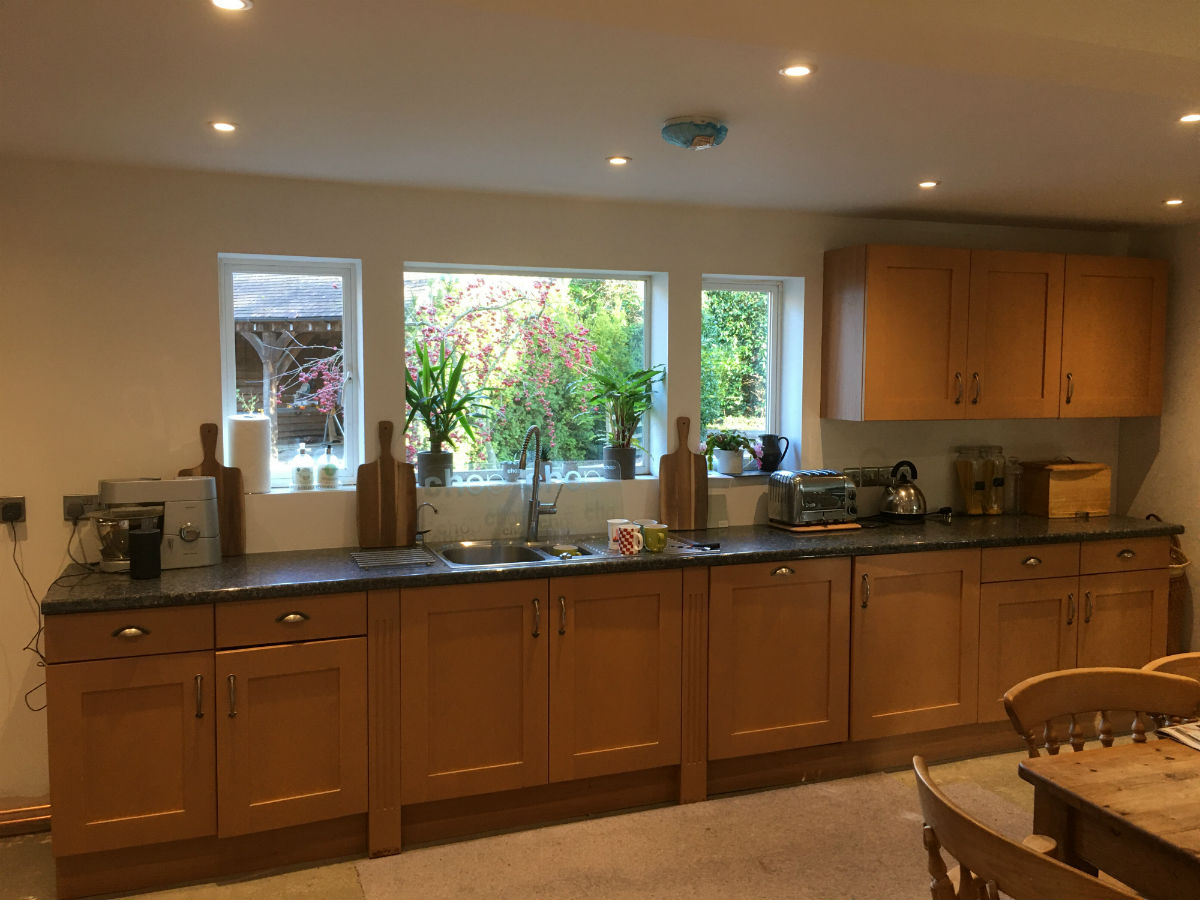
Although a super new kitchen is planned for later in the year, it was requested that the old kitchen would be re-sited on the new wall so the family could function as normal.
Twenty-eight LED lights were installed in the kitchen ceiling along with two pendent lights, to be completed later over a proposed island and kitchen table.
An abundance of electrical sockets and independent light switches were also achieved!
Having blended a mixture of oak and cedar to this structure, the results are truly amazing and something we would endorse on any Colt building!

