Call us now: 01233 812919





Long days in Scotland!
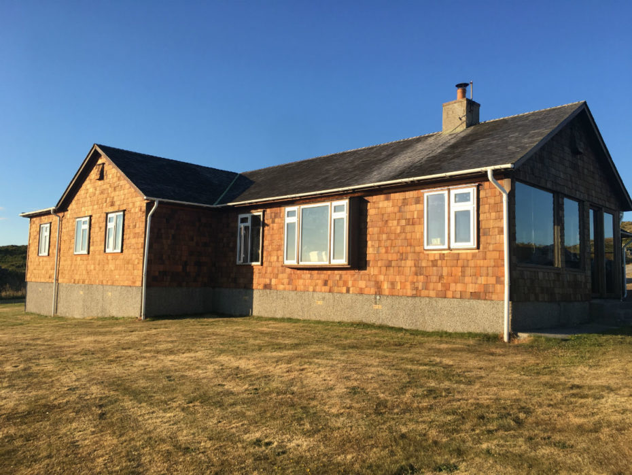
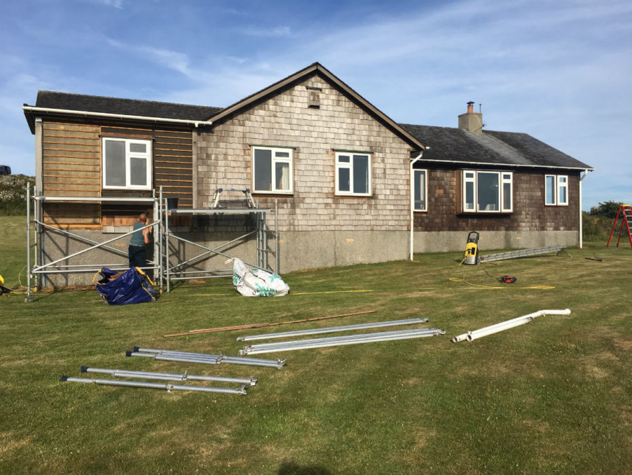
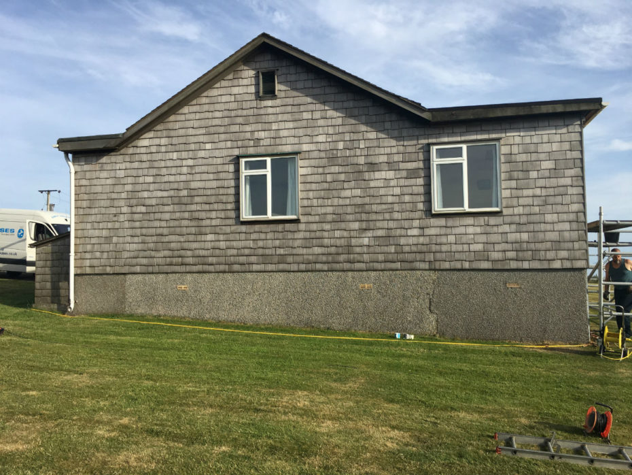
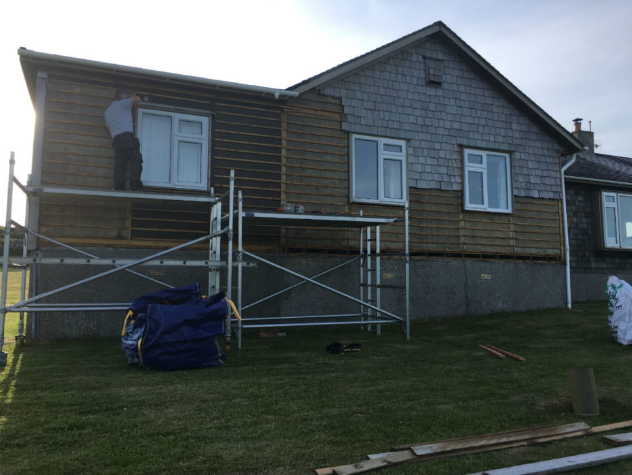
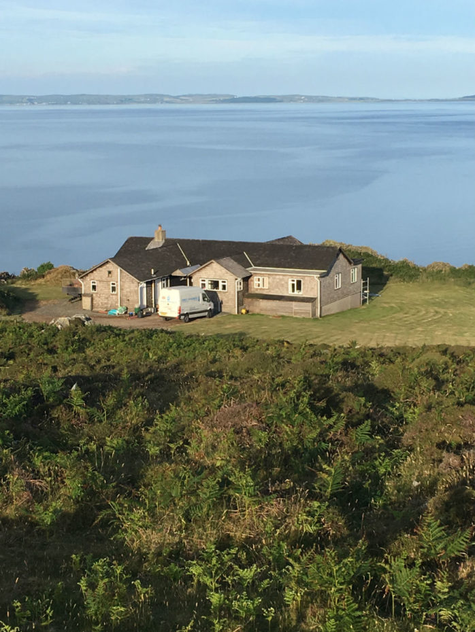
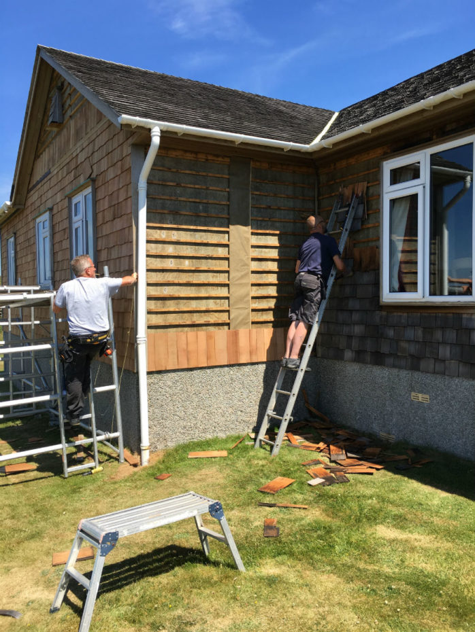
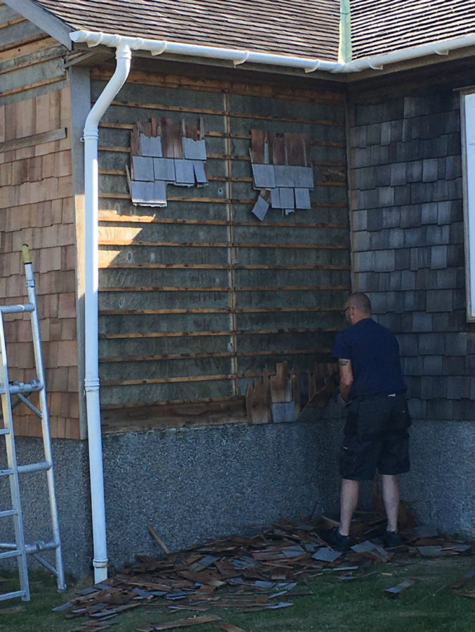
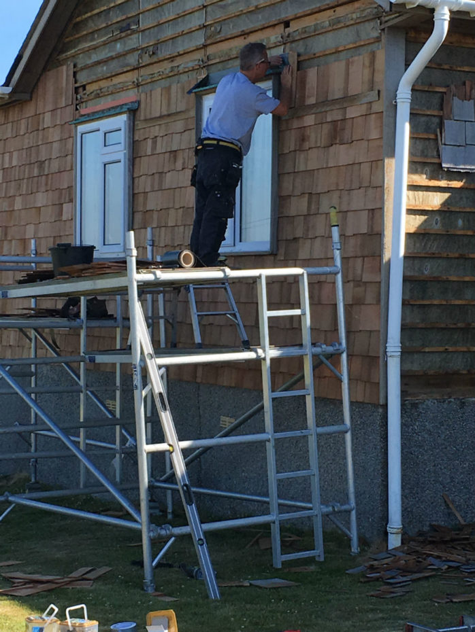
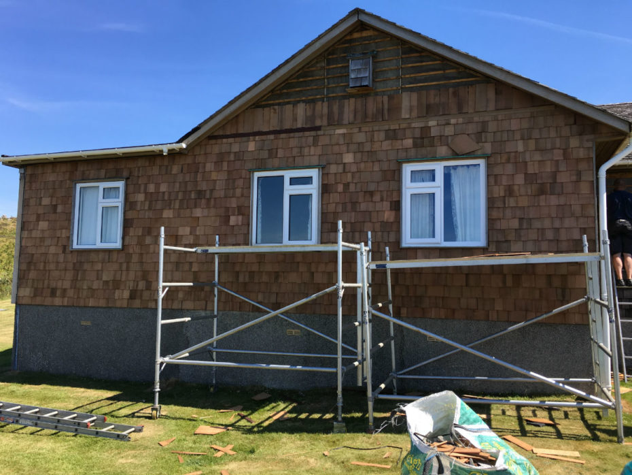
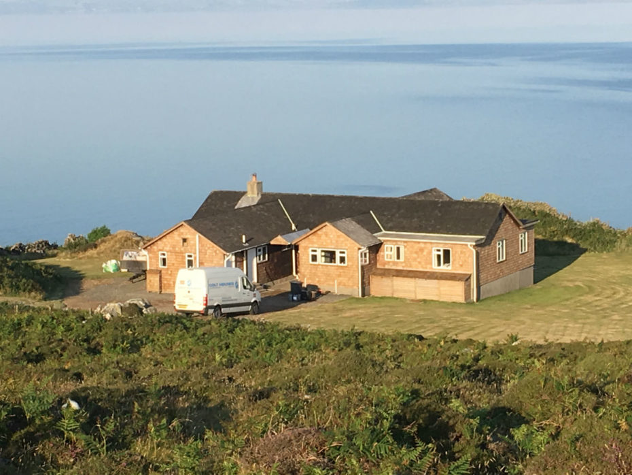
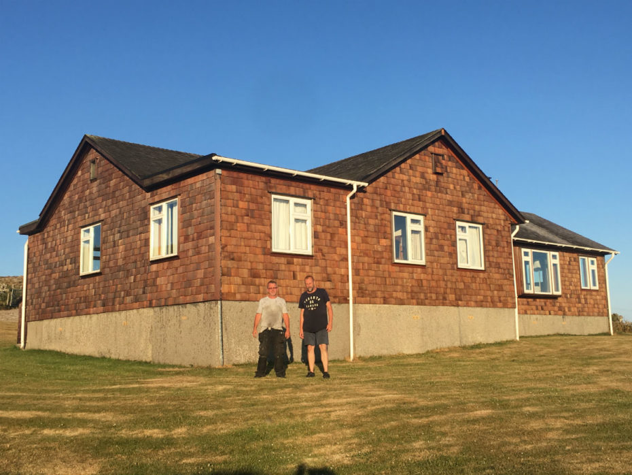
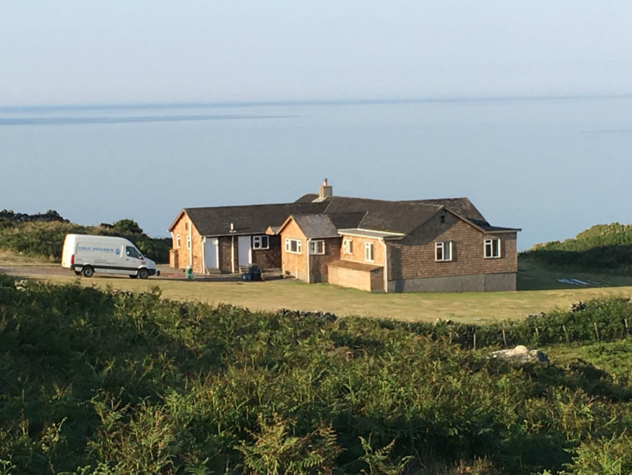
The end of June saw the team travel to Scotland for the second time this year to undertake the re-shingling of the south elevation and Texnap 22 oil application to a 1960’s bungalow.
Look closely at the vertical shingles and you will see an alternative pattern to our traditional method of fixing.
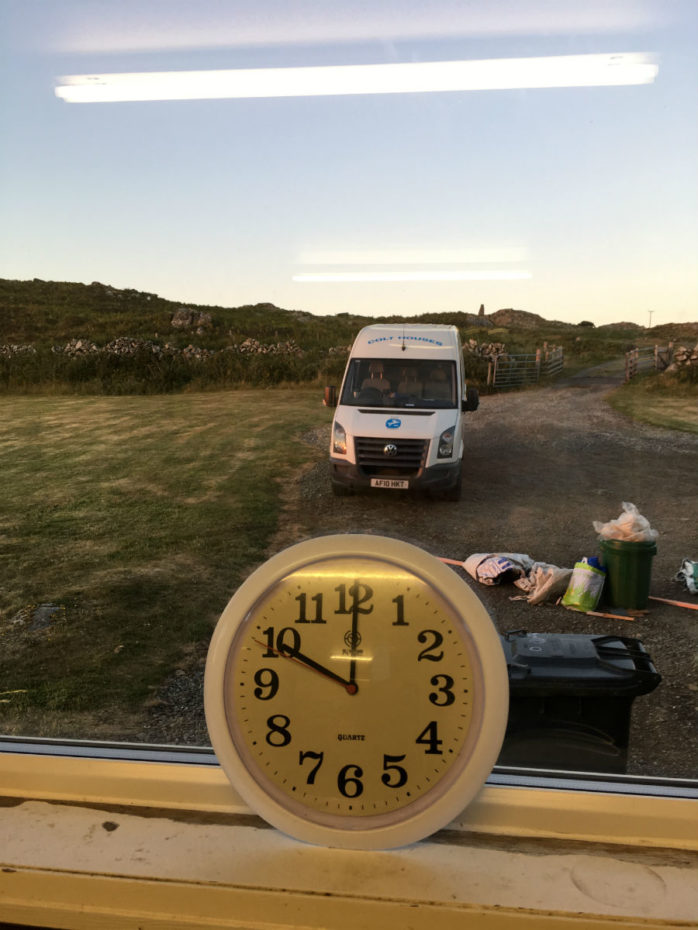
With only two weeks to complete the work, this was achieved effortlessly by working some very long days, often until 10pm, with the daylight just beginning to fade.
I would like to say a huge thank you to our client for providing us with a beautiful place to reside, in addition to a stunning location to work.
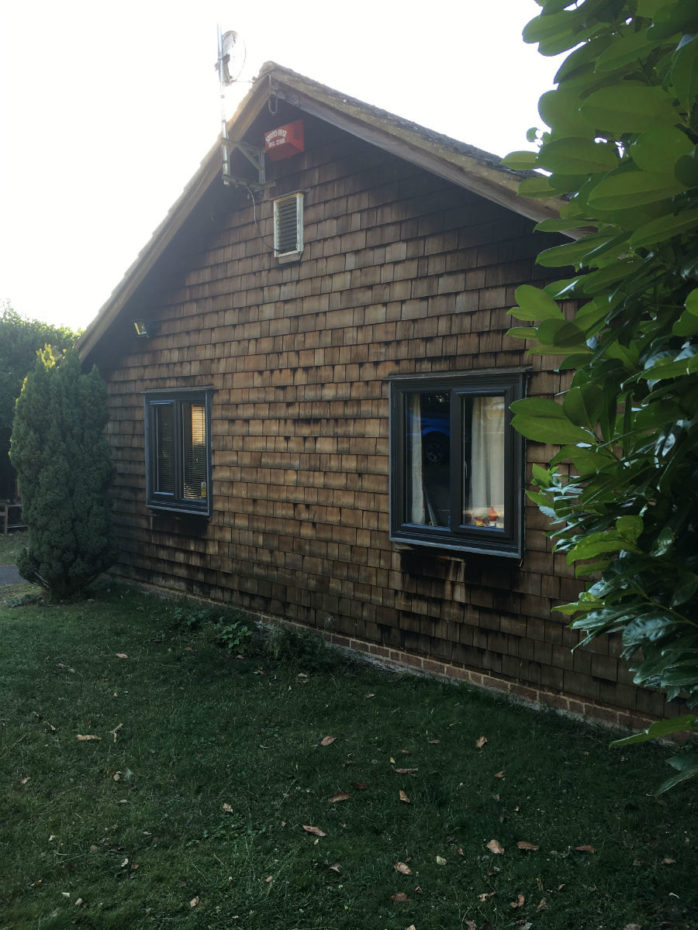
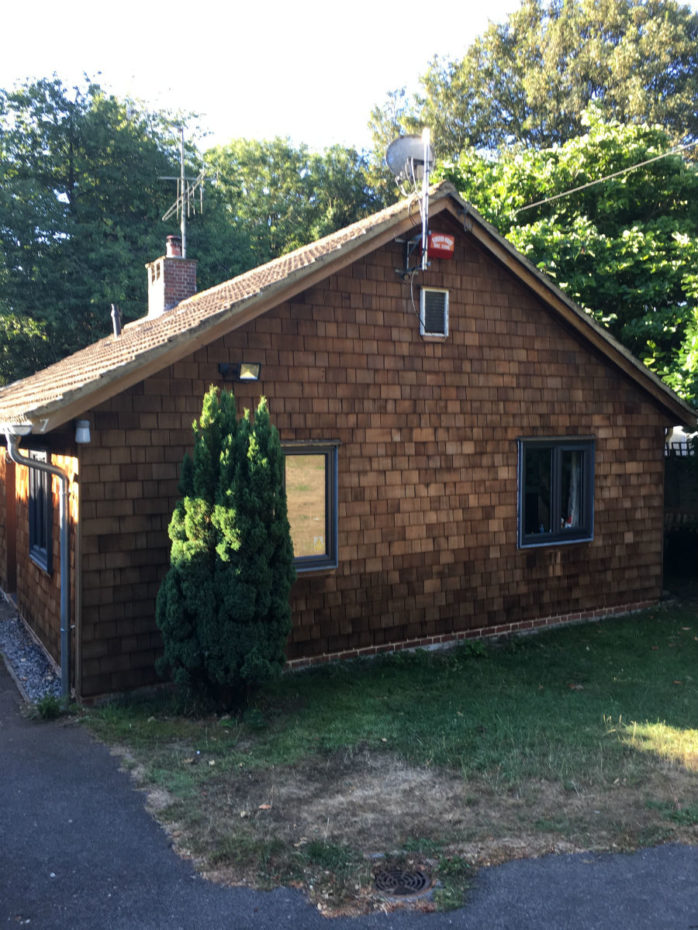
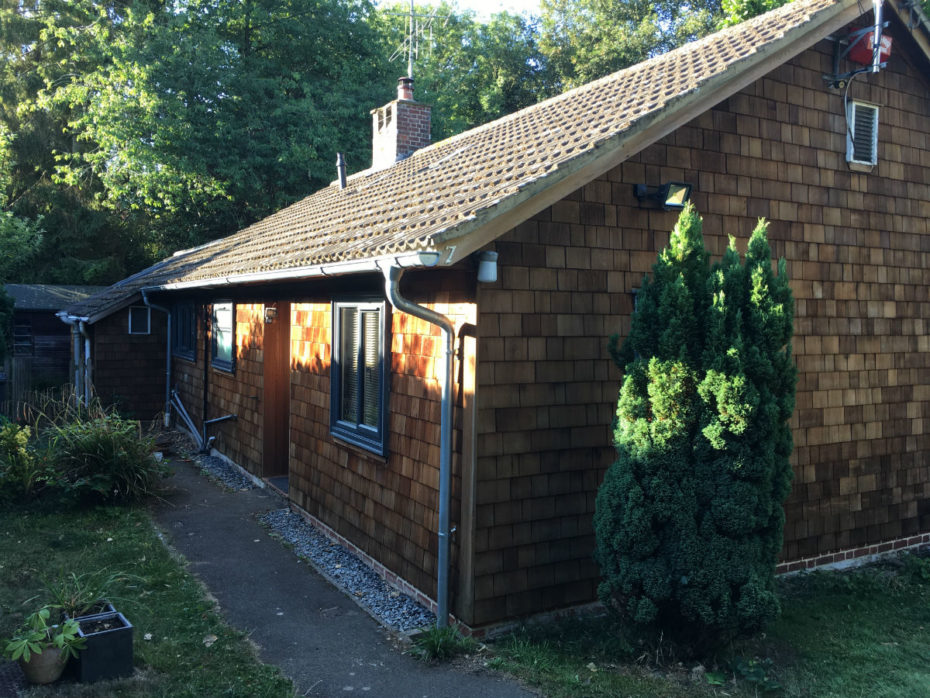
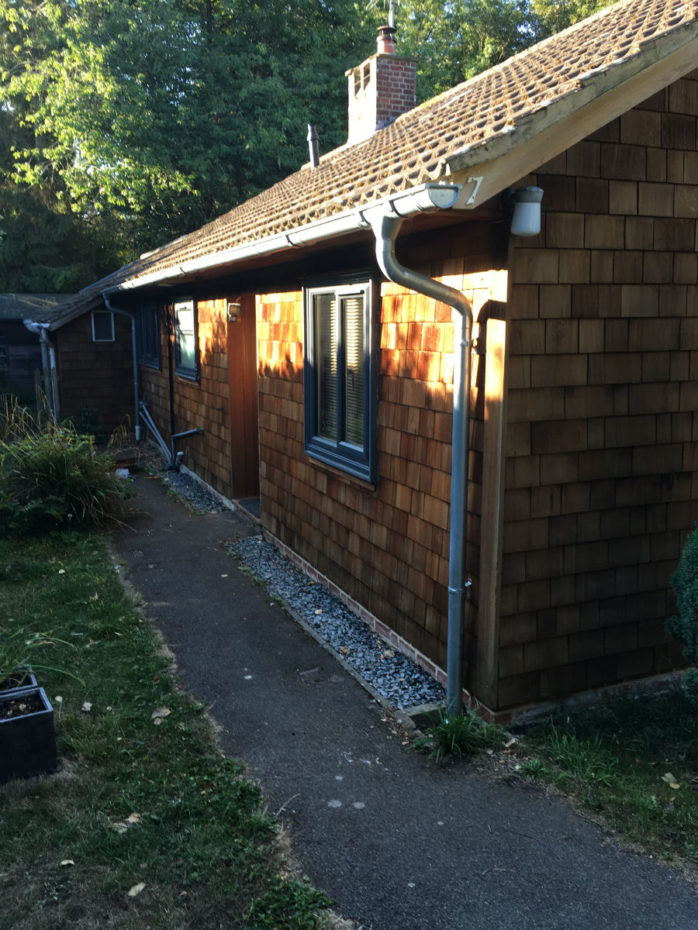

The Beauty of Cleaned and Oiled Cedar
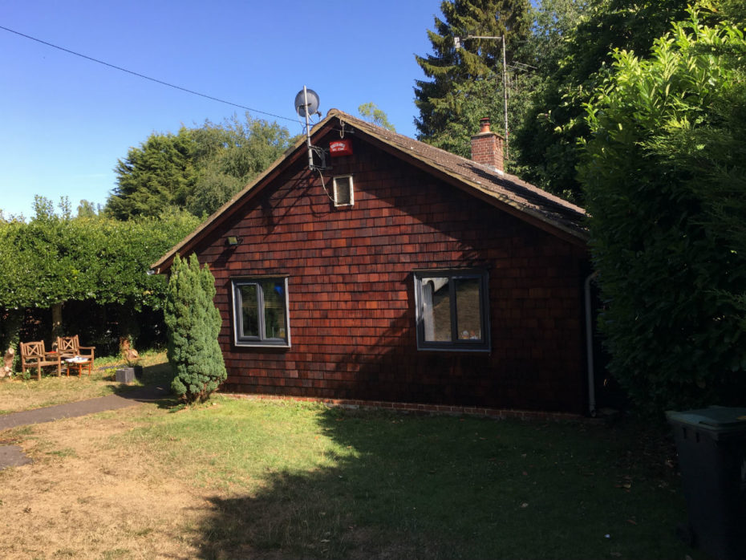
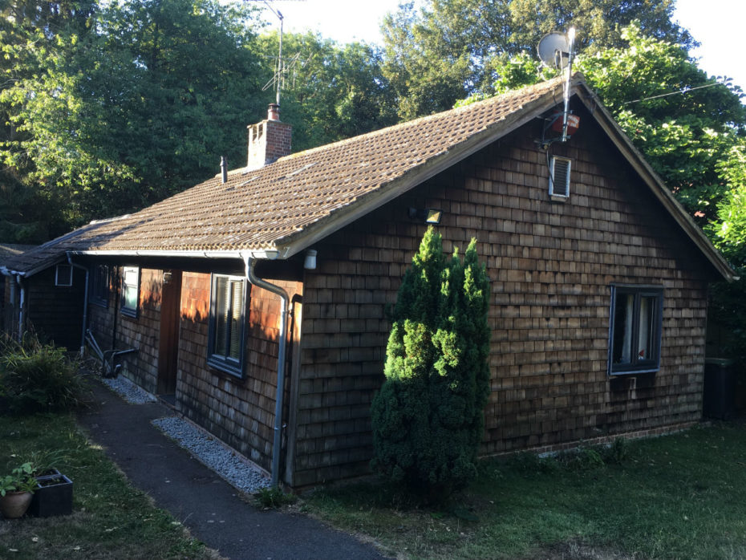
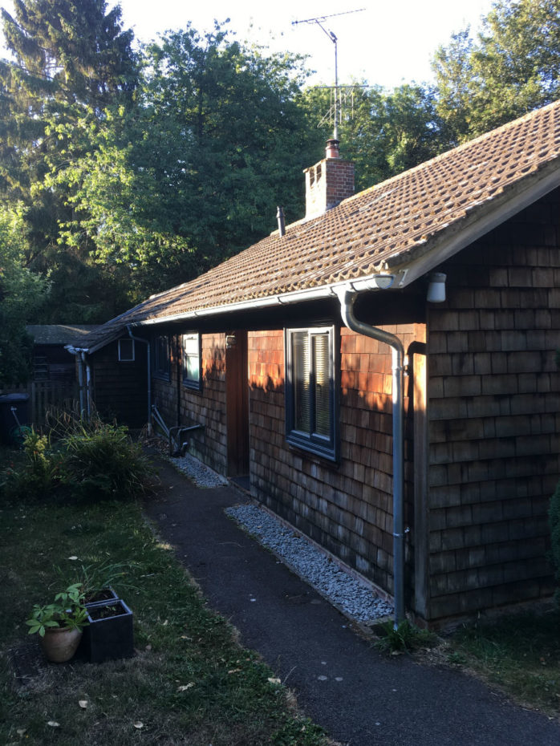
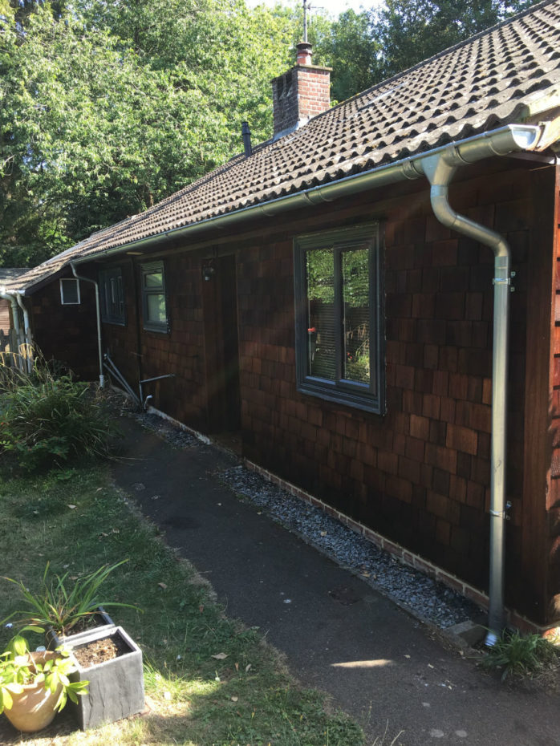
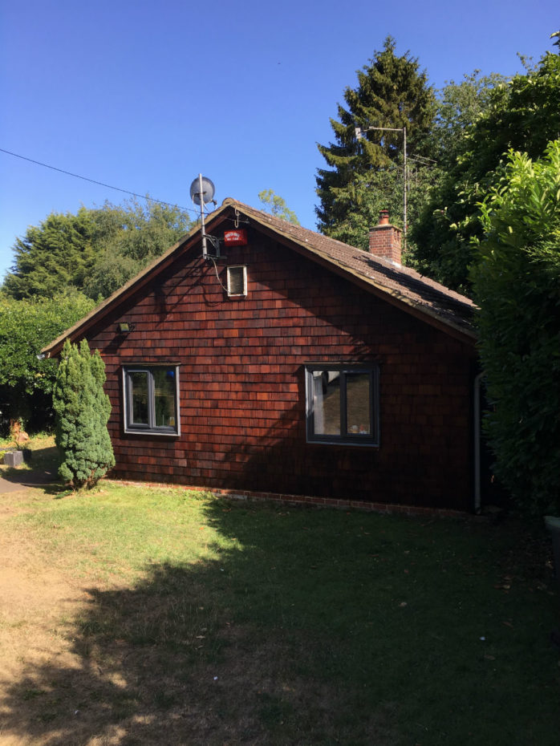
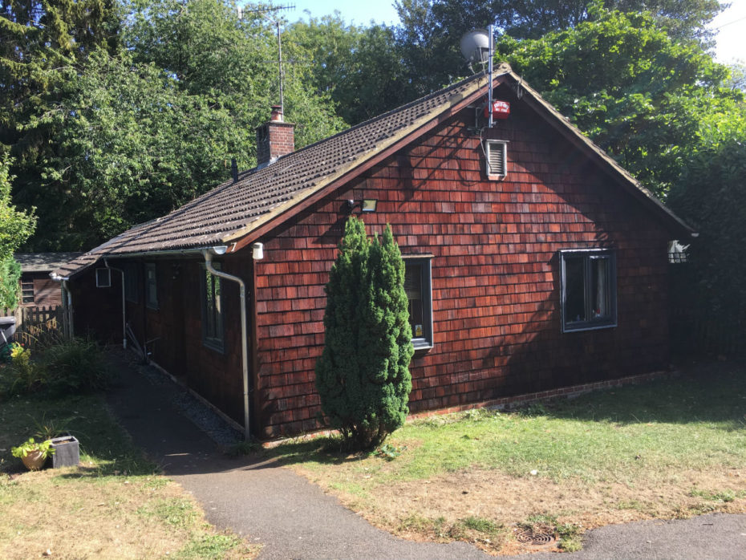
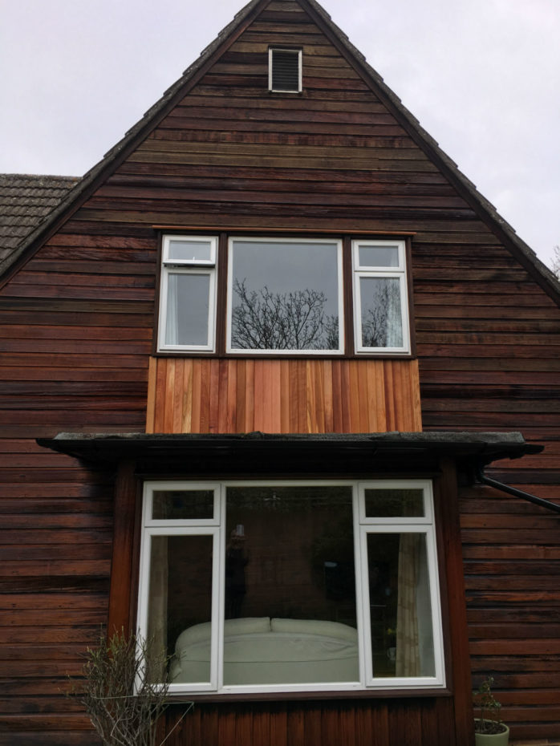
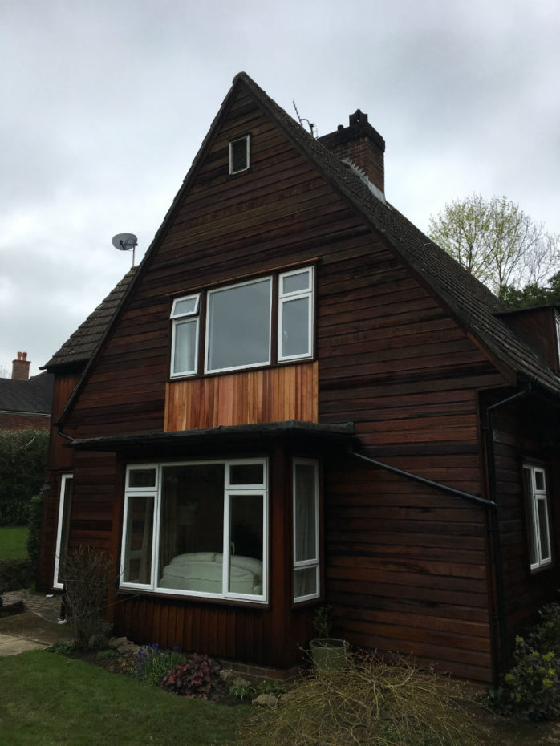
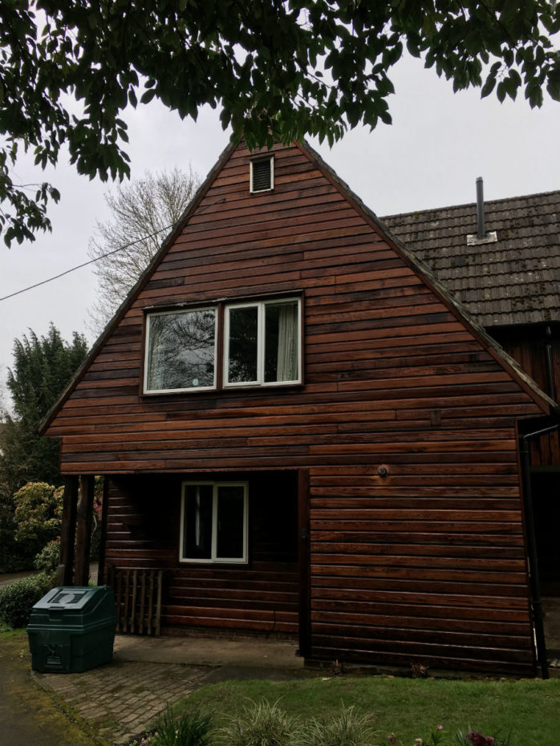
Western Red cedar shingles or shiplap boarding benefit hugely from being washed down with a pressure washer to get rid of any grime, then applying Texnap 22 oil to nourish and prolong the cedar. Once dried, the cedar is a darker colour, but will fade in time, resulting in this beautiful finish. This treatment was recently carried out on a bungalow in Canterbury.
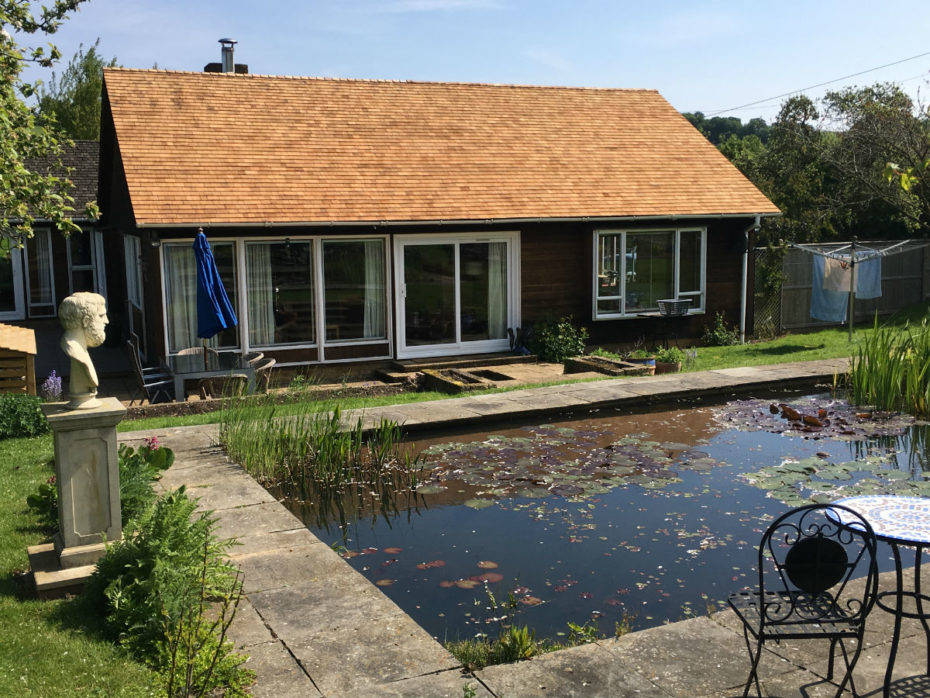
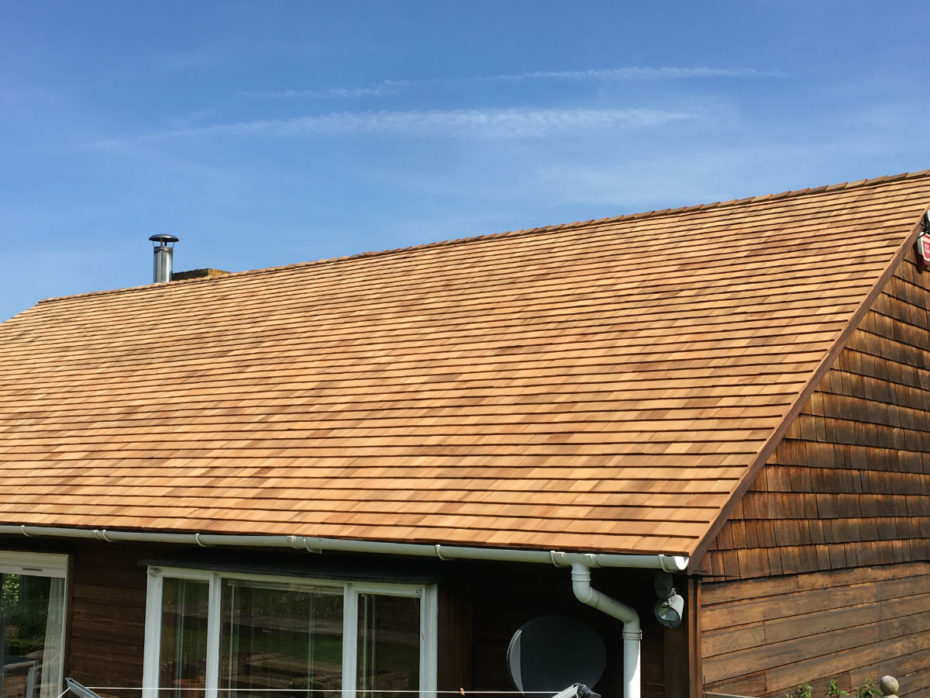
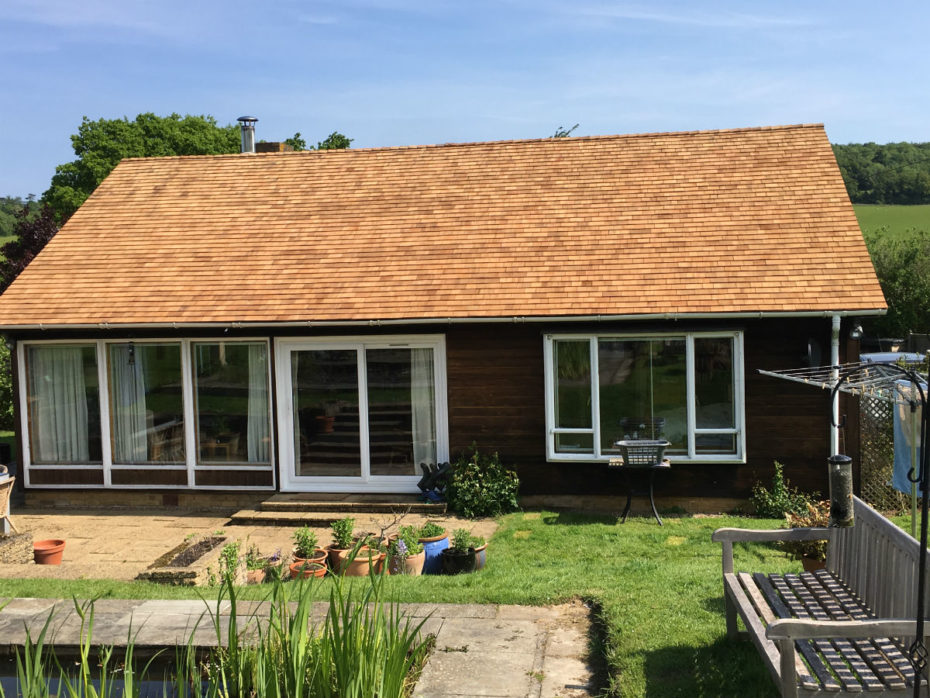
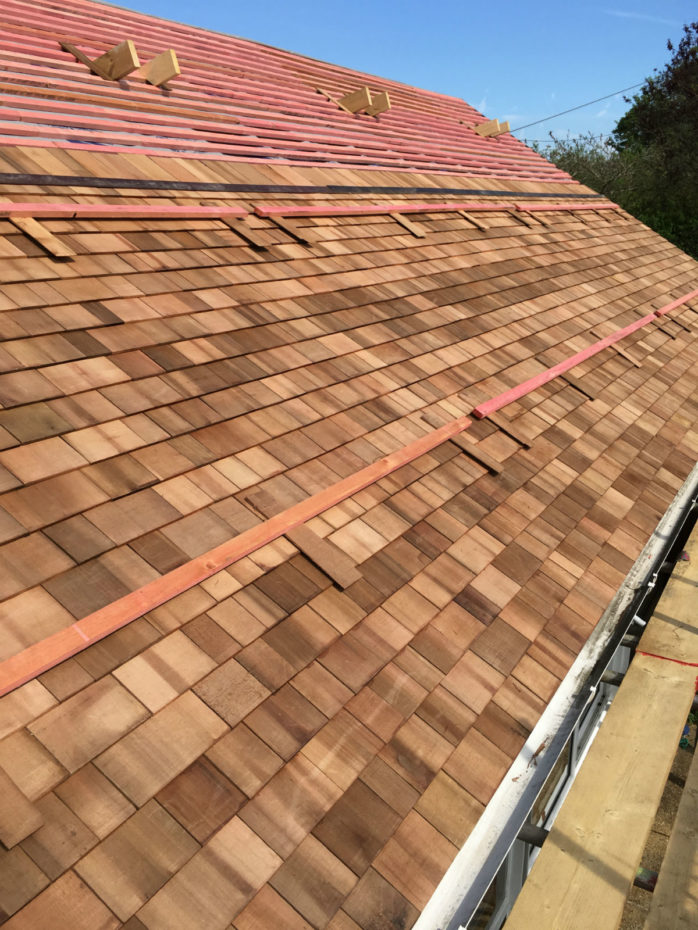


A New Roof!
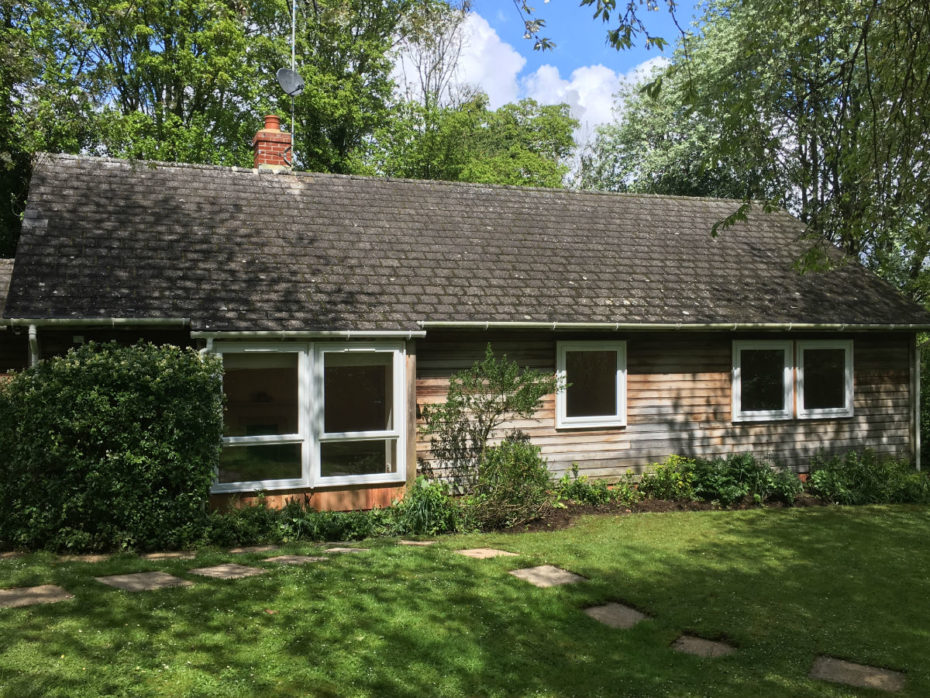
Set in a stunning garden, this bungalow has been transformed with a new cedar shingle roof; under the glorious spring sunshine, it looks as good as new!
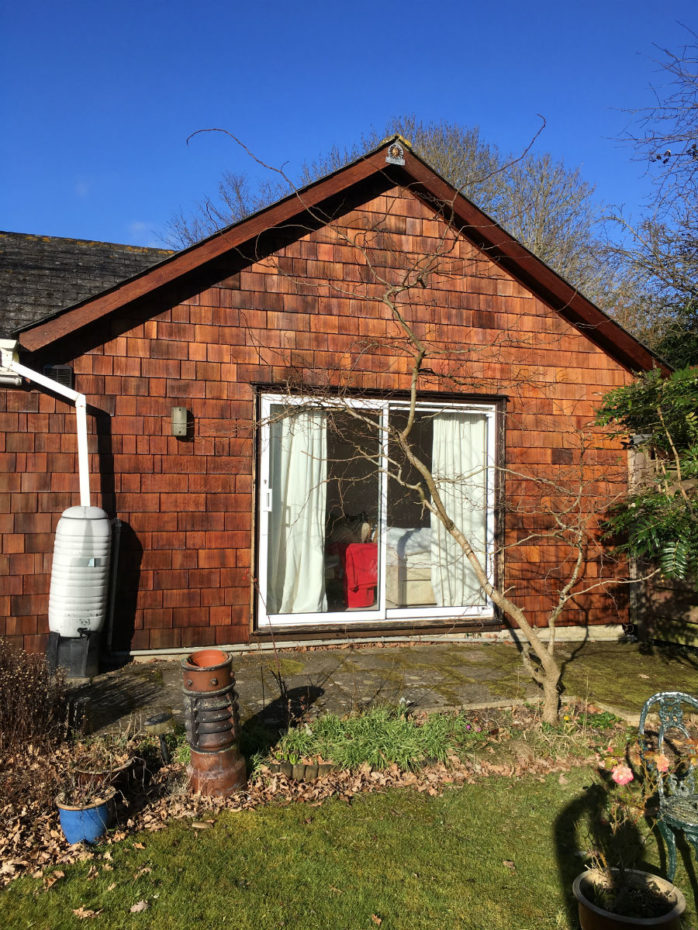

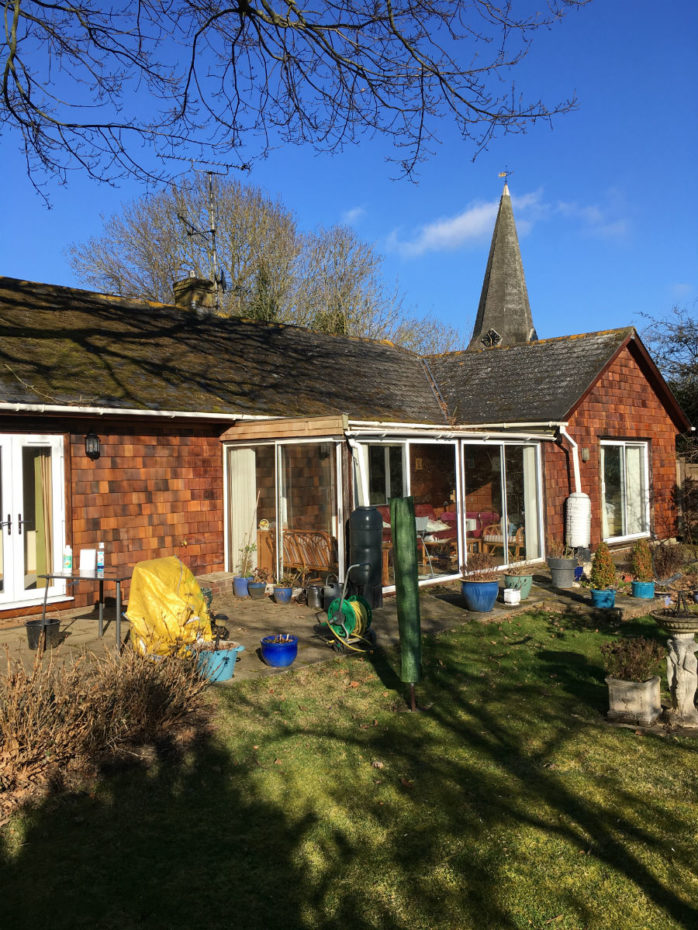
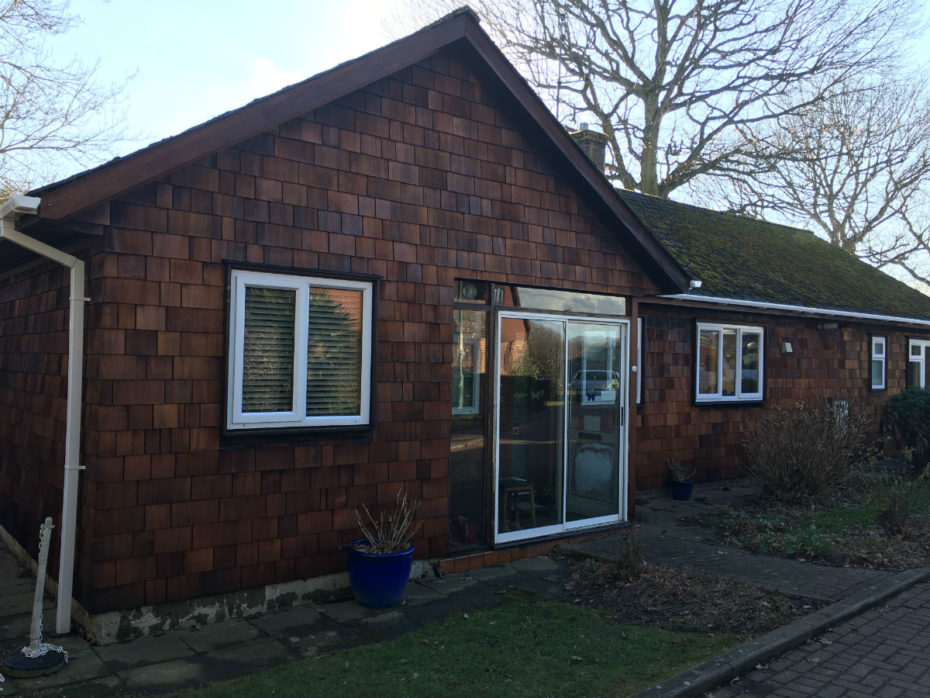

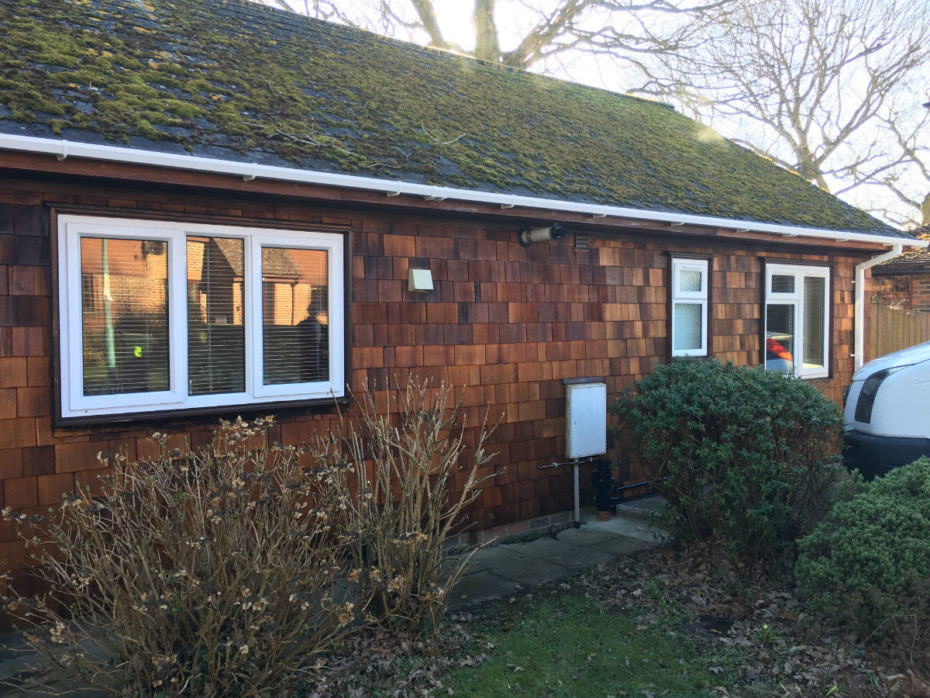
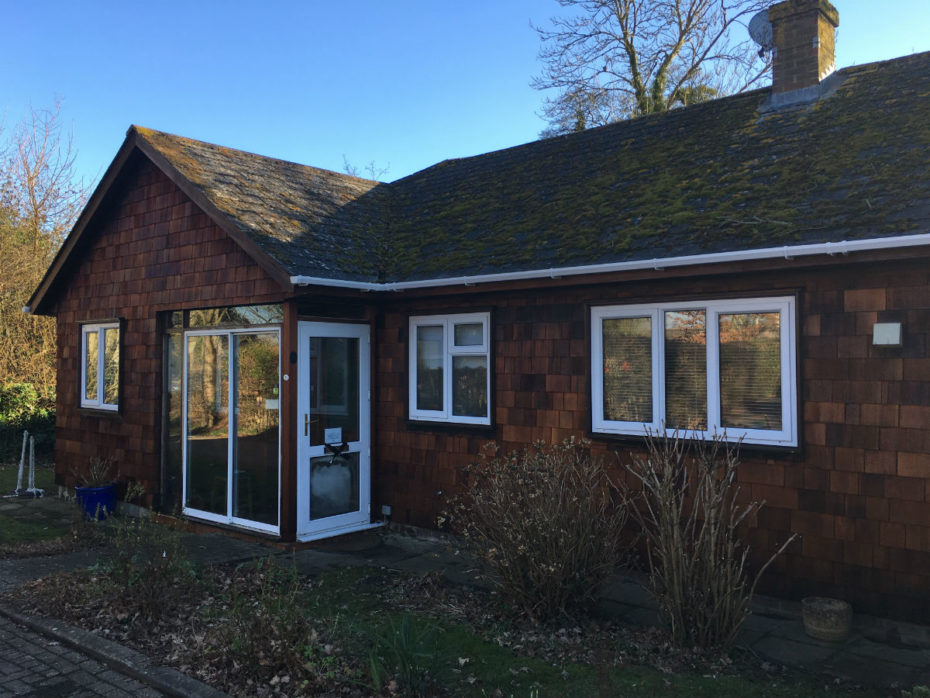
Cedar Treatment
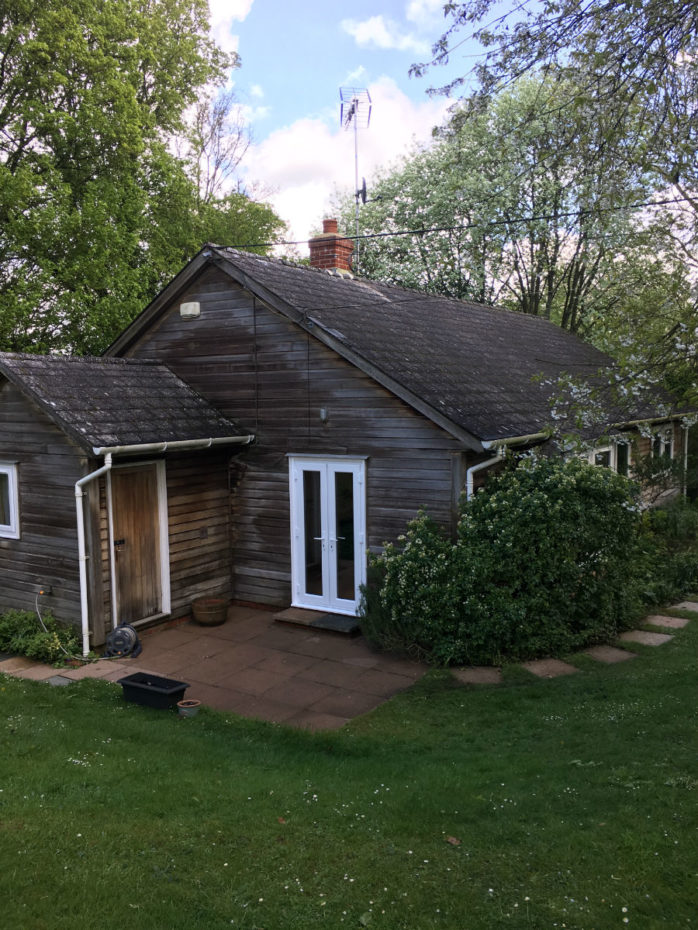
This Kentish Colt bungalow shows how cedar can be transformed from washing the grime away with a pressure washer and applying Texnap 22 oil once dry, resulting in this beautiful finish!

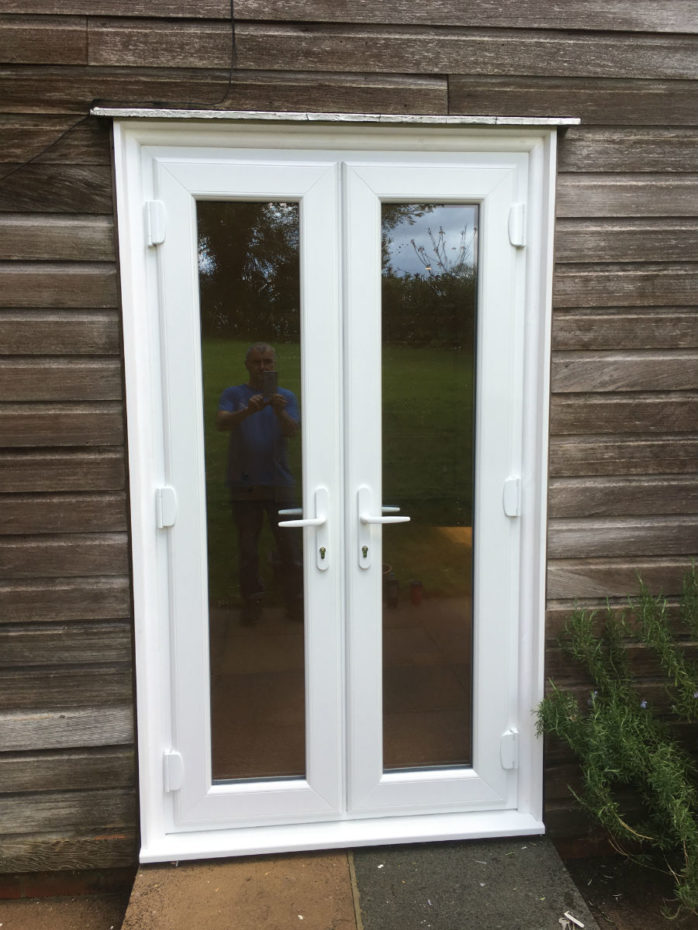
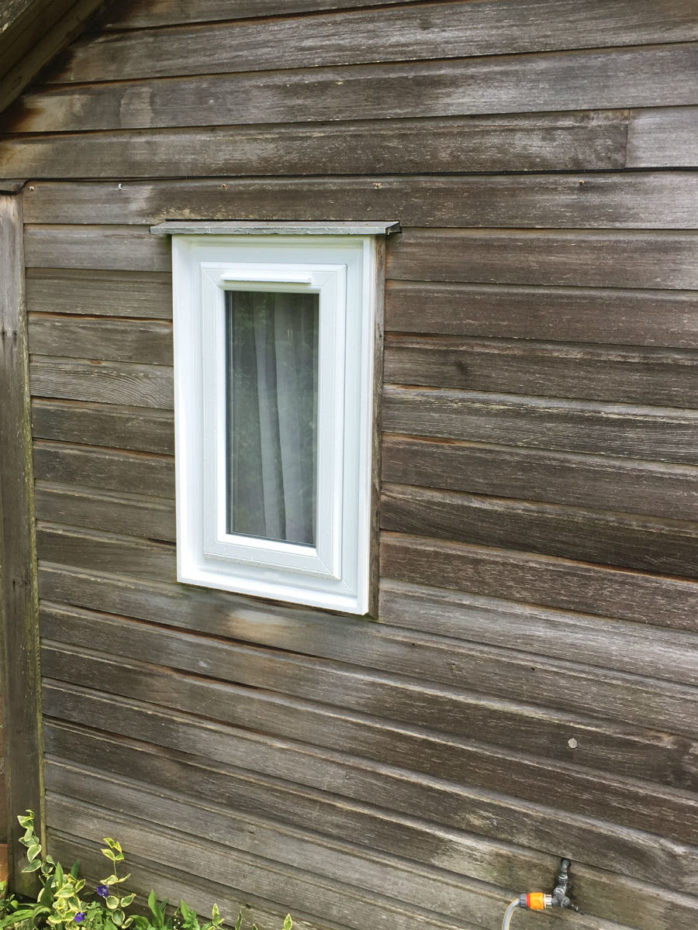
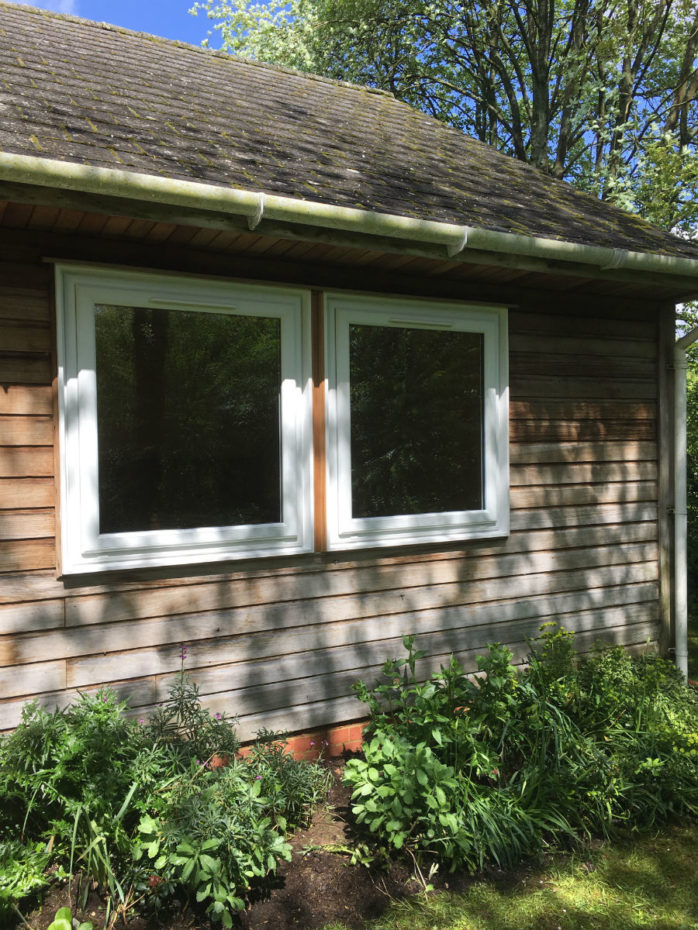

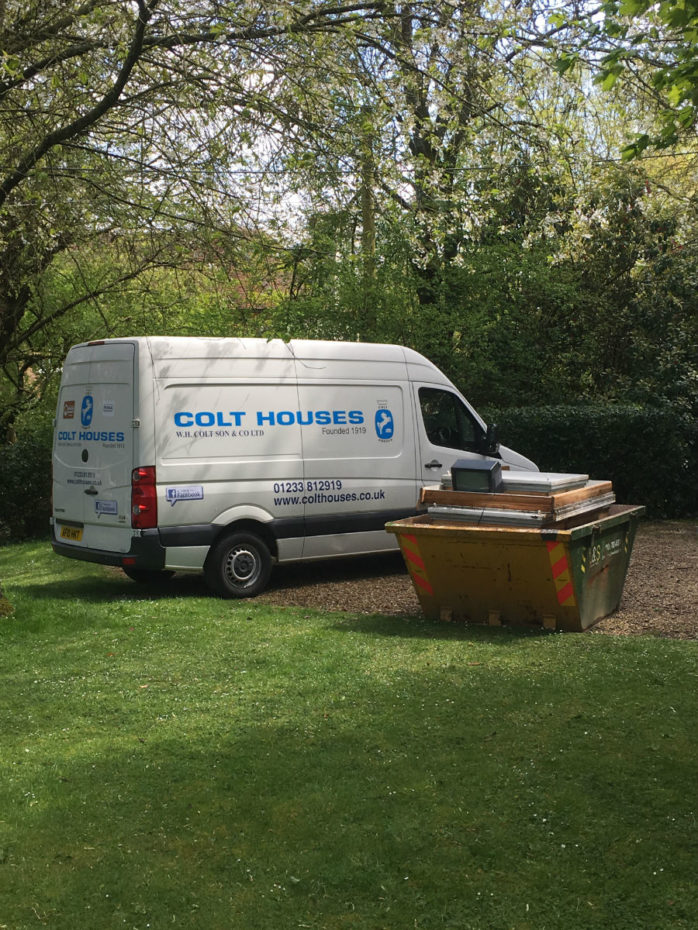



Windows and Door Replacement
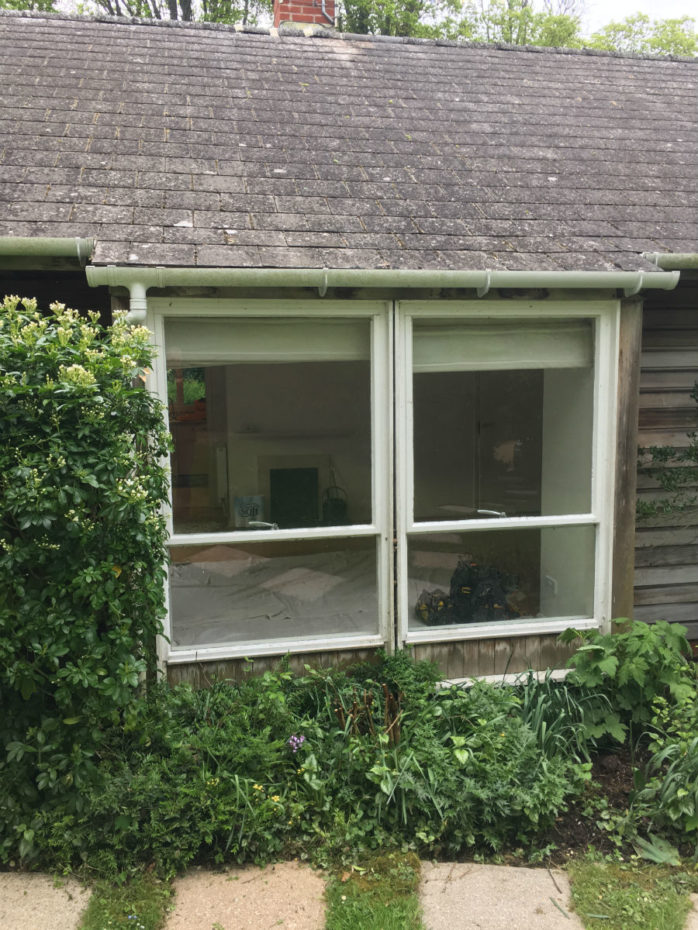
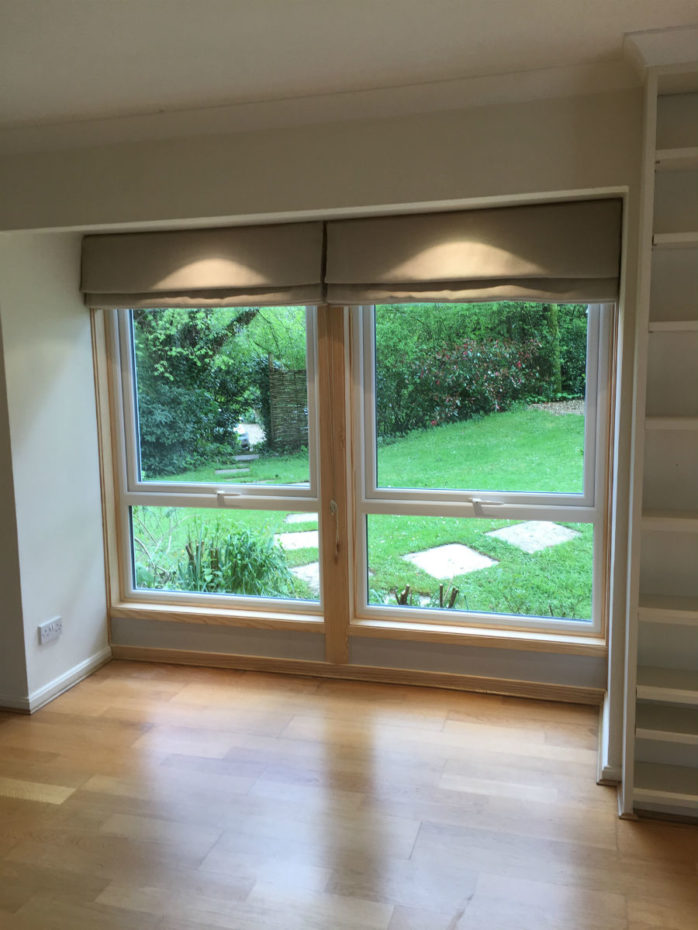
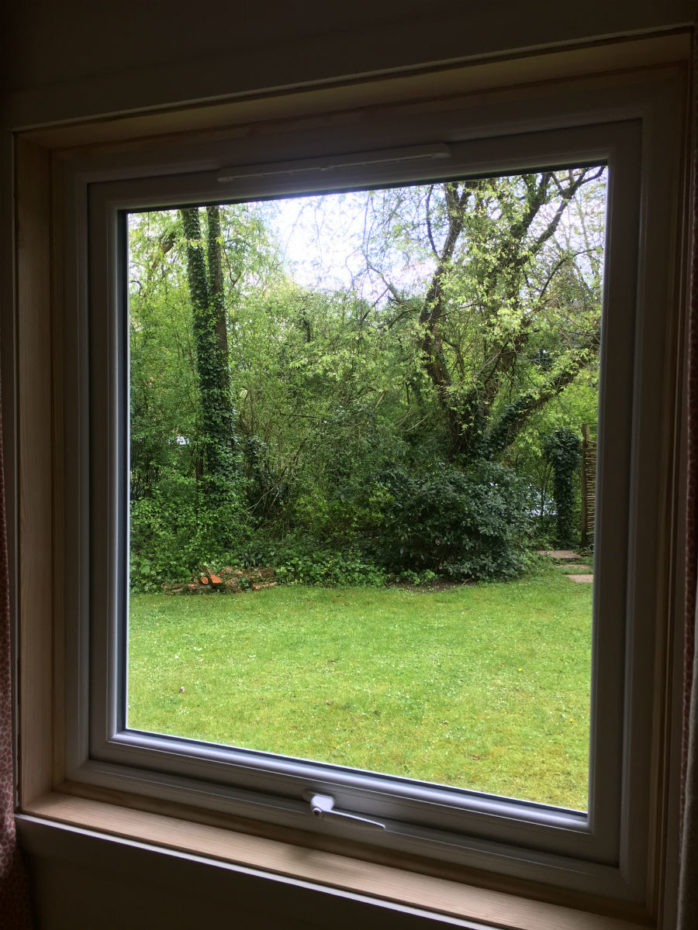
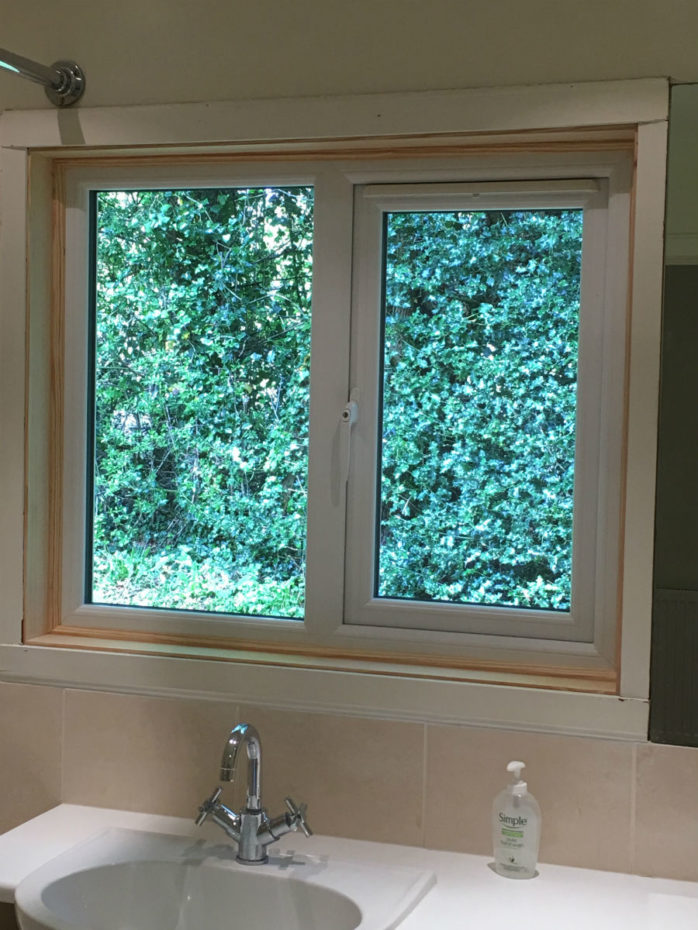
This bungalow still had the original single glazed metal Crittle windows and patio door; these were replaced with nine ‘A’ rated uPVC double glazed windows and one French door set, resulting in a more thermally efficient home and one happy customer!


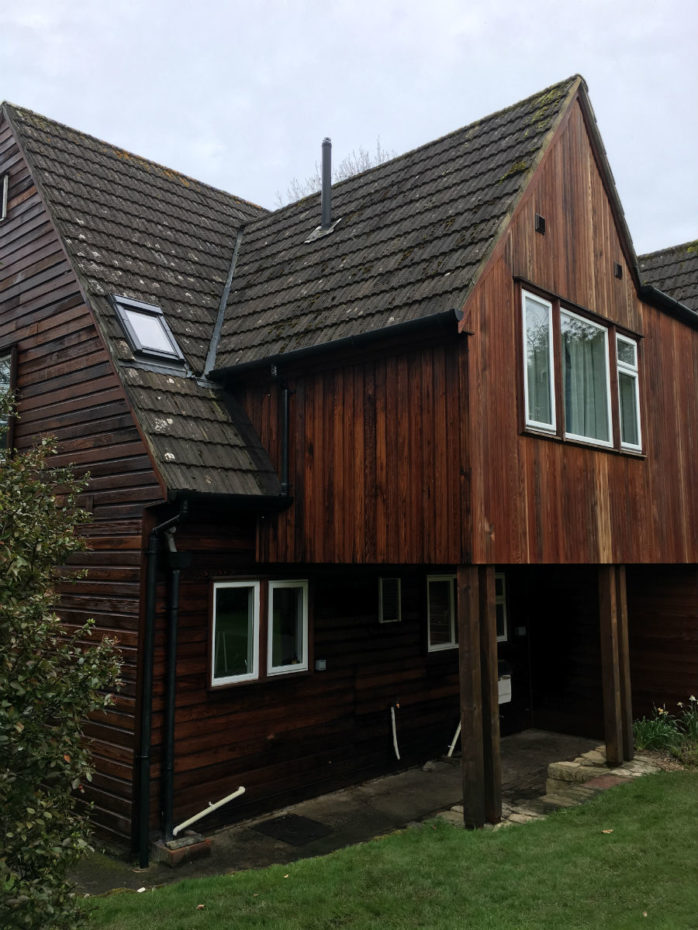
Caring for Cedar
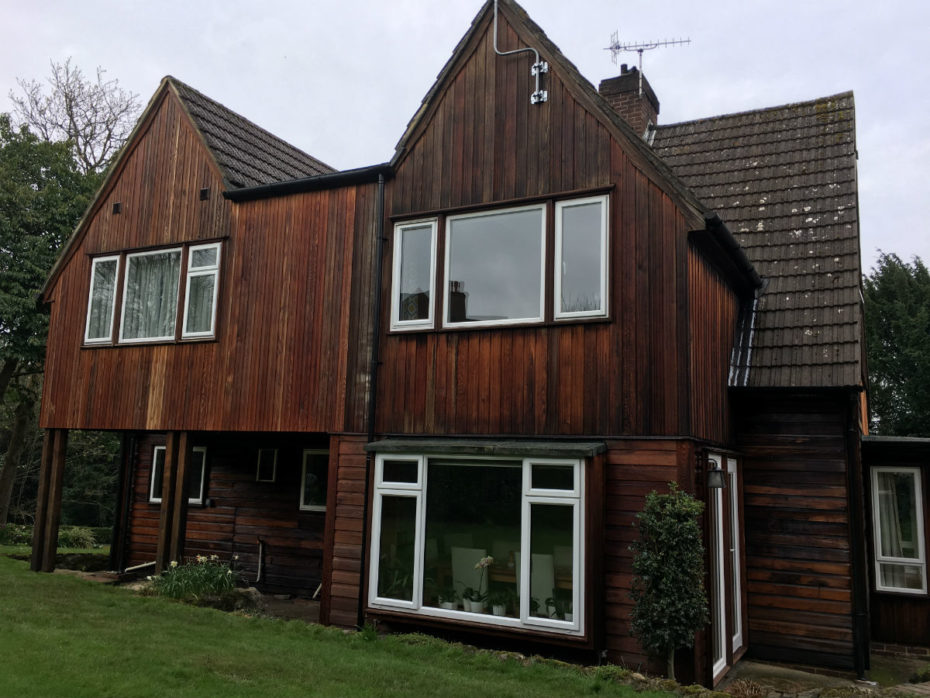
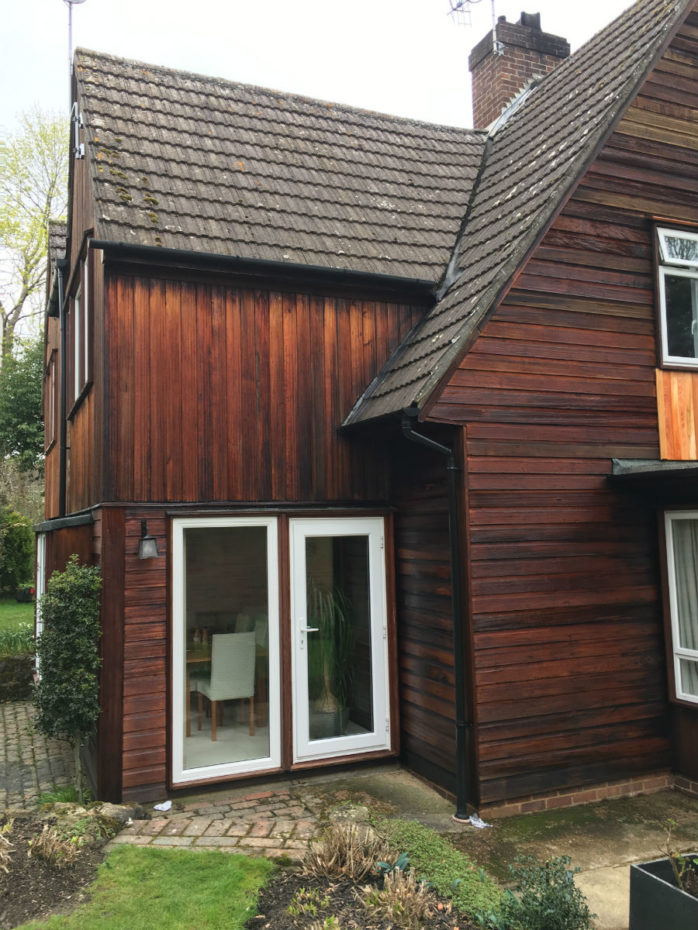
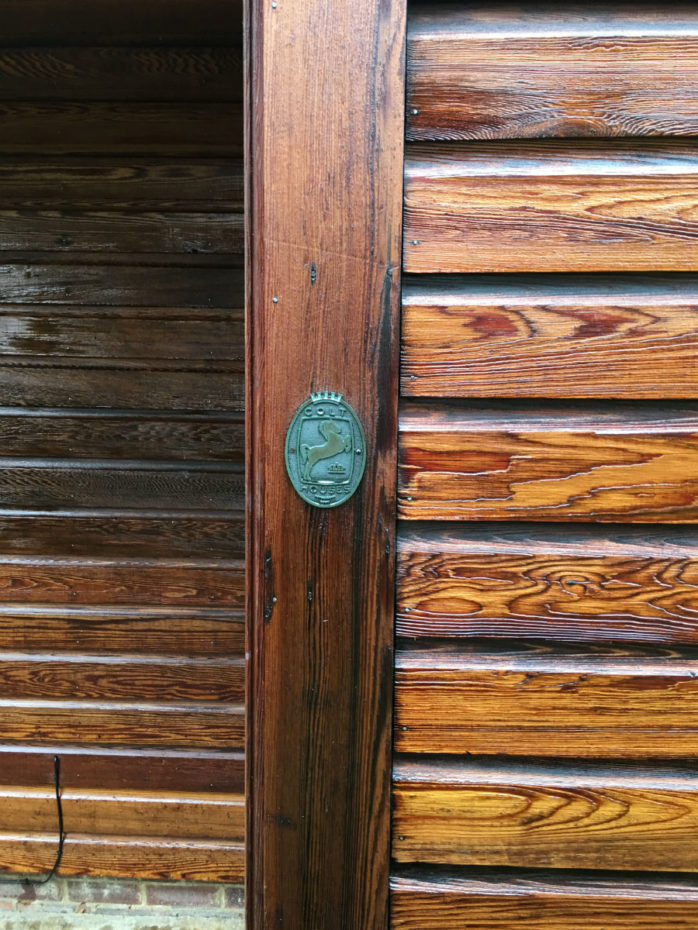
This Colt house has been bought back to life after following our cedar maintenance programme. This consisted of washing the cedar with a pressure washer to get rid of any dirt, then applying Texnap 22 oil with a brush, resulting in this golden brown finish.




Double Garage to Annexe Conversion
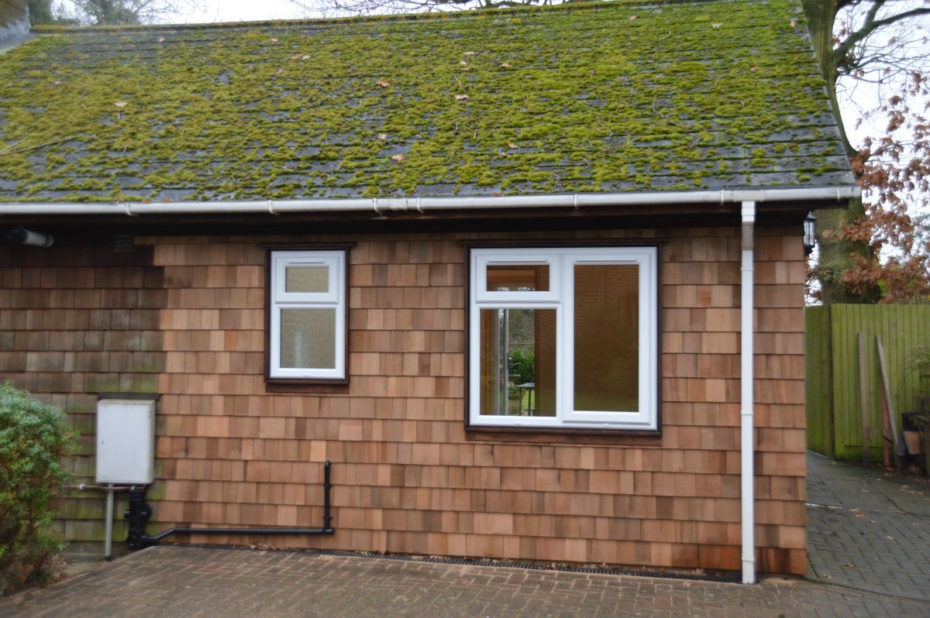
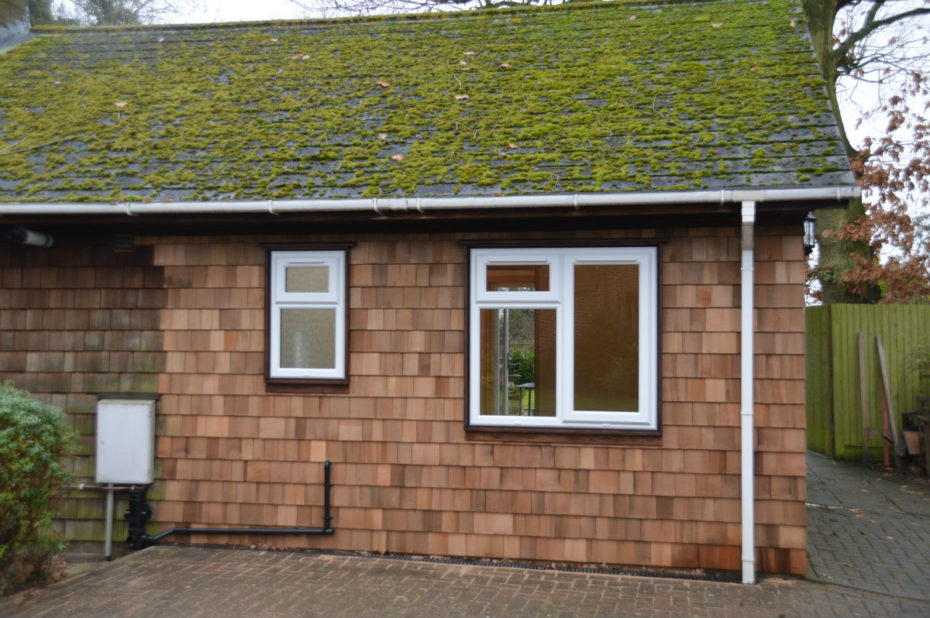
In 1986, Mr and Mrs Luckett built their own family bungalow in Woodchurch, Kent, erecting the building in its entirety and fitting the many thousands of individual shingles to the walls.
With the passing of time, Mrs Luckett’s family realised there would soon come a point when their mother would require some assistance around the bungalow and maybe round the clock care!
The family pondered over the best options for their mother and decided they would contact Colts to look at the feasibility of converting the double garage into a suitable annexe for Mrs Luckett to enjoy.
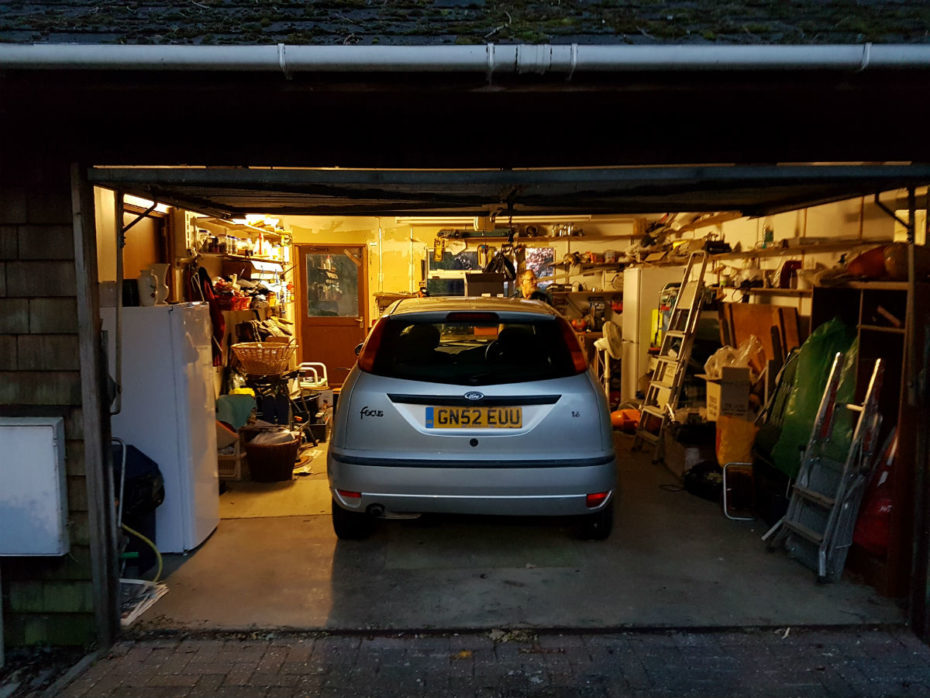
The garage with all its clutter had a decent floor area to work with, in fact 29 square metres. The criteria, and most important concern to the family was a sympathetic transition. Although the family had the basic idea for the layout, our task was to make it work.
We drew up the plans and applied for the Planning Permission, in addition to a Building Notice application so the work could start immediately.
From start to finish, we removed the wide garage door, completely grubbed out the garage, insulated the outside walls and roof space.
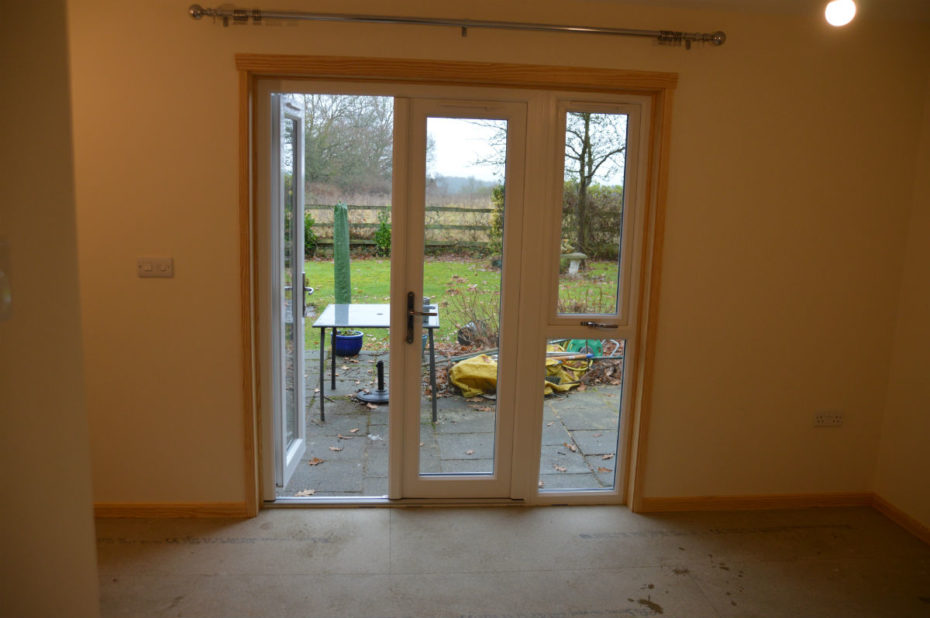
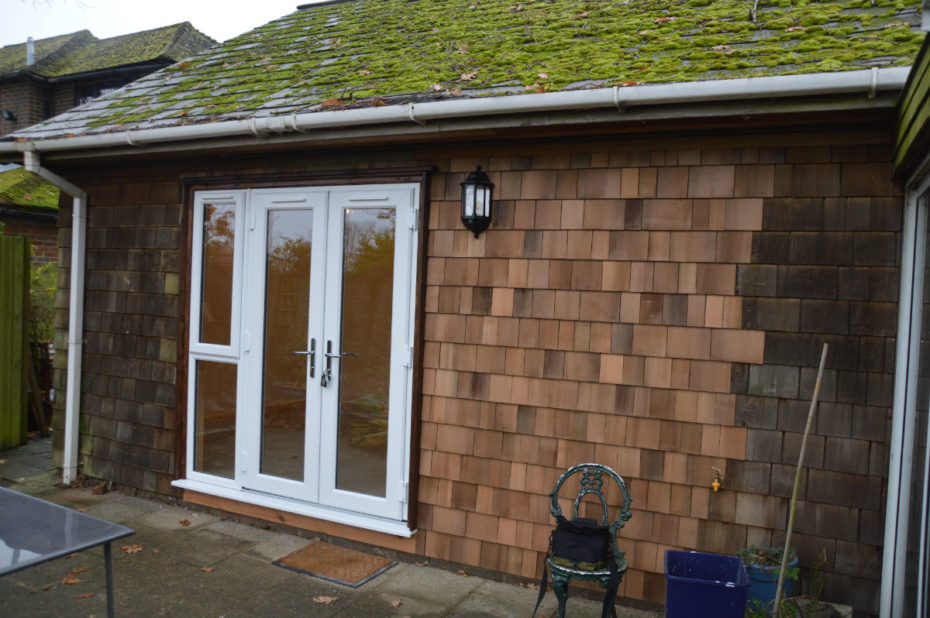
We built stud partition walls, thus achieving a decent living space with room for a small dining table and a utility area off the existing kitchen. Access to the rear garden was achieved by way of French doors complete with low rise thresholds.
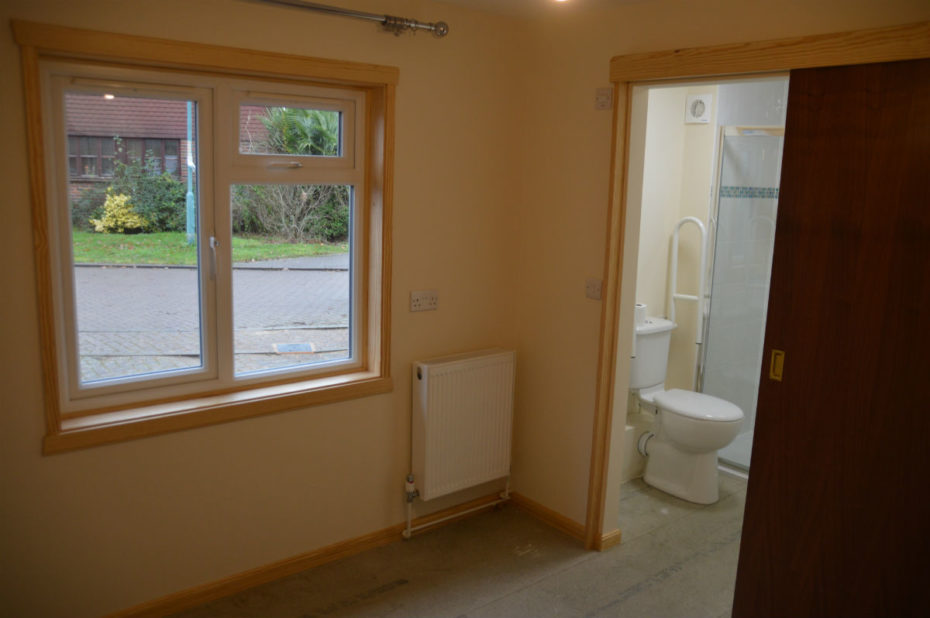
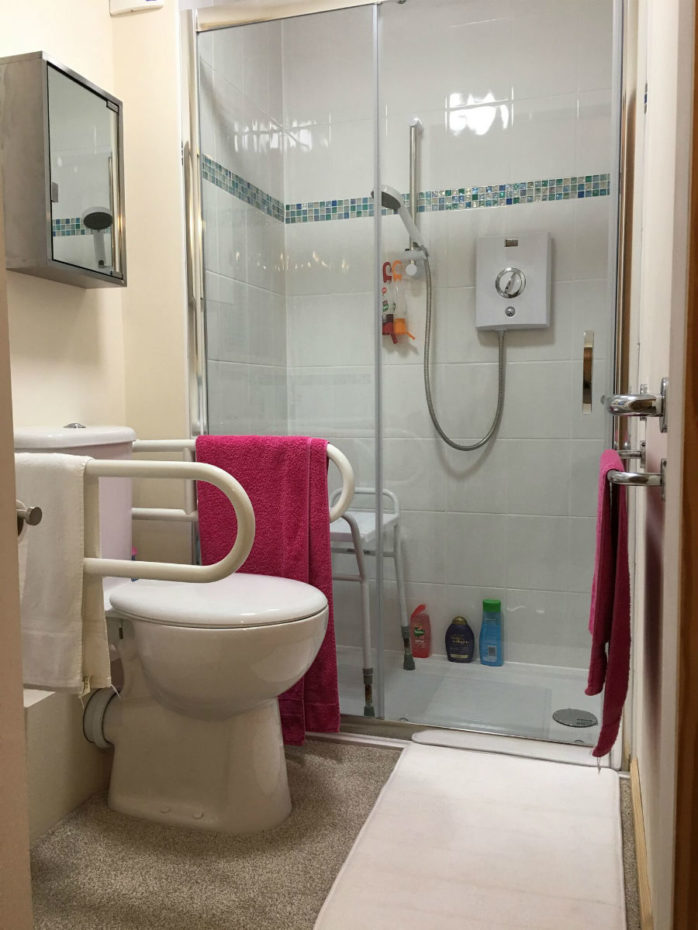
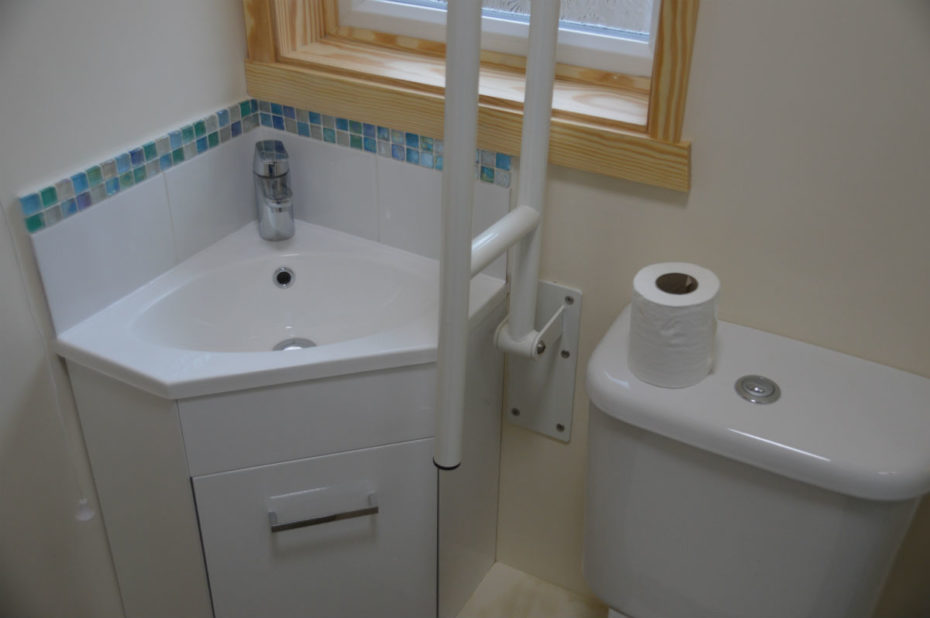
The bedroom, although compact, included a bright and airy front window and led seamlessly through a sliding door into a beautifully tiled en-suite, complete with a very low to the floor shower tray, corner vanity unit and toilet with pull down rails for future use.
Every detail was with Mrs Luckett’s best interest at heart; my own staff even had the attitude, “well this could be for my mother!”
We completed the conversion just before Christmas 2017 as agreed. Mrs Luckett and her family now have a delightful one-bedroom annexe to enjoy.

An Alternative to Cedar
When you think about Colt Houses, you instinctively think about cedar clad buildings, whether it has cedar wood shingles or a mix of vertical or horizontal cedar boarding. Well, this is not always the case. Many Colt buildings in the past were clad with varieties of materials, such as brick, cement render, panelling, uPVC and colour-loc, to name just a few.
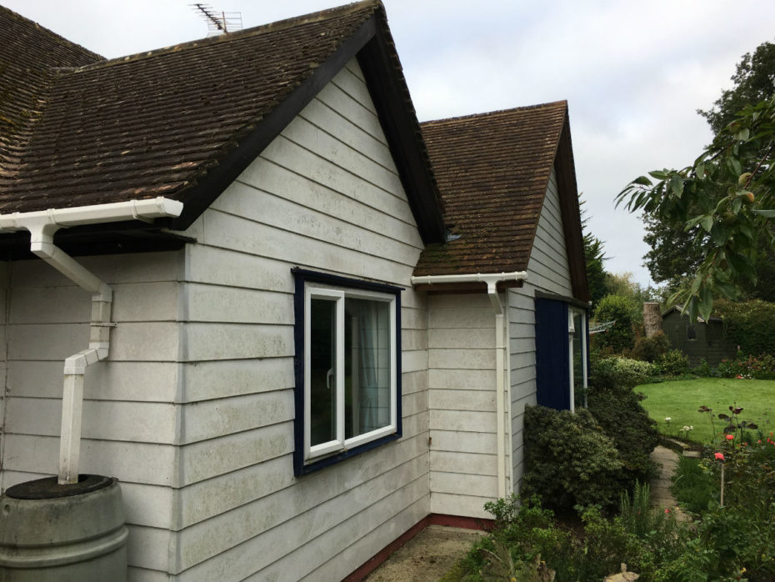
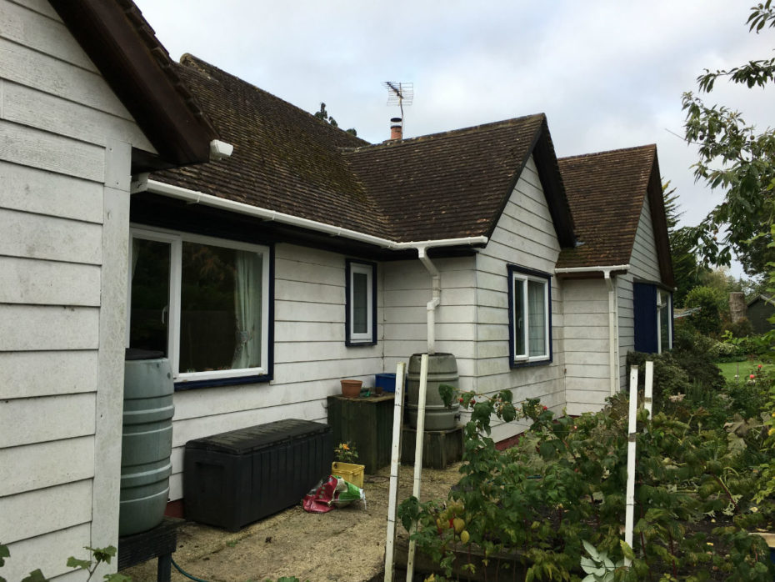
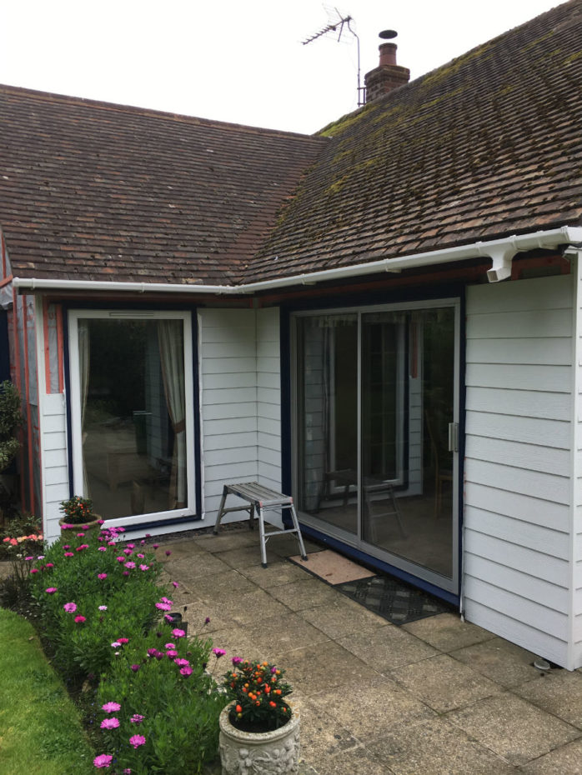
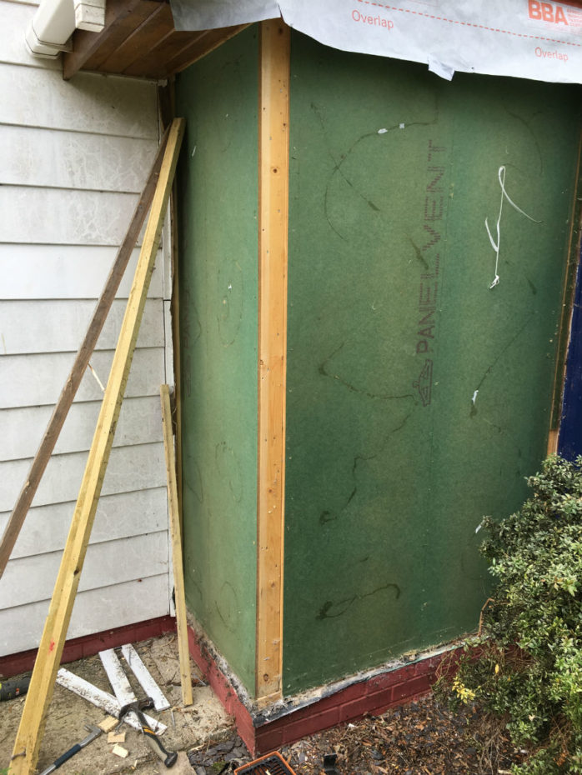
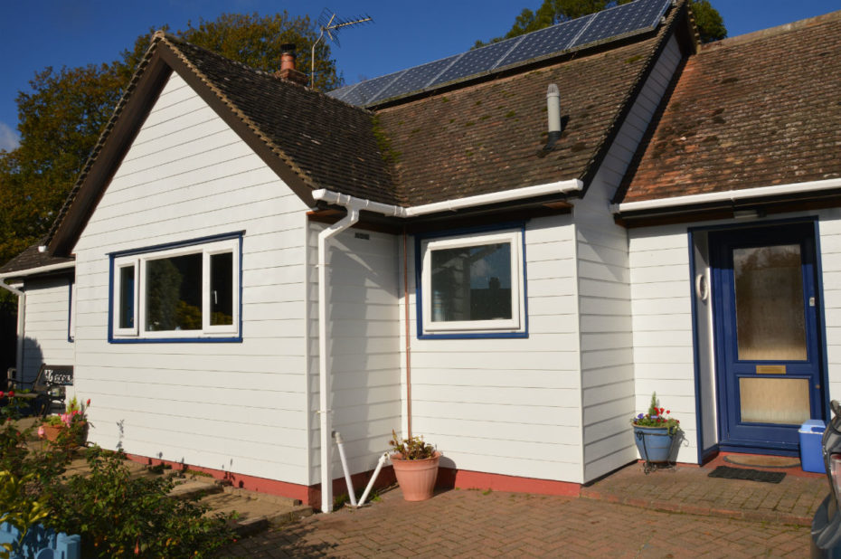
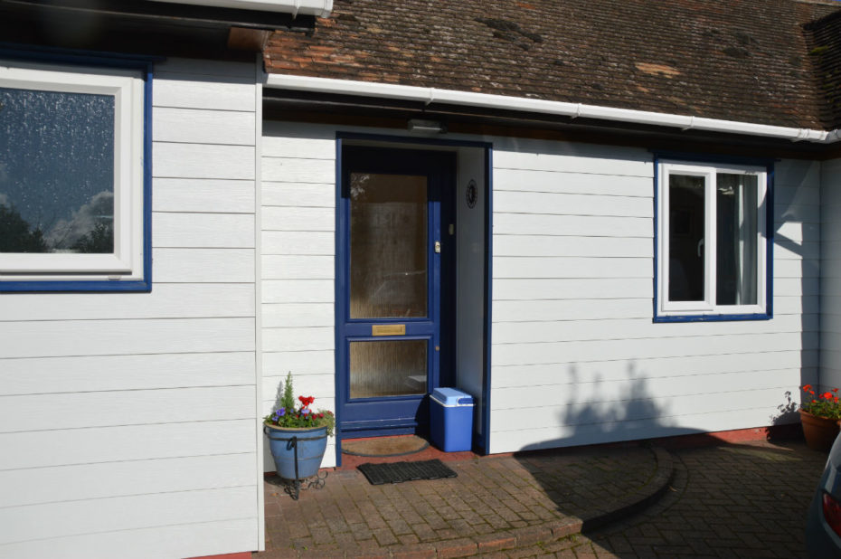
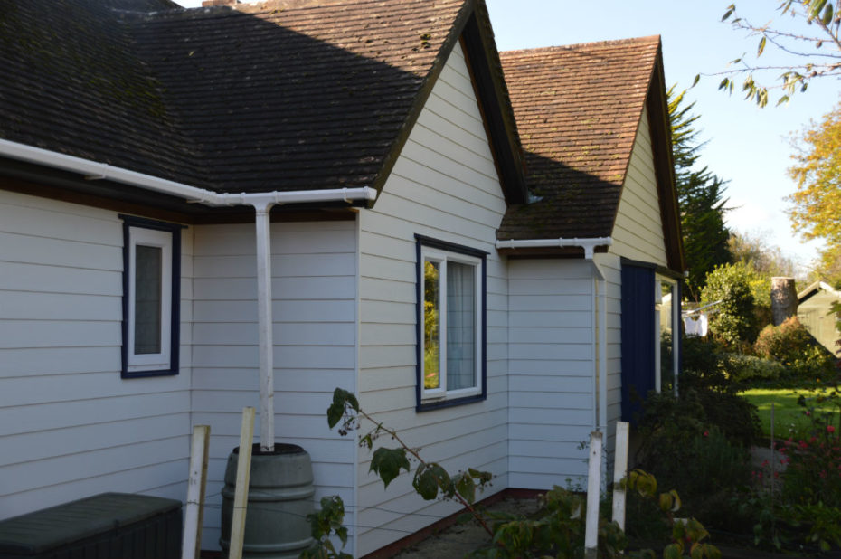
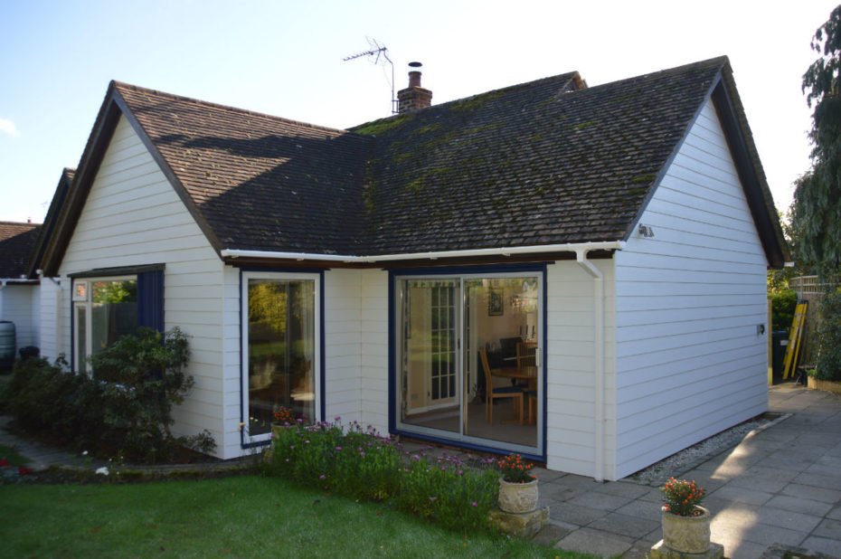
In 1970 a bungalow with white colour-loc boarding was supplied to a location in Kent. This type of boarding at the time was a new low maintenance board and lasted for almost fifty years. Although the colour-loc had retained much of its integrity on the bungalow, some more exposed areas were in need of replacing.
There was a planning restriction allowing only white boarding to be used as a replacement, so the search began for a good alternative.
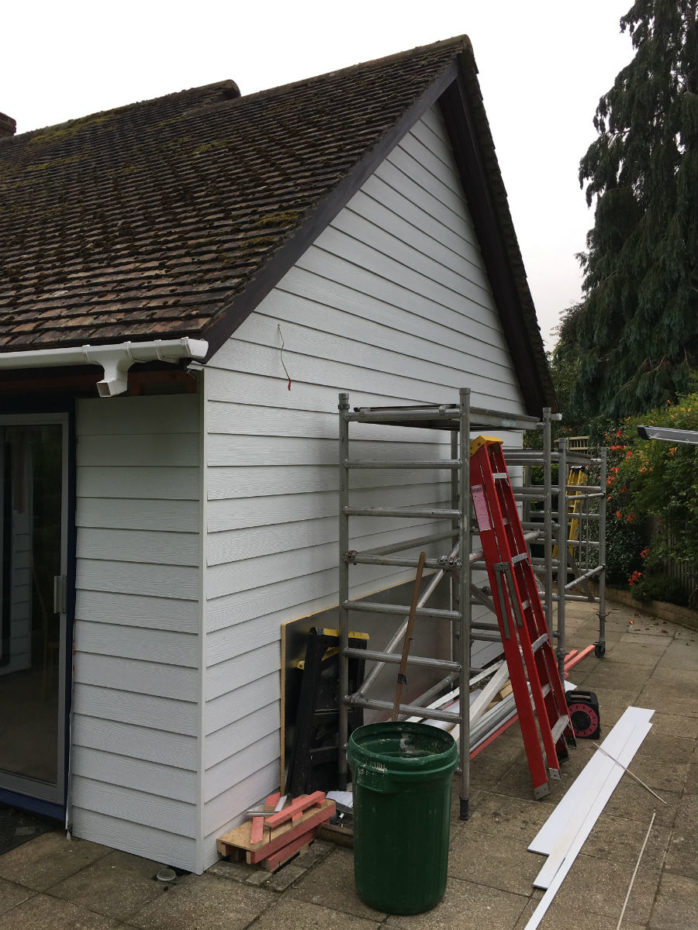
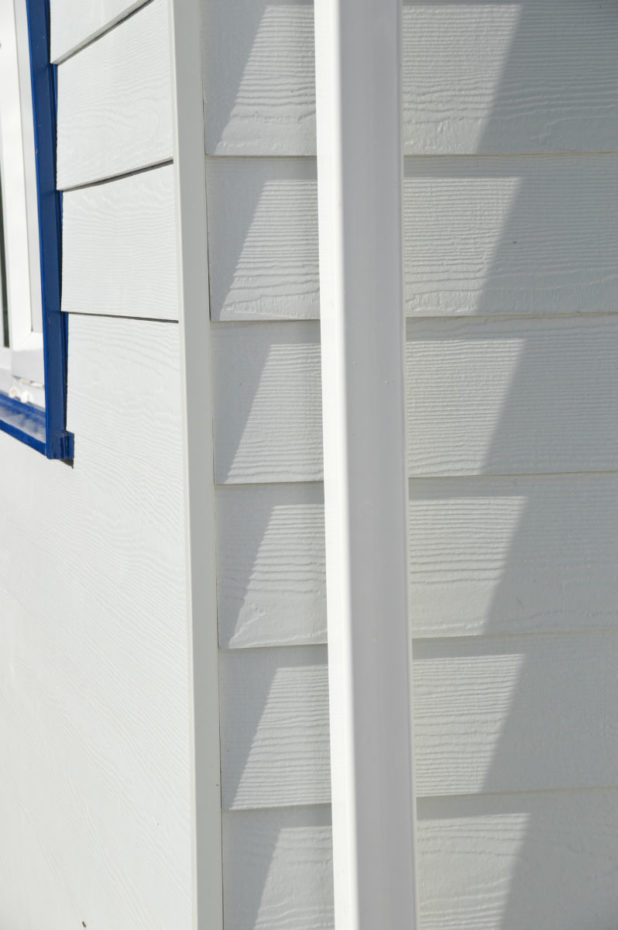
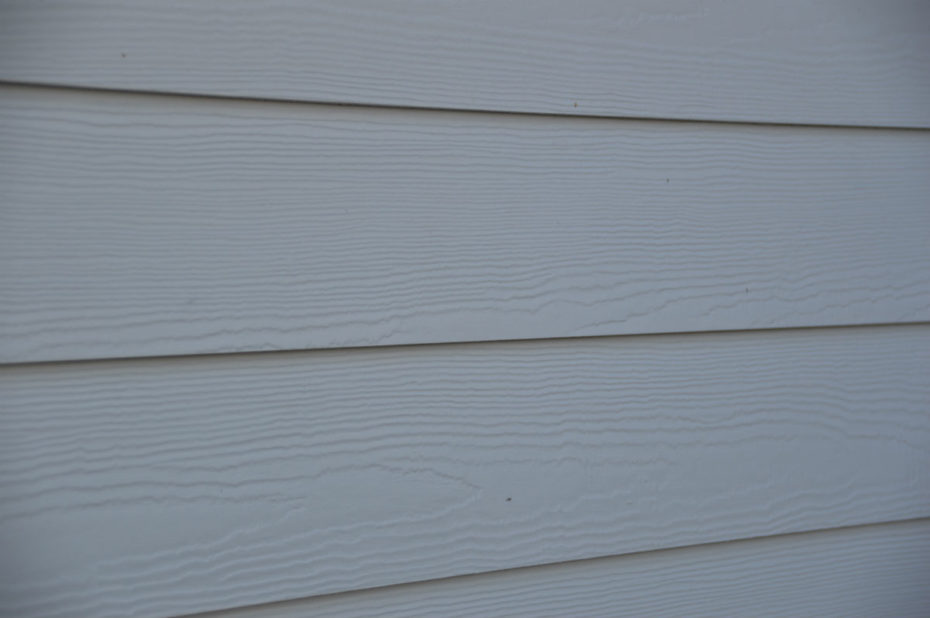
After several discussions with the clients and internet research the only option to replacing the redundant colour-loc boards was with a James Hardie fibre-cement product with an authentic wood grain finish.
We increased the insulation value to the building using an additional layer of 25mm Celotex over the existing fibre board, new battens were fixed over breather house wrap and the fibre-cement board secured to the battens. Our LABC carried out the inspections and the whole job was completed in four weeks. Please take a close look at the detail and craftsmanship on how this alternative to cedar has transformed this bungalow into a bright modern looking home.






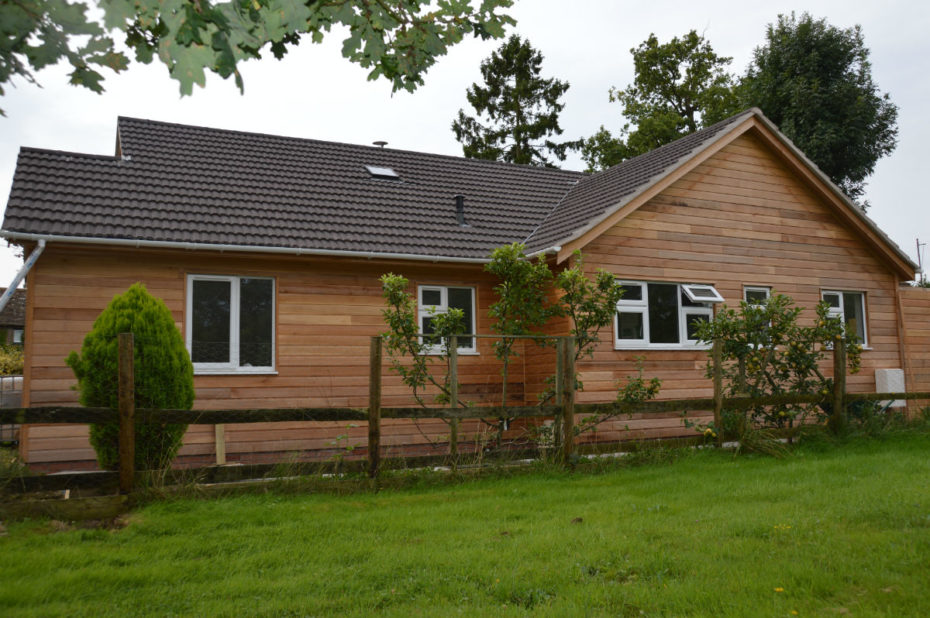
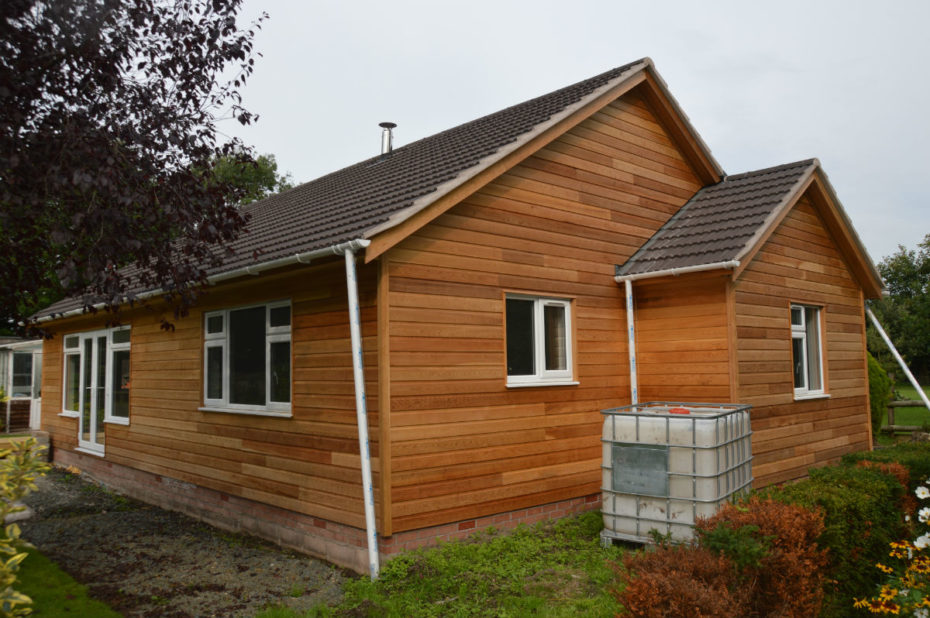
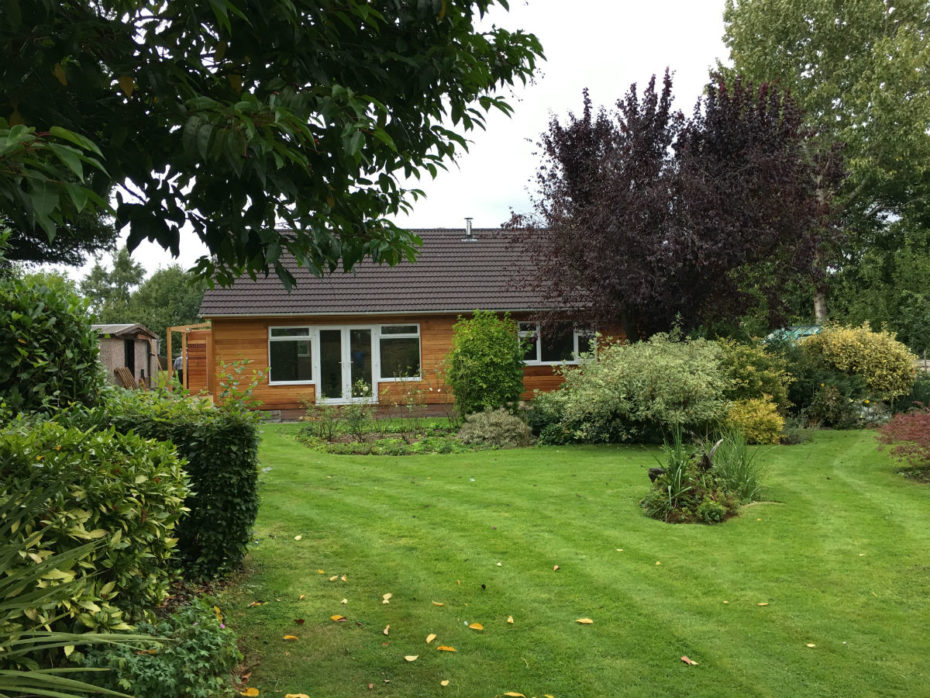
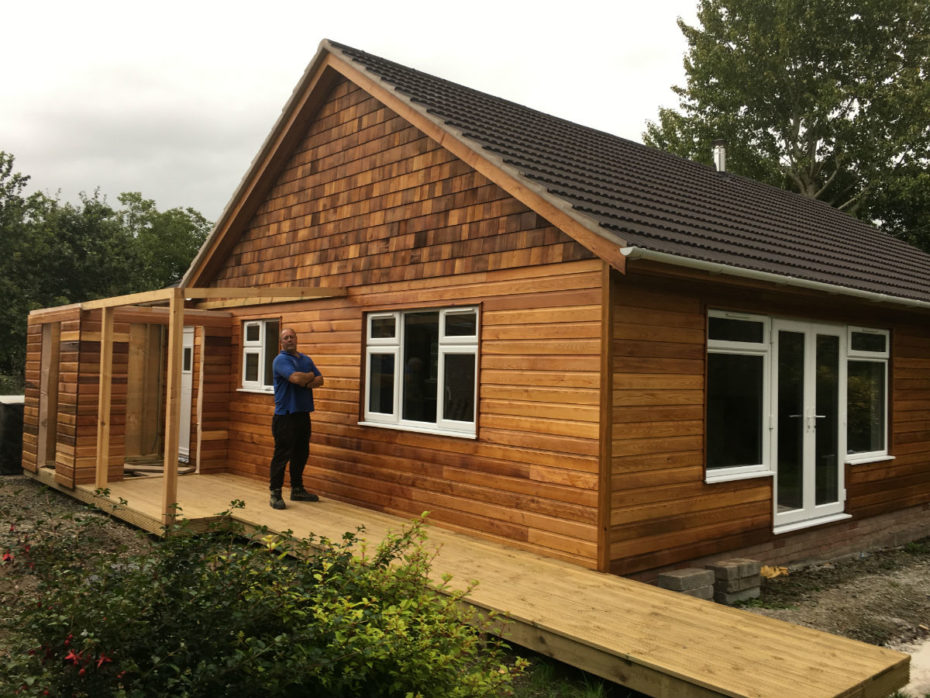

New Build Bungalow in Worcestershire
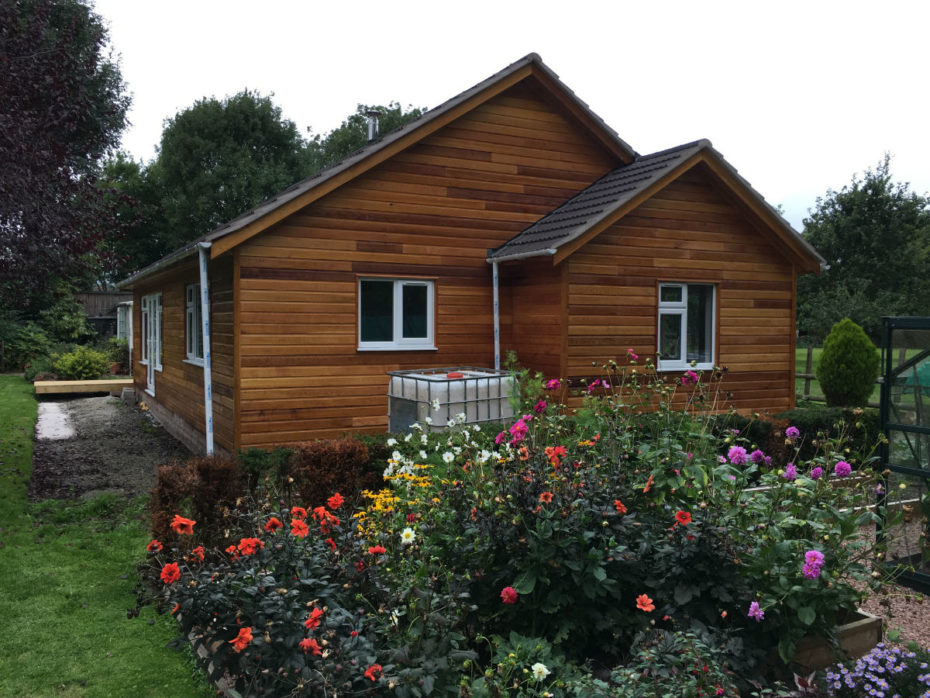
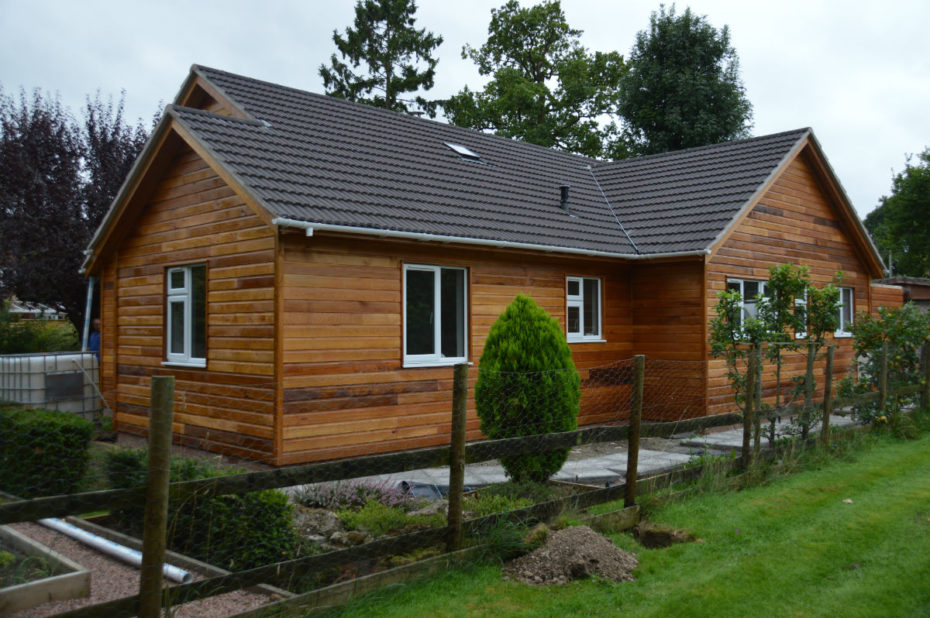
Mr and Mrs Smith’s dream of having their very own Colt bungalow built for them was realised back in 1970 after requesting a Colt Houses brochure by post.
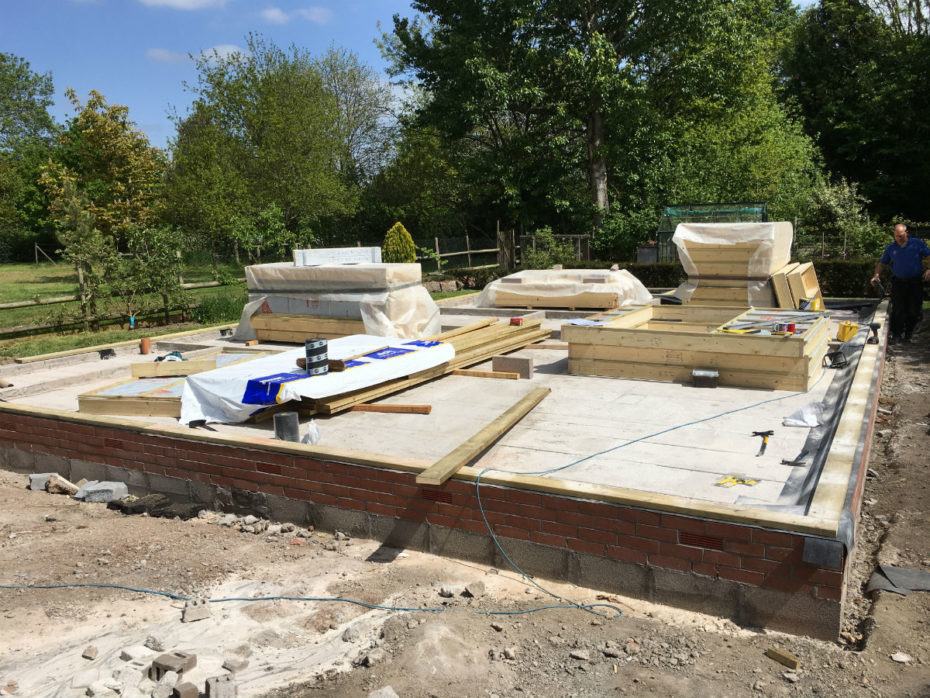
Our services were required in Worcestershire during the spring/summer months of 2017 to build a retirement bungalow in the pretty orchard garden to the rear of the Smith’s family home, in the picturesque village of Hanley Swan.
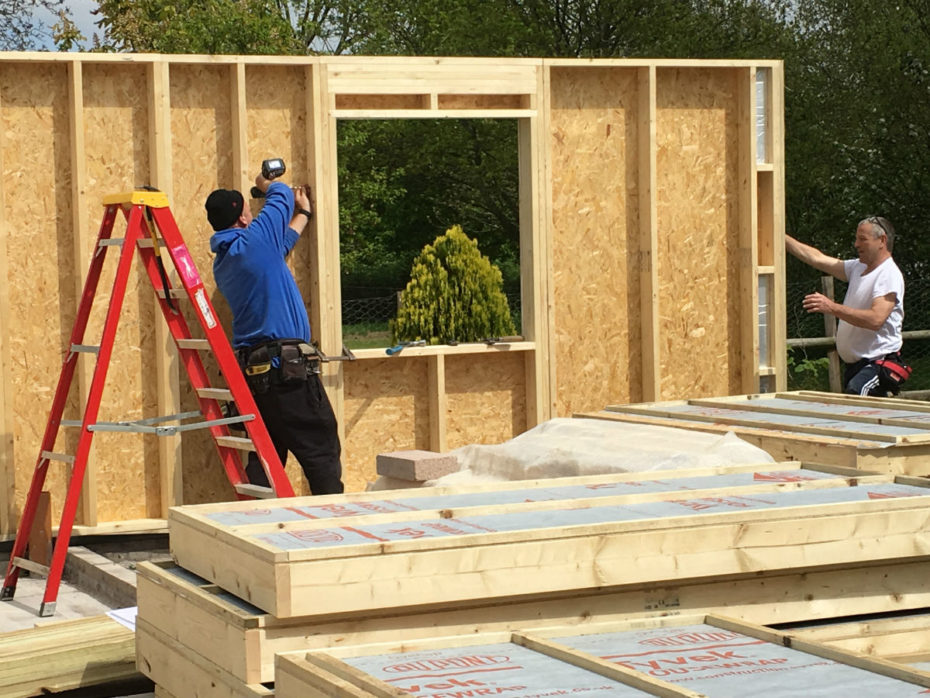
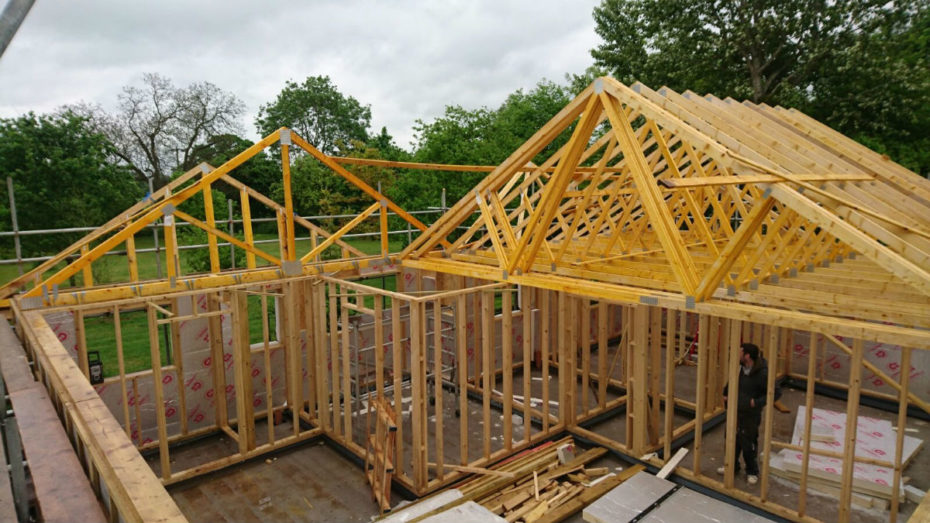
The superstructure was fabricated here in Kent and delivered to site by Colts. The cedar boarding, roof trusses, windows and doors were delivered separately by their respective suppliers, all erected and ready for roof covering in just four weeks!
Our team of three skilled tradesmen worked the long hours required to complete the bungalow in the agreed time scale.
We handed the bungalow over in June to Mr Smith, enabling him to engage his local contractors to complete the internal fittings, bathrooms, kitchen, internal doors, etc.
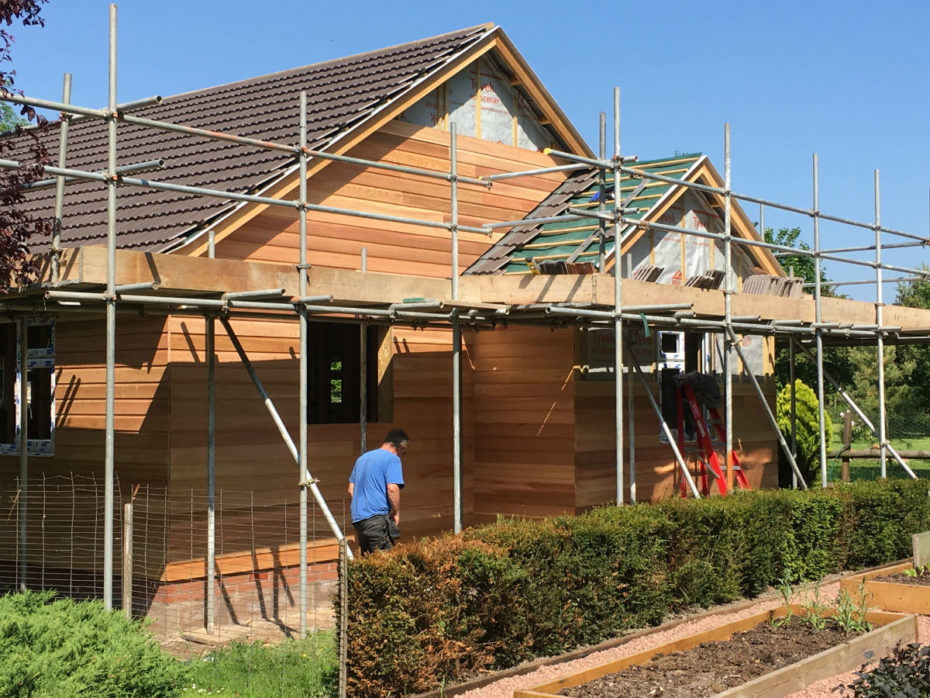
We returned at the beginning of September to complete the Texnap 22 oil treatment to the cedar, cleaning all windows, doors and guttering after the heavy August rainfall.
The results of our labour and attention to fine craftmanship has surpassed Mr and Mrs Smith’s dream of owning a Colt Bungalow.
We would like to wish them many happy years in their new home and look forward to returning to Hanley Swan soon to celebrate with them, this fine tradition of Colt House living.





A very satisfied family in Tonbridge!
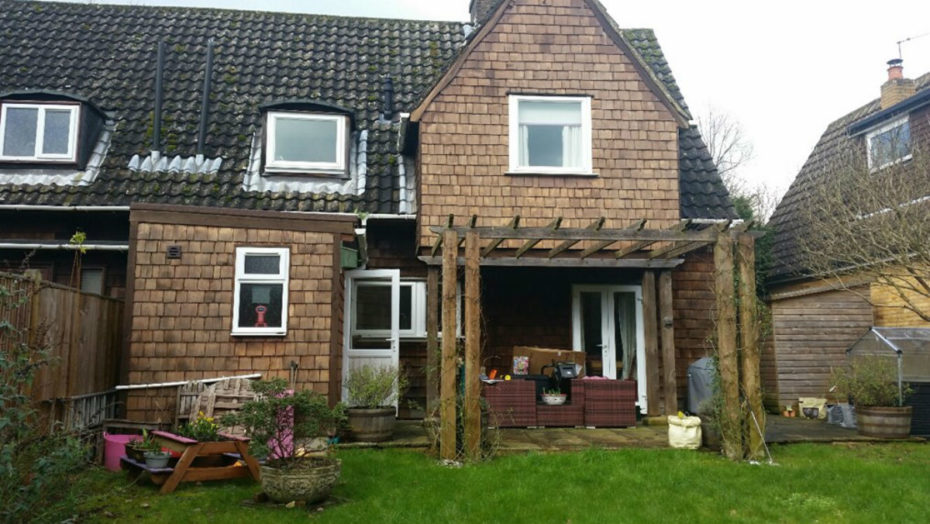
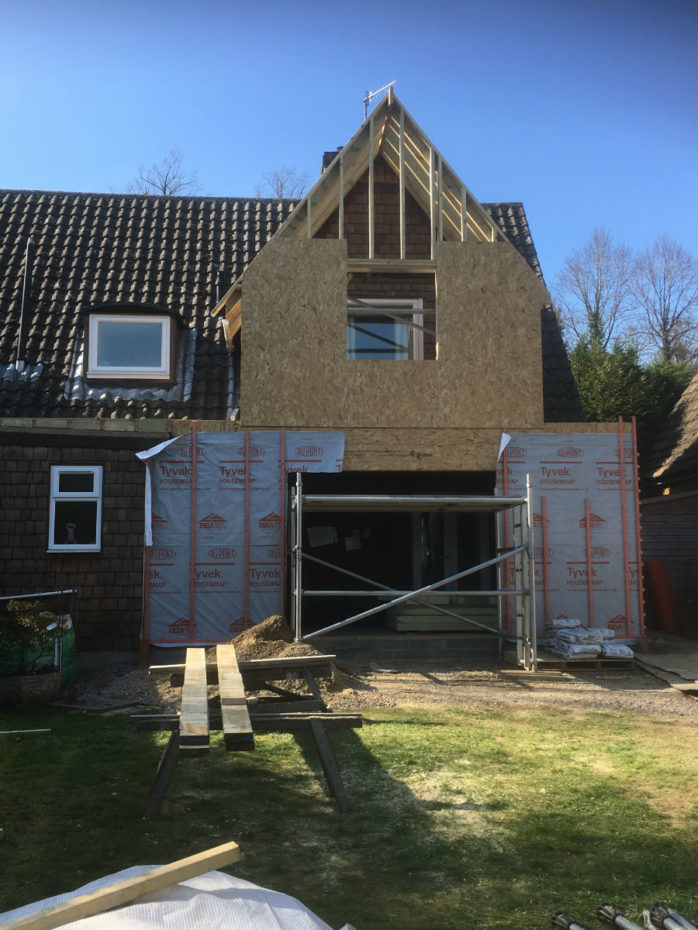
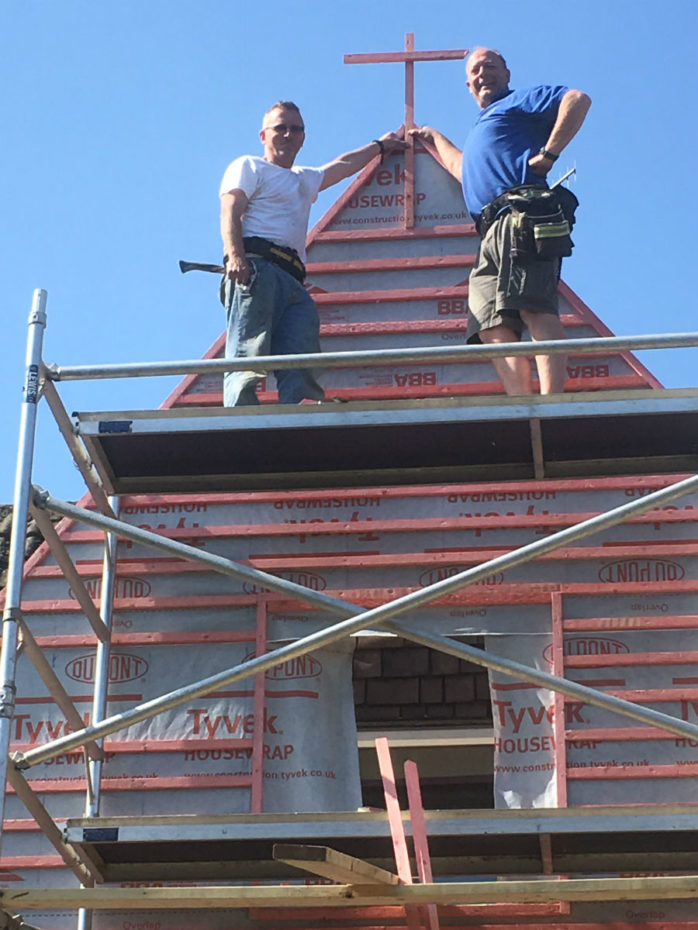
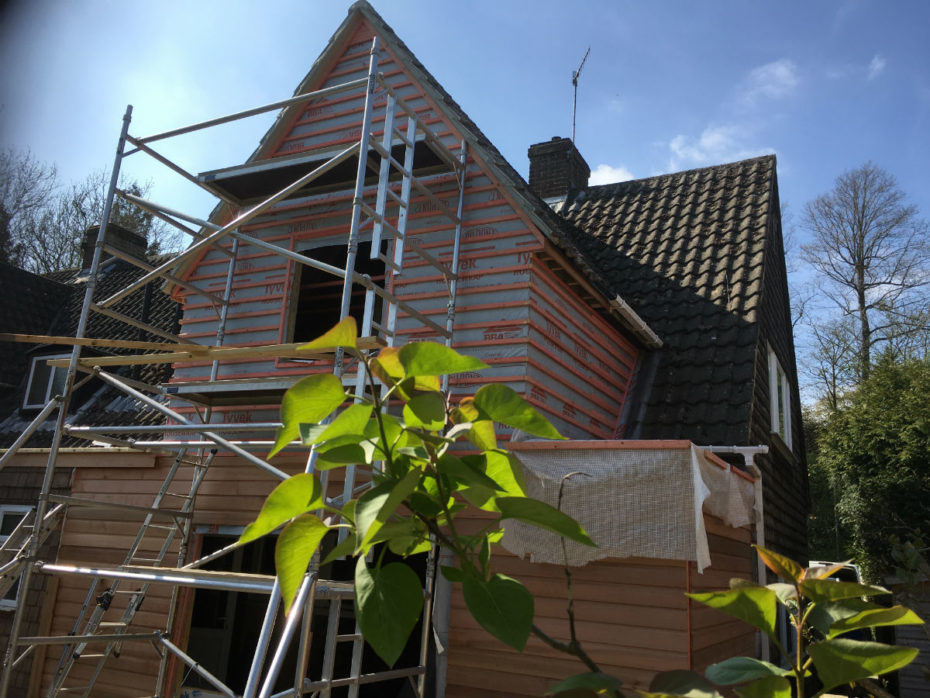
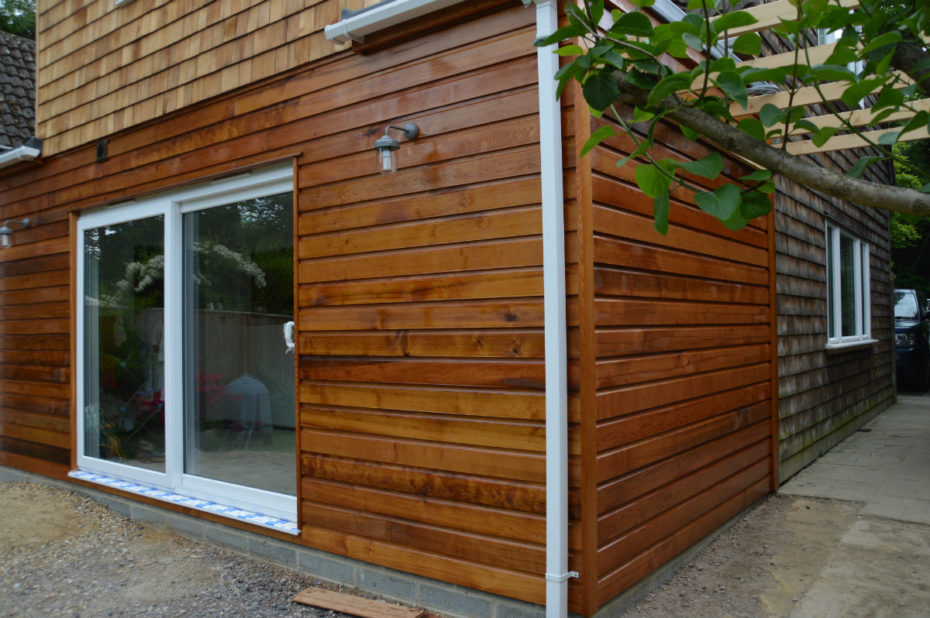
The beginning of March (2017) presented our first extension of the year and an interesting one too!
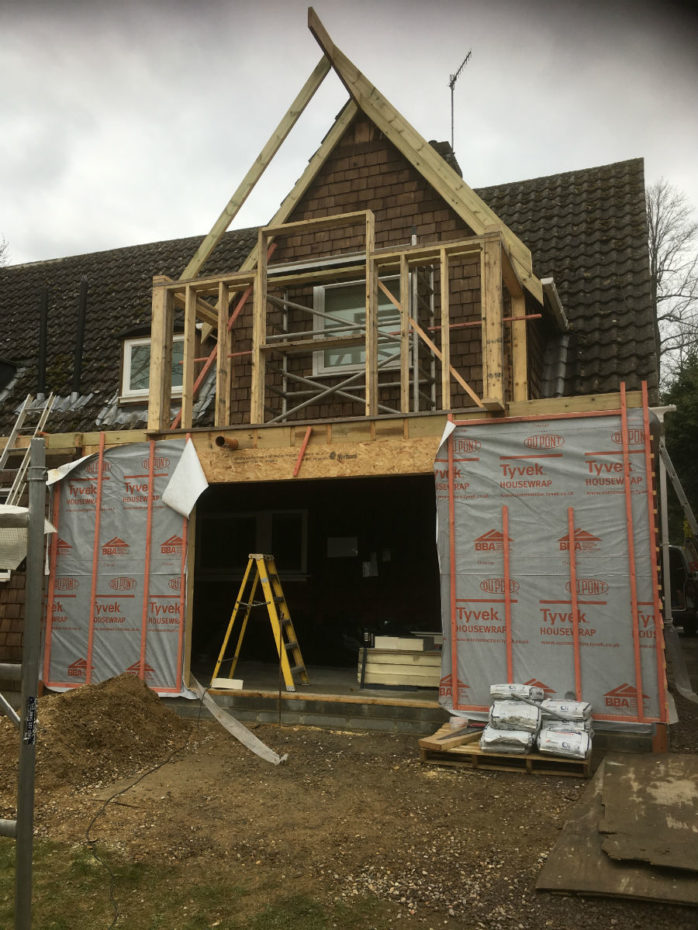
The challenge with this one was supporting the first-floor projecting bedroom whilst we built the foundation below. Four supporting posts and a beam had to remain until we built the perimeter wall of the new extension, so the new joist and beams could be slid into place, replacing the old supports.
Upon supporting the first floor, we completed the insulated foundation slab and continued with the build.
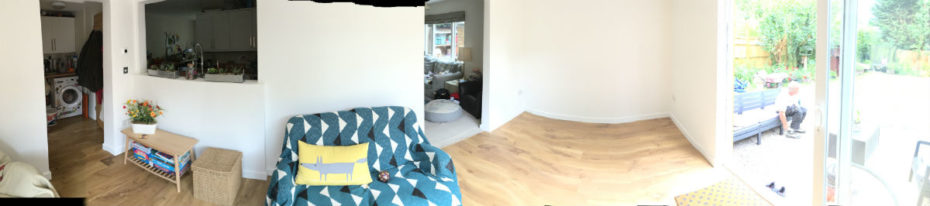
The extra space was achieved with the minimum of disruption to family life due to diligent planning. We could complete almost the entire structure, including plaster boarding and electrics, before breaking through; this pleased the family as security to the back of the house was a primary concern.
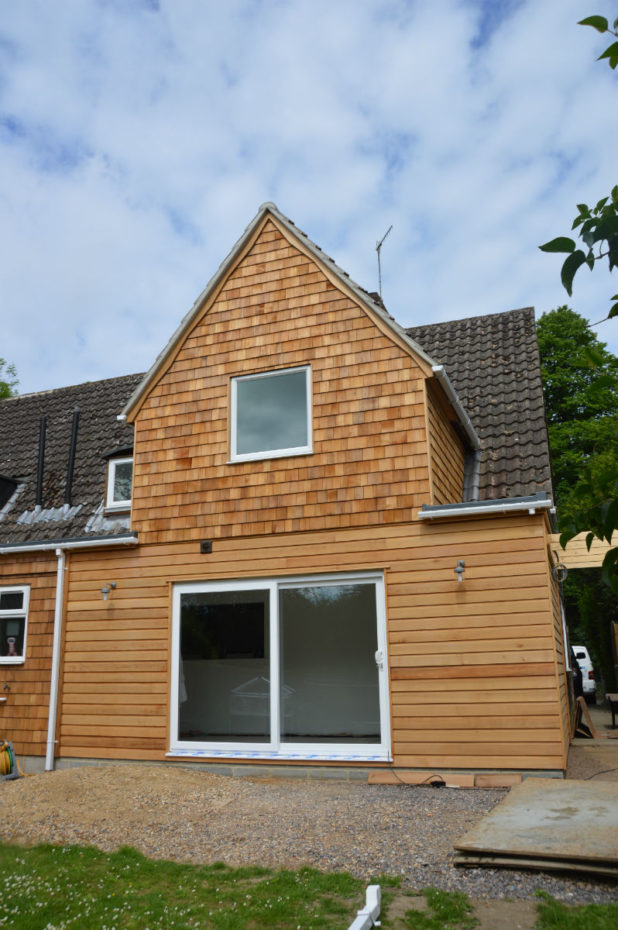
The ground floor family room with beautiful sliding doors enables the family to sit, play and enjoy the evening sun. In winter, this will be a snug retreat, enjoying the cosy electric underfloor heating In addition to the family room, an extended third bedroom with far reaching views over the Weald of Kent was also achieved.
The extension was completed with cedar wood shingles to the first floor and horizontal cedar boarding to the walls below, all under a tiled roof. The two flat roofs either side was complimented with gun metal grey fibreglass tops – Stunning!
What’s new?
 Luxury Garden Store/Workshop Delivered to the Isle of Mull16/06/2026 - 7:13 am
The original owners of this family bungalow on the Isle of Mull were adamant that nothing less than their very own cedar-clad luxury garden store and workshop would suffice, creating a building worthy of standing proudly alongside their beautiful coastal home. Our small team of skilled craftsmen manufactured the wall panels in our workshop, allowing […]
 A delightful Place to Sit02/06/2026 - 8:09 pm
With Spring all around and long summers just around the corner, we were delighted to have the opportunity to build this attractive 5m x 2.4m south facing garden shelter. Designed to make the most of its sunny position, the shelter provides and welcome shade from the heat of the midday and afternoon sun, whilst offering […]
© Copyright - Colt Houses - WordPress Premium Theme by Kriesi