Call us now: 01233 812919

Adding a Two Storey Extension
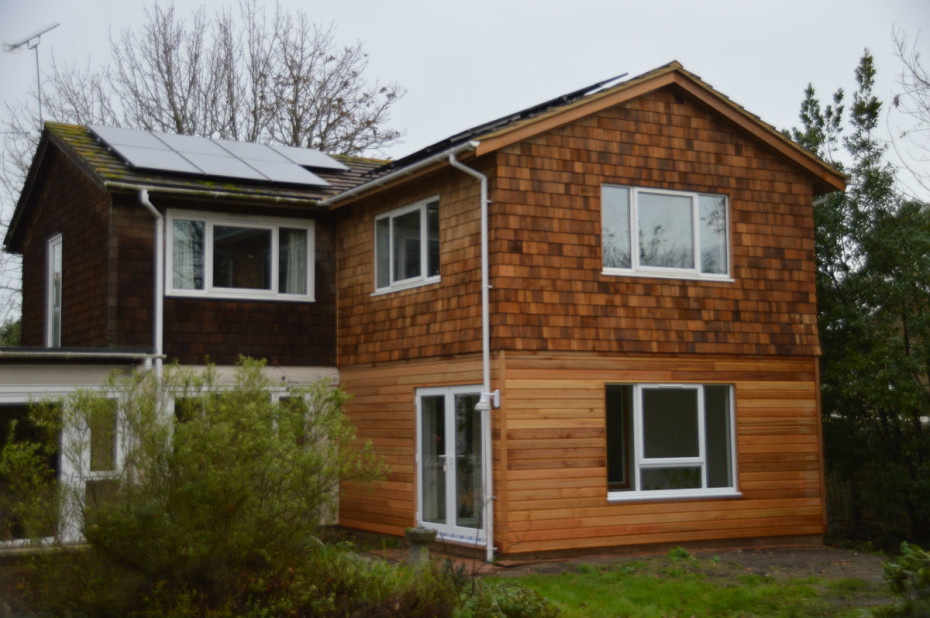
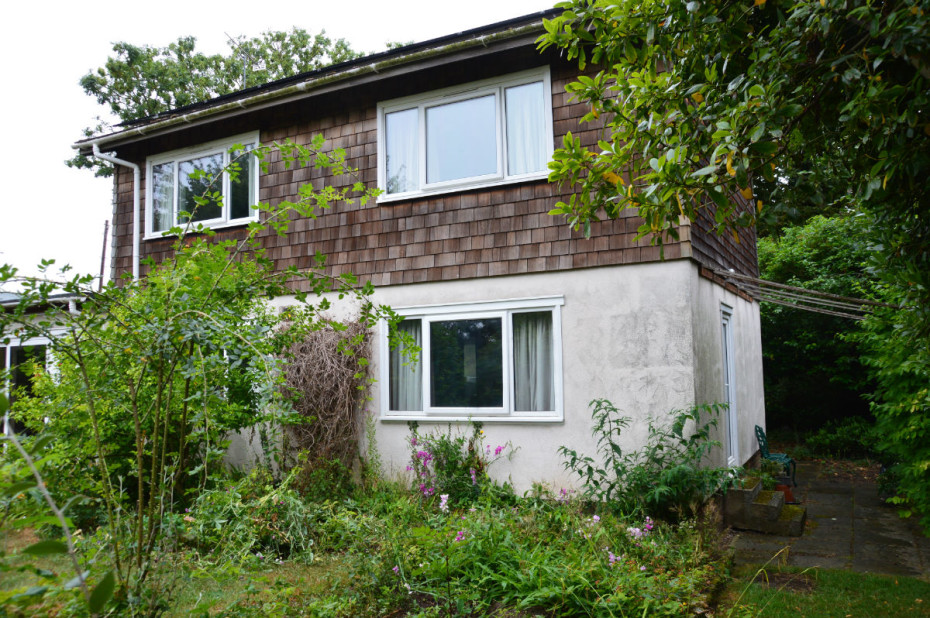
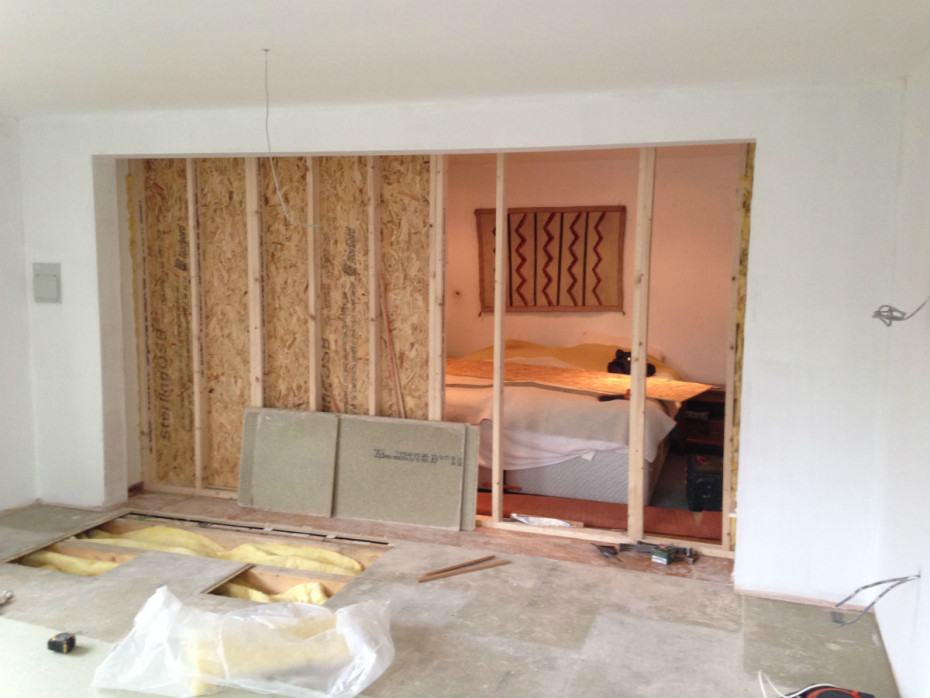
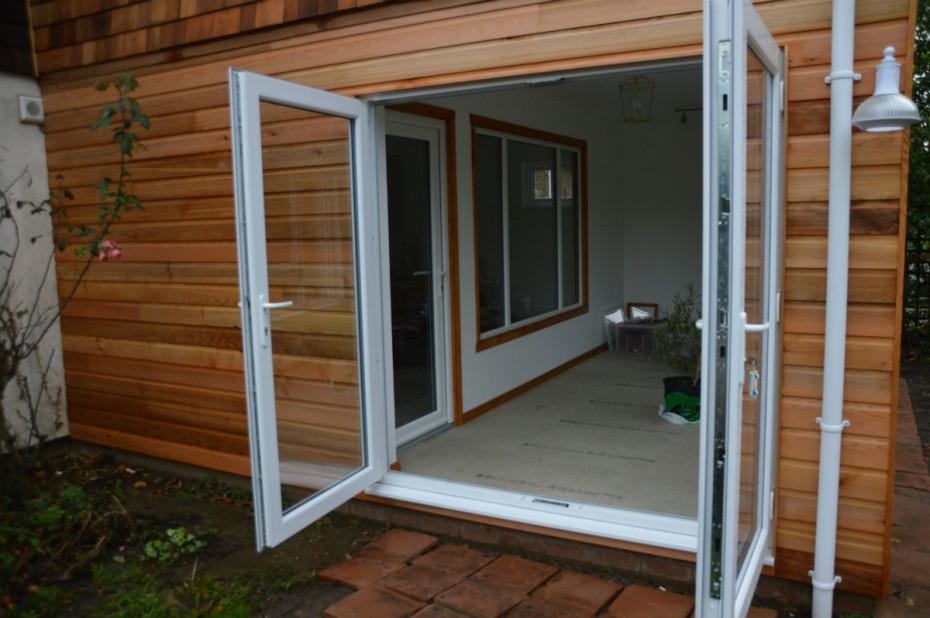
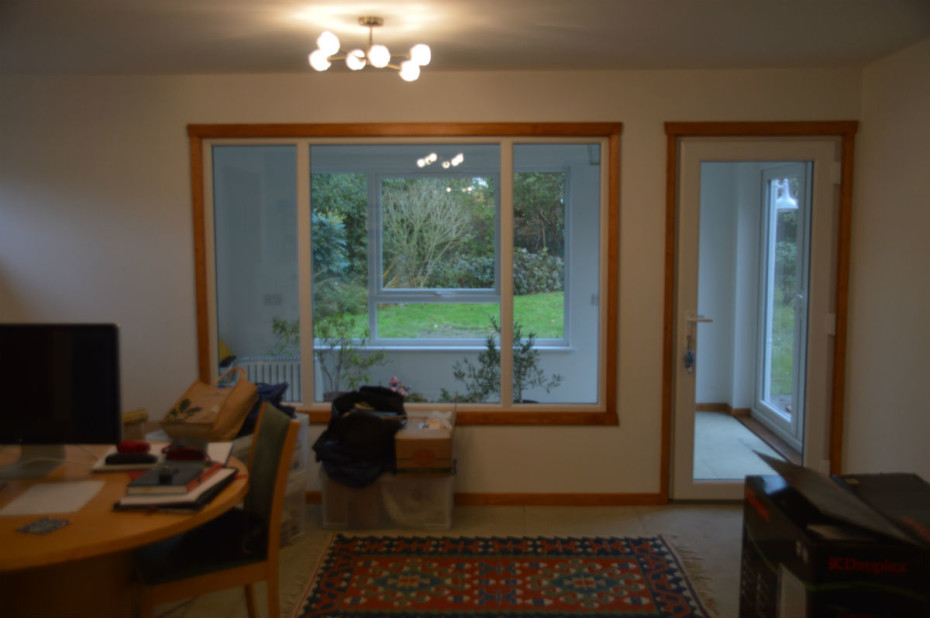
In December 2014 we were invited to a Colt House in Wingham near Canterbury, Kent to discuss the feasibility of extending the dining room and bedroom on a house built in the early 1970s. In addition to the extension, our clients, both very keen gardeners, had a vision of adding a small Orangery built off the side of one of the proposed outside walls, with a connecting door from the house.
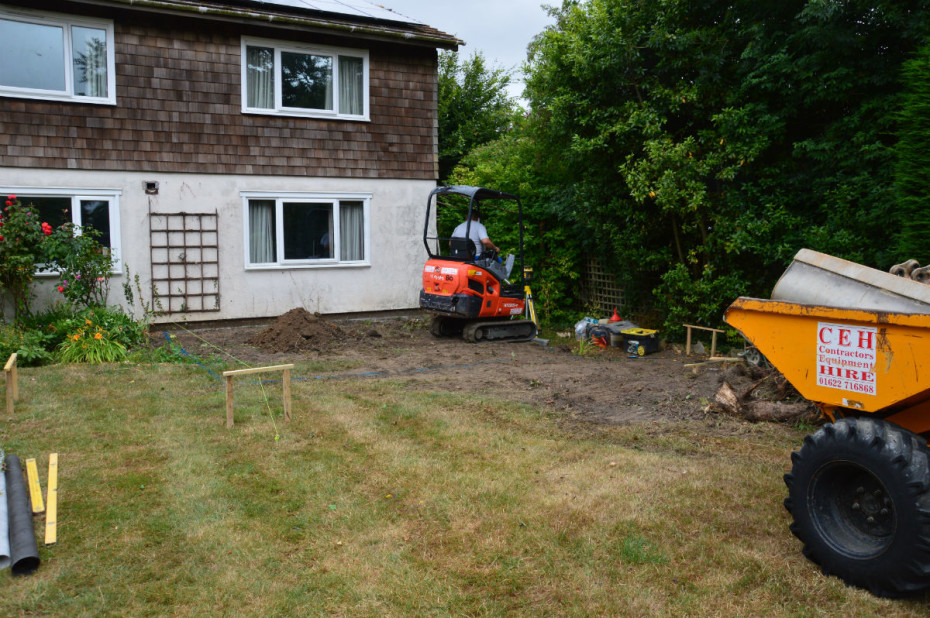
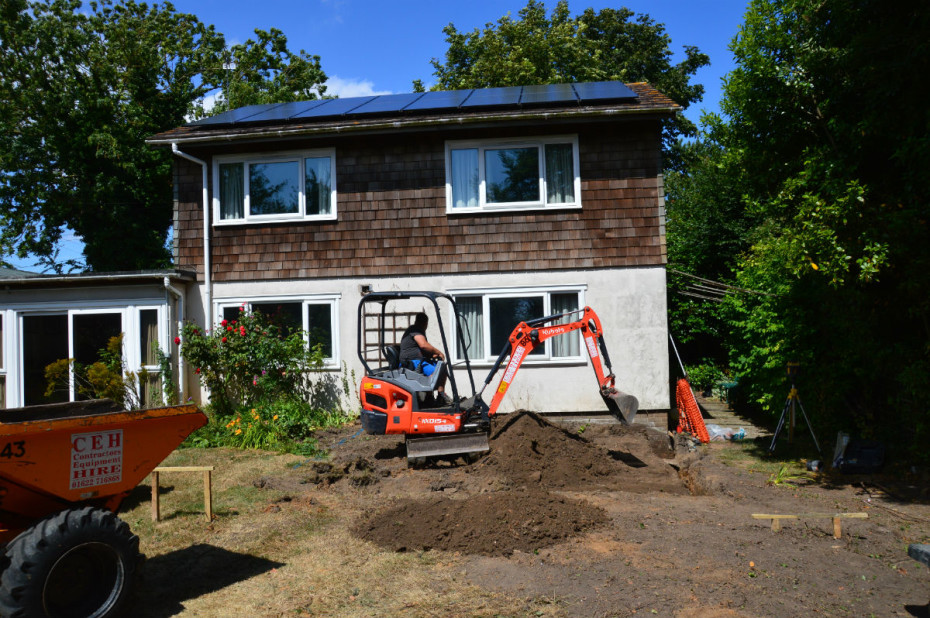
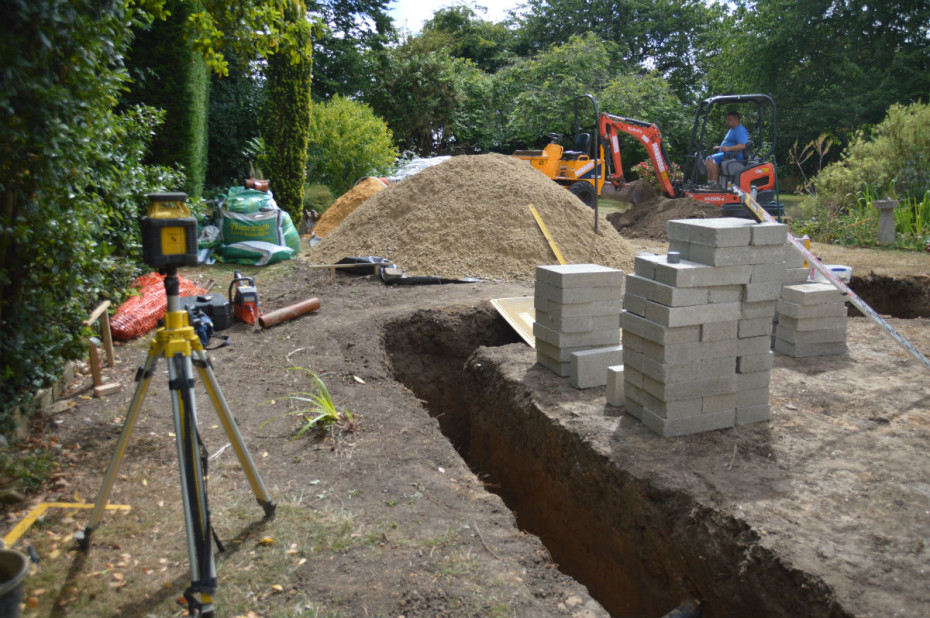
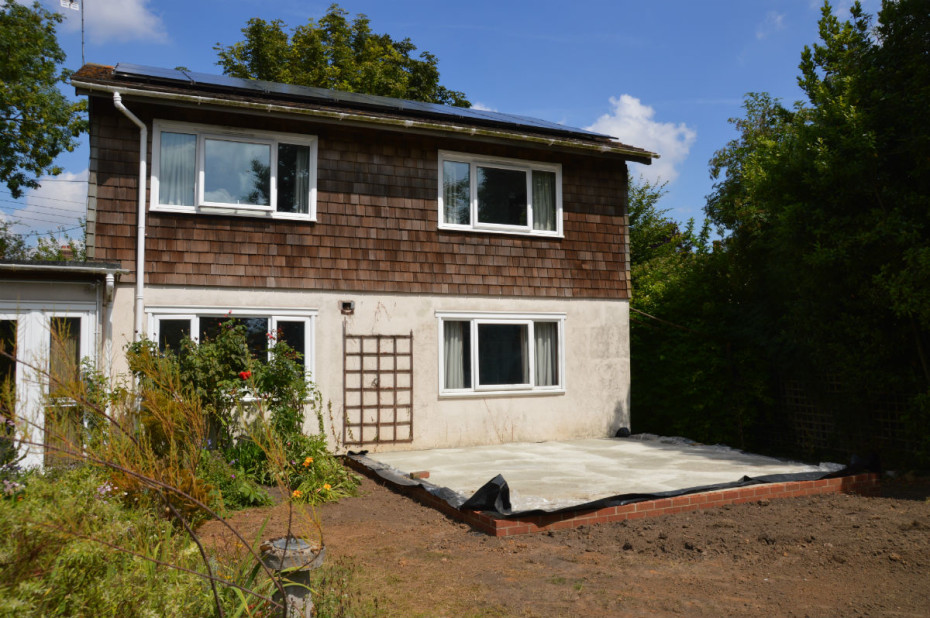
We had a budget to work towards and together, we set about formulating the best plan to achieve their dream. The design we came up with was simple; we were able to achieve the Orangery within the ground floor space. Planning Permission and Building Regulations were approved by May 2015 and we started the excavation of the ground work in July.
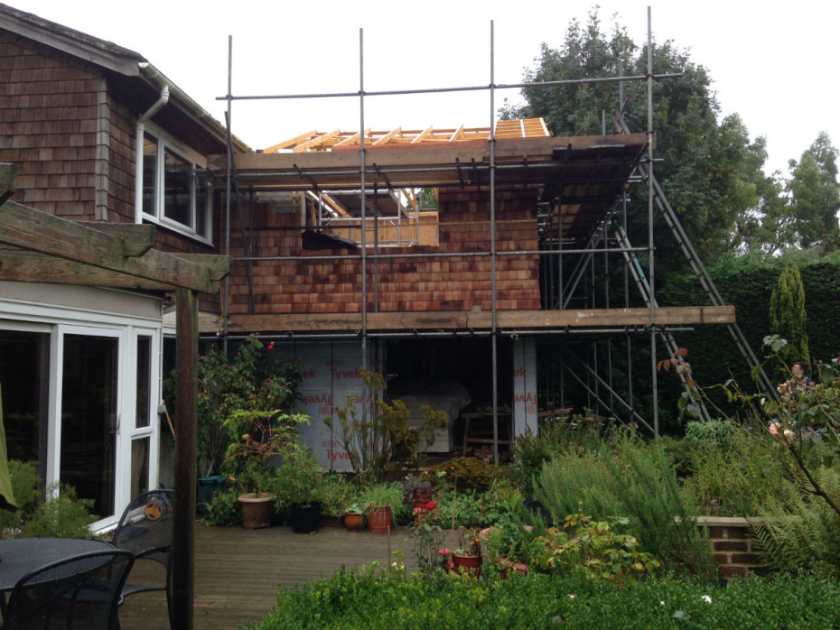
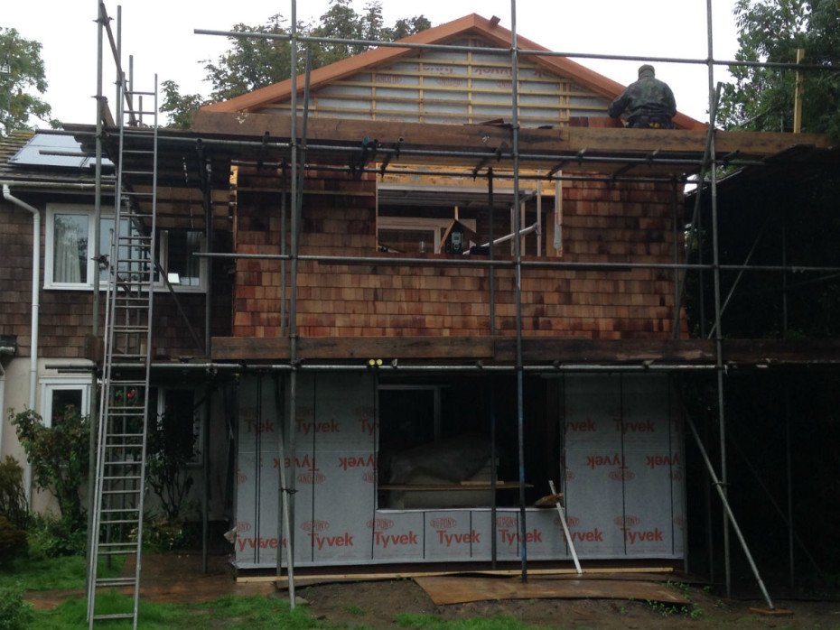
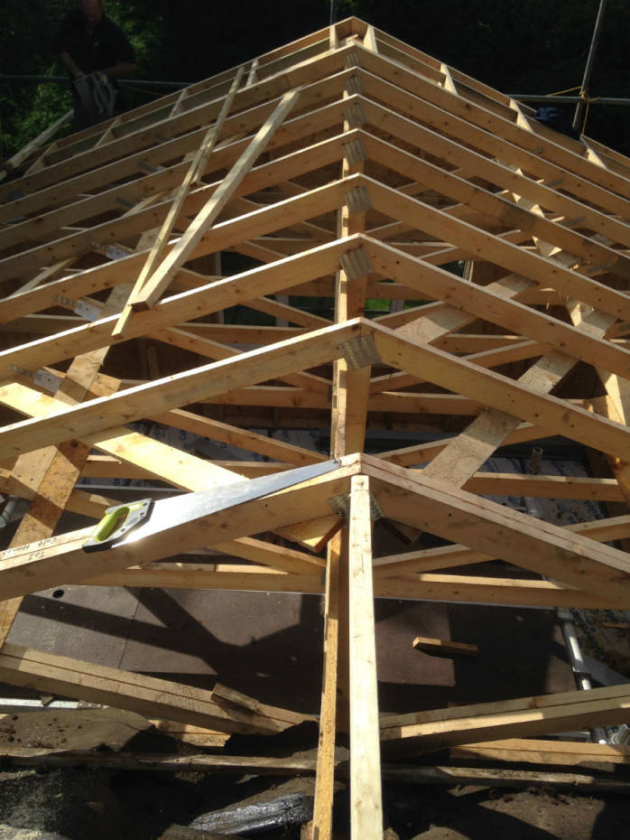
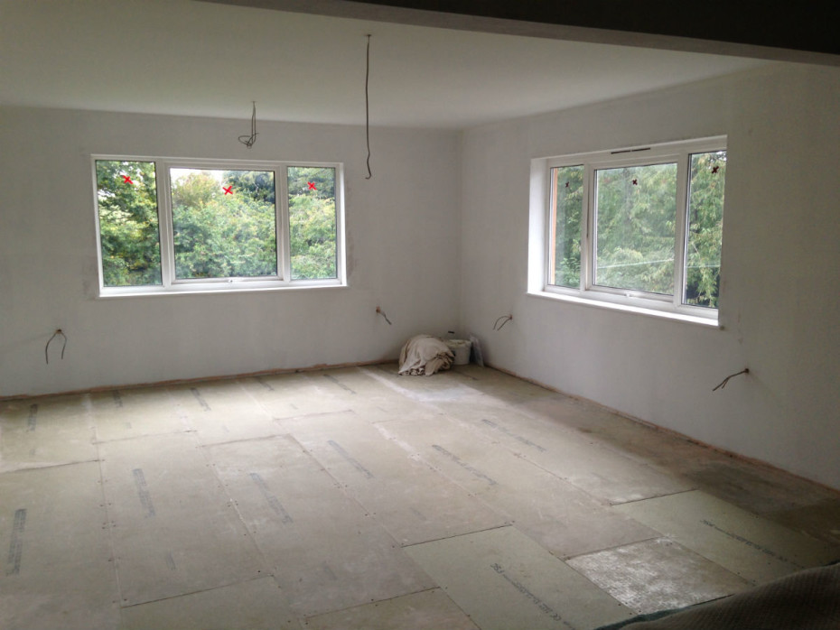
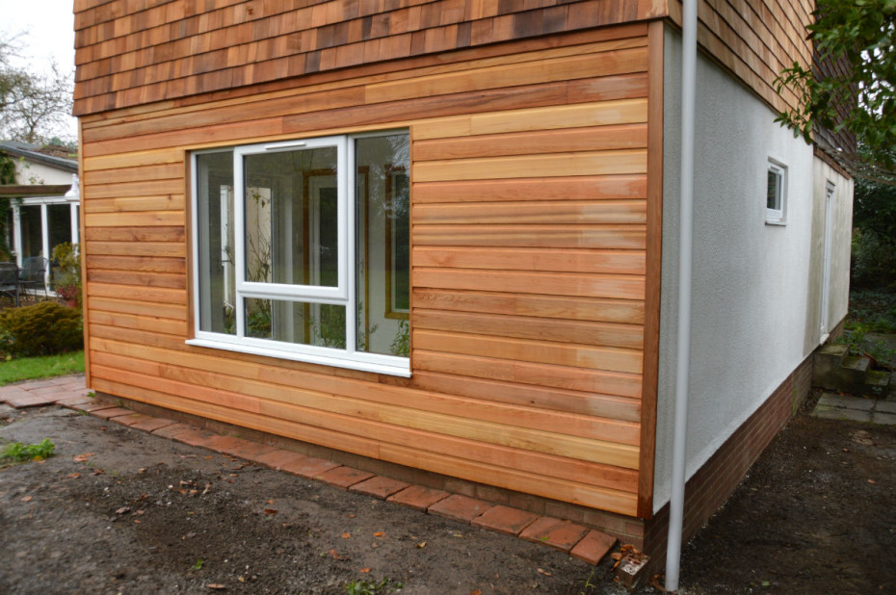
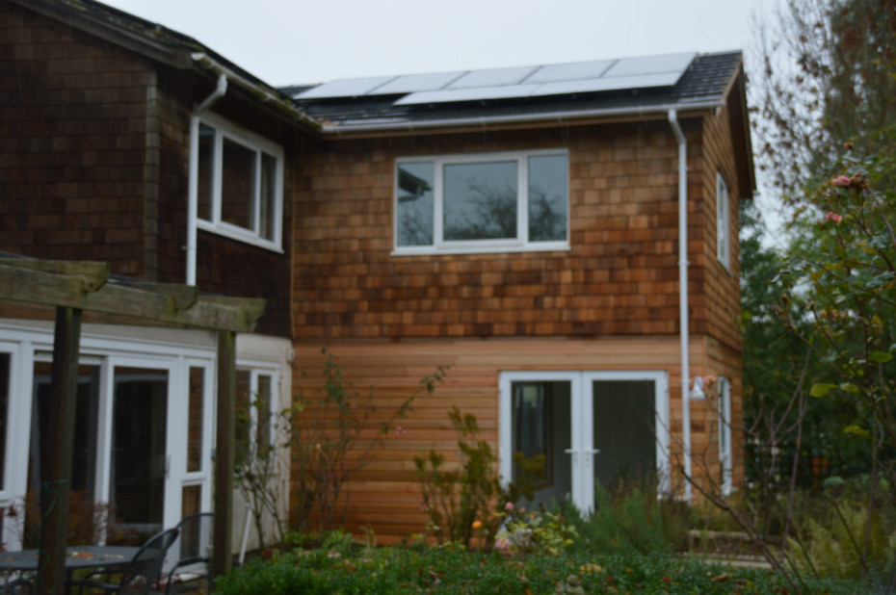
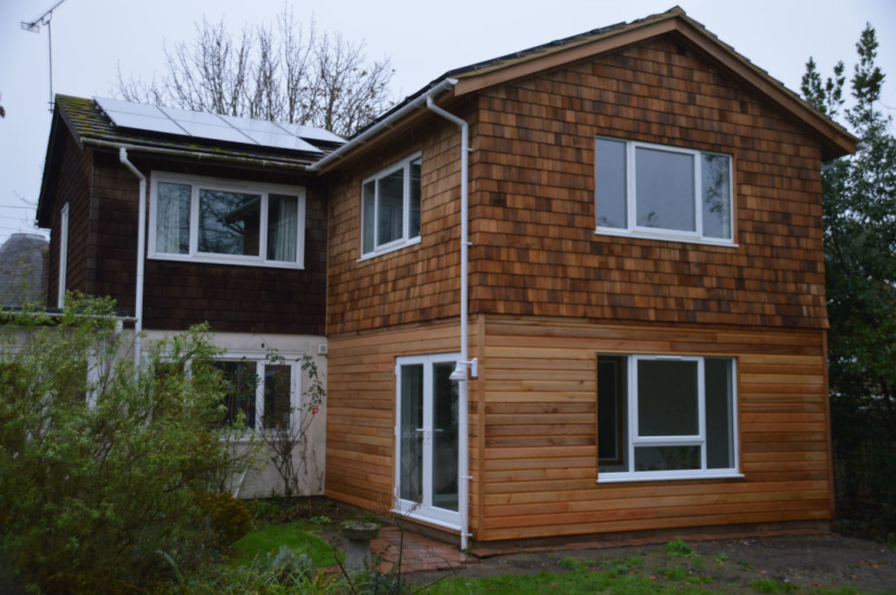
We constructed the timber-frame panels in the usual way in our workshop and the building works commenced towards the end of the same month, July! The extension measured 5 metres by 5 metres and was constructed off the south elevation of the house, thus taking full advantage of the sun. The ground floor was sub-divided; the Orangery measuring 2 metres by 5 metres.
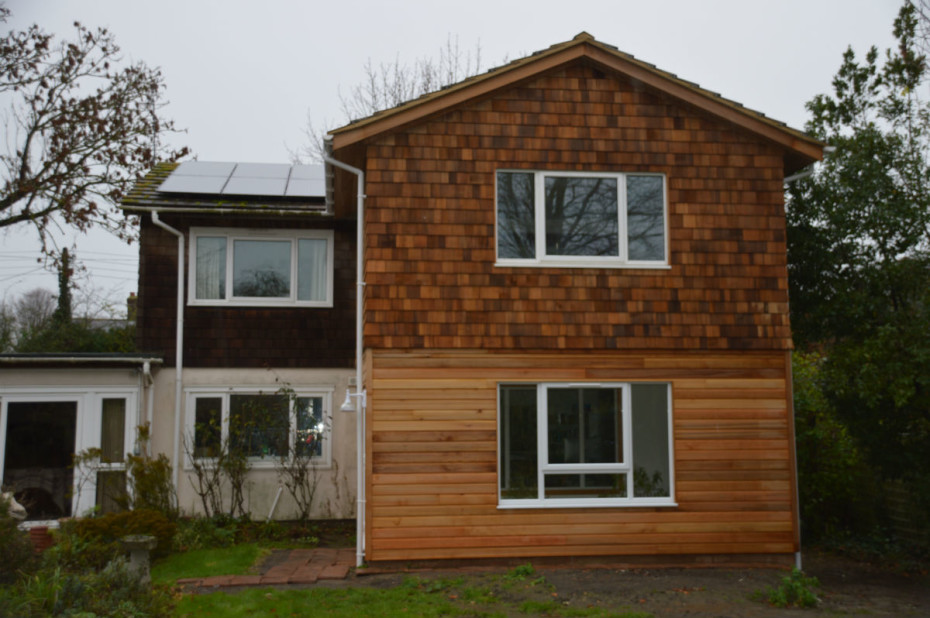
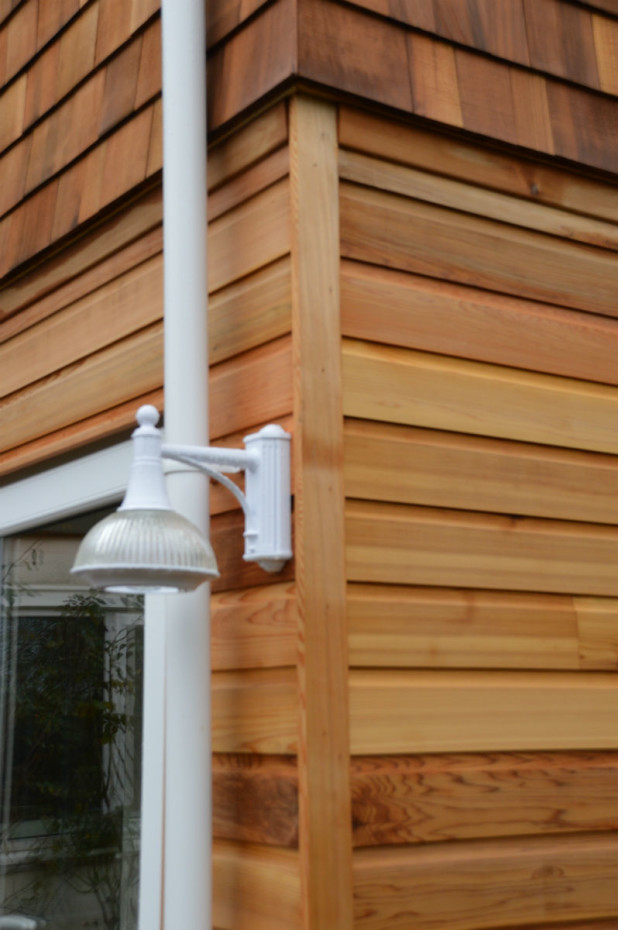
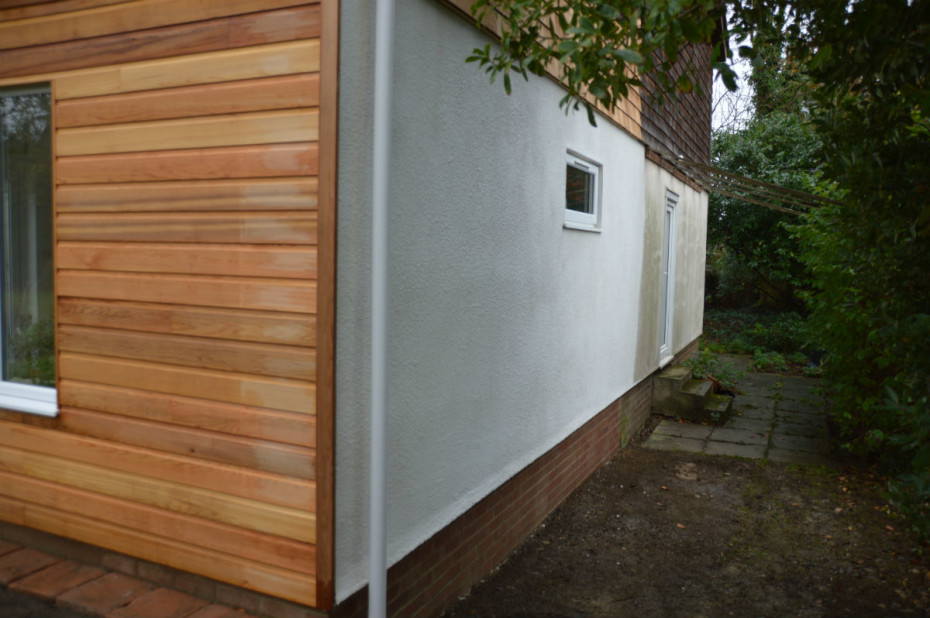
The exterior of the ground floor dining room and Orangey was clad with Western Red cedar boarding, while the first floor bedroom walls were finished with cedar wood shingles. The boundary wall was cement rendered with a Tyrolean finish. UPVC windows and white guttering kept the theme of the house and the whole job was completed by the end of November. The whole project was completed in less than one year from when we first met!

Adding Insulation and Re-cladding
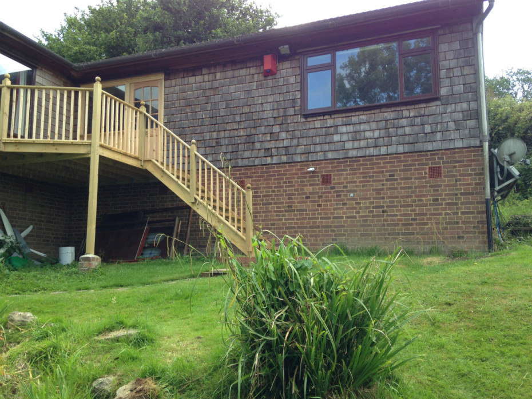
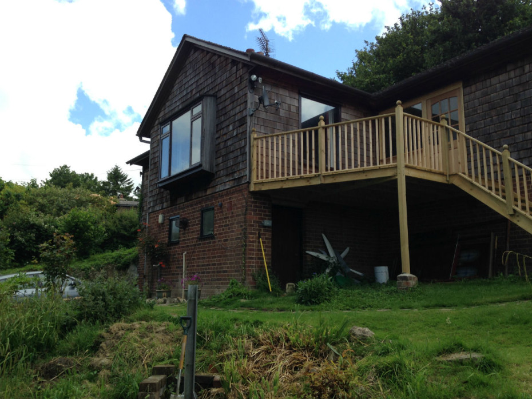
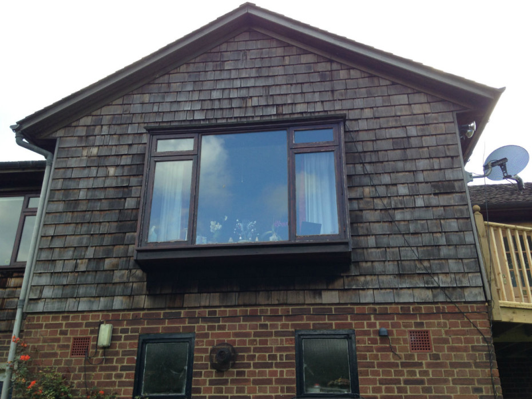
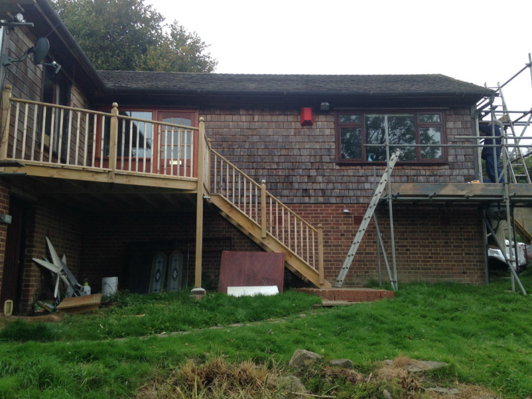
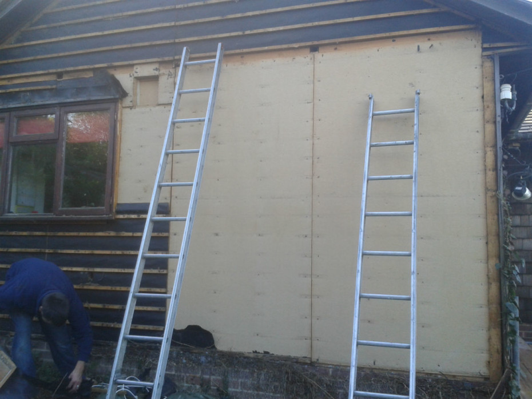
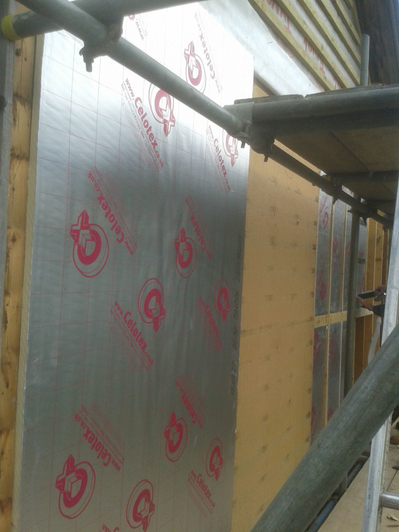
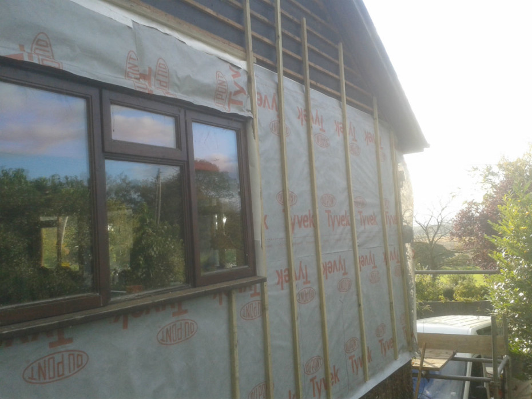
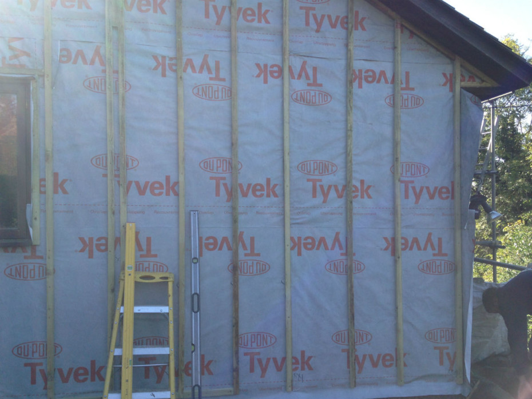
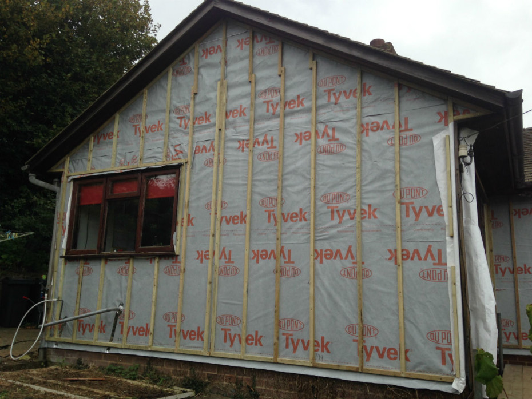
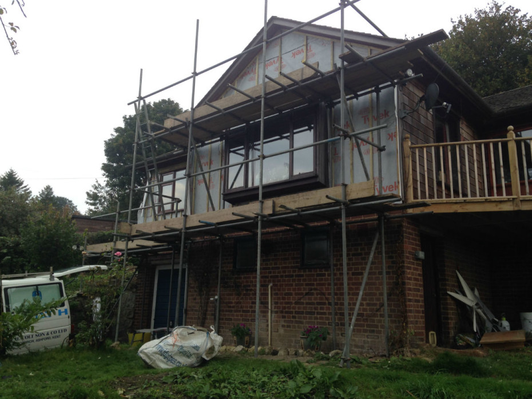
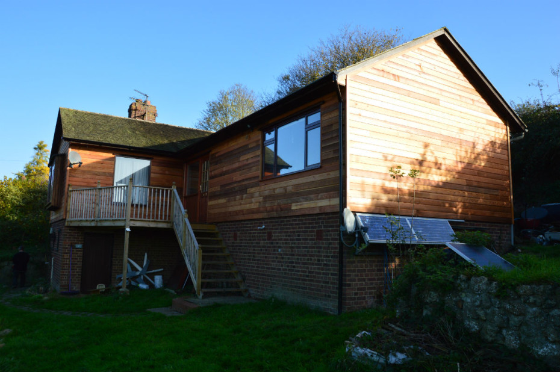
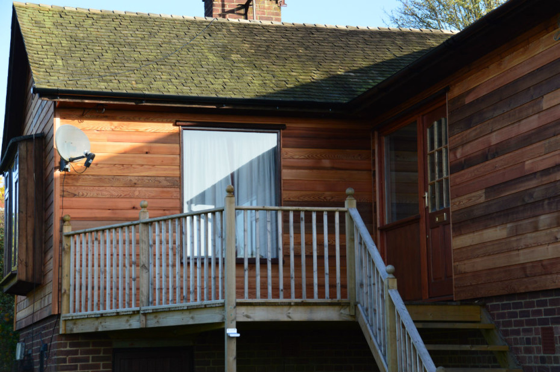
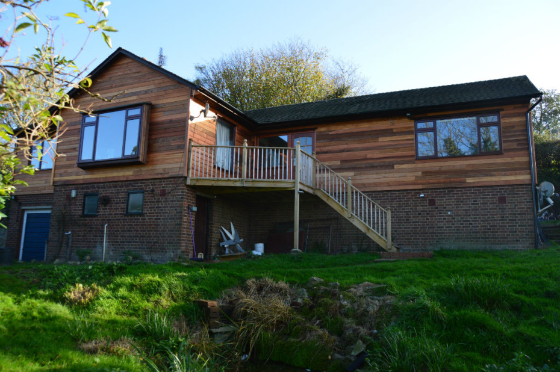
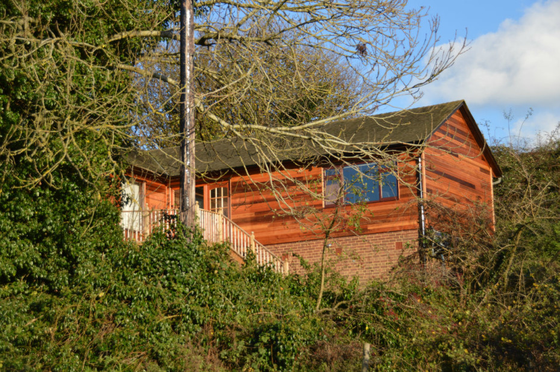
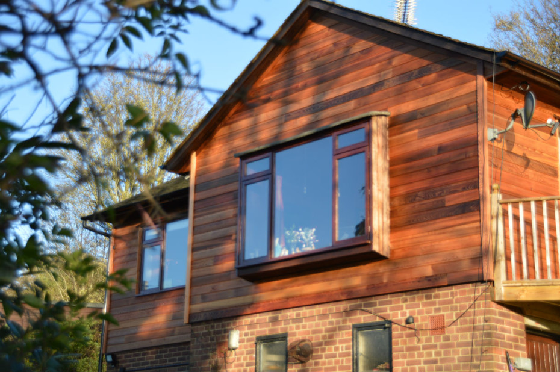
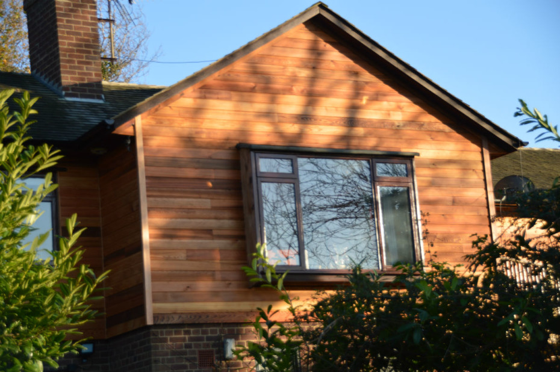
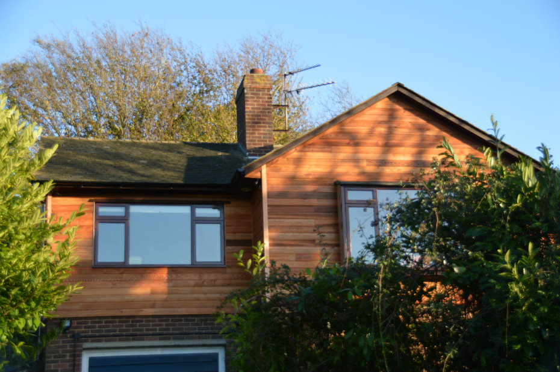
Originally built in 1958, the exterior of this this hillside property in Kent has remained almost untouched in all this time. Although the windows and shingle roof has been replaced, the cedar wood shingles on the walls remained intact and have lasted for almost 60 years!
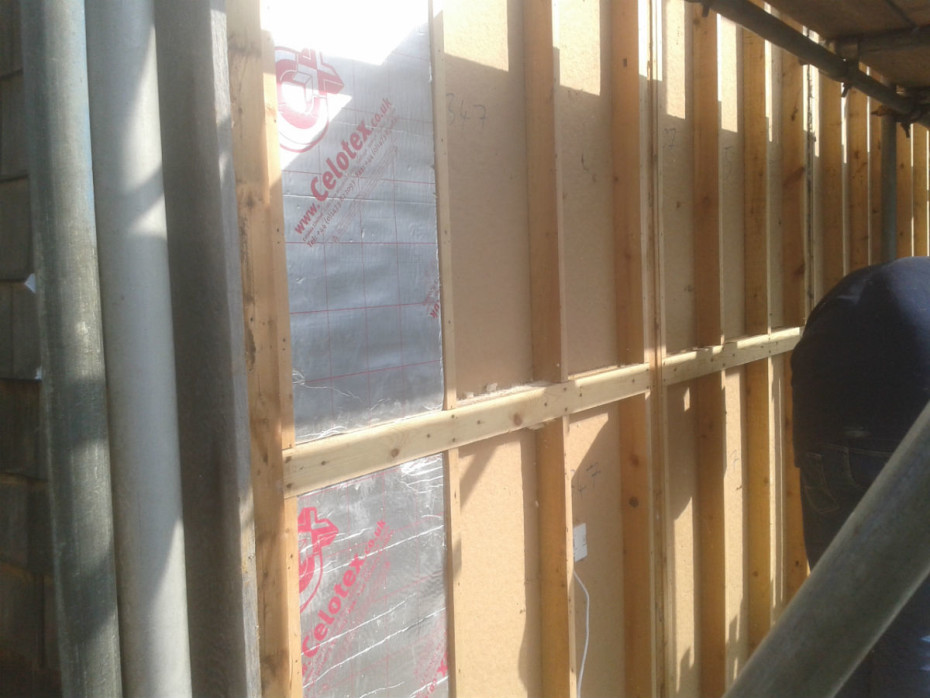
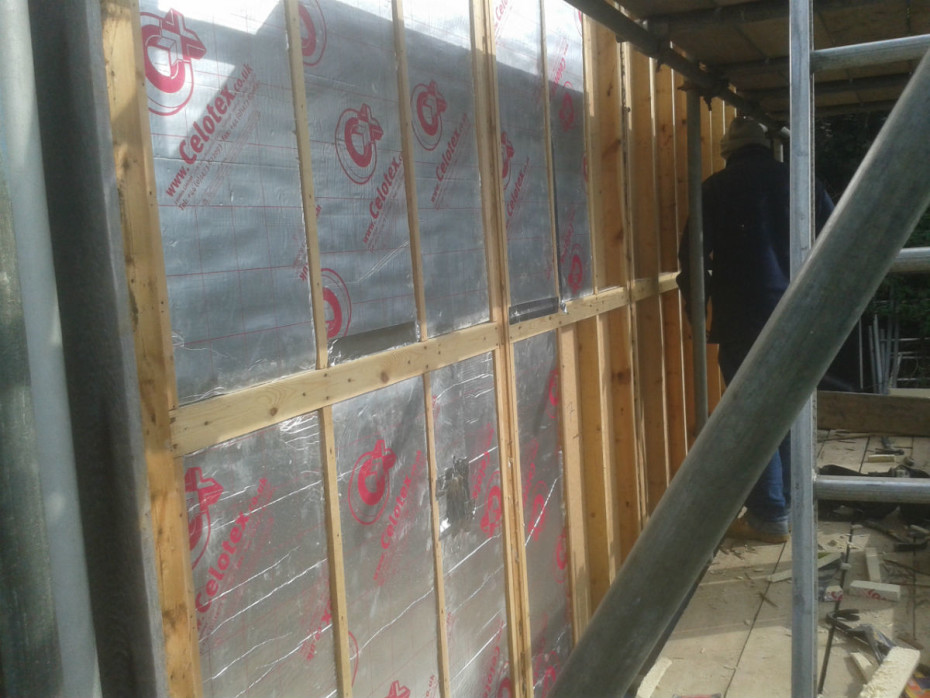
When the current owners approached us about improving the insulation and replacing the shingles, this was something that excited us very much.
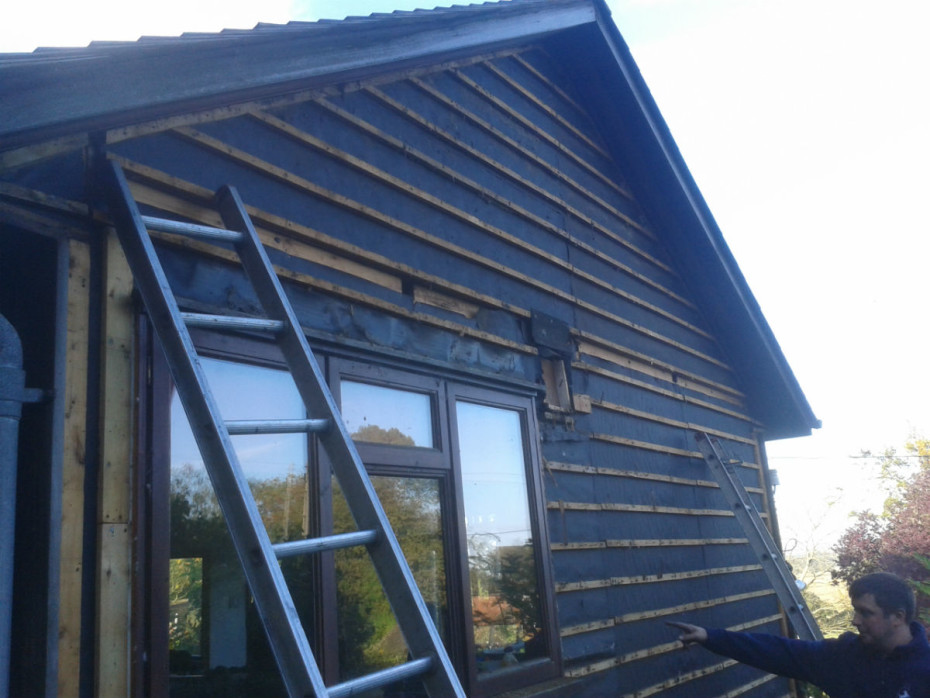
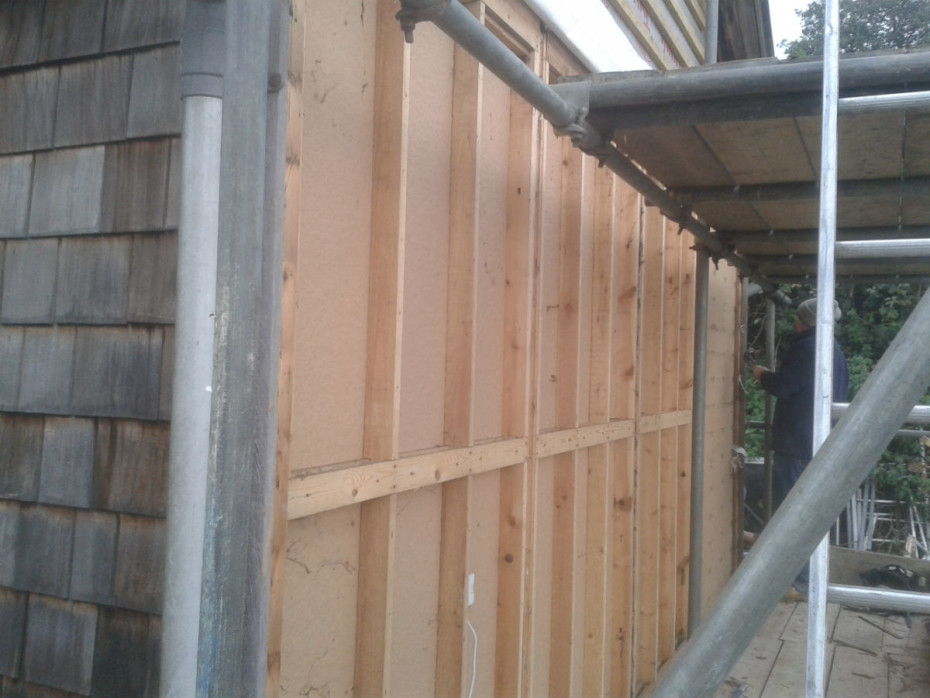
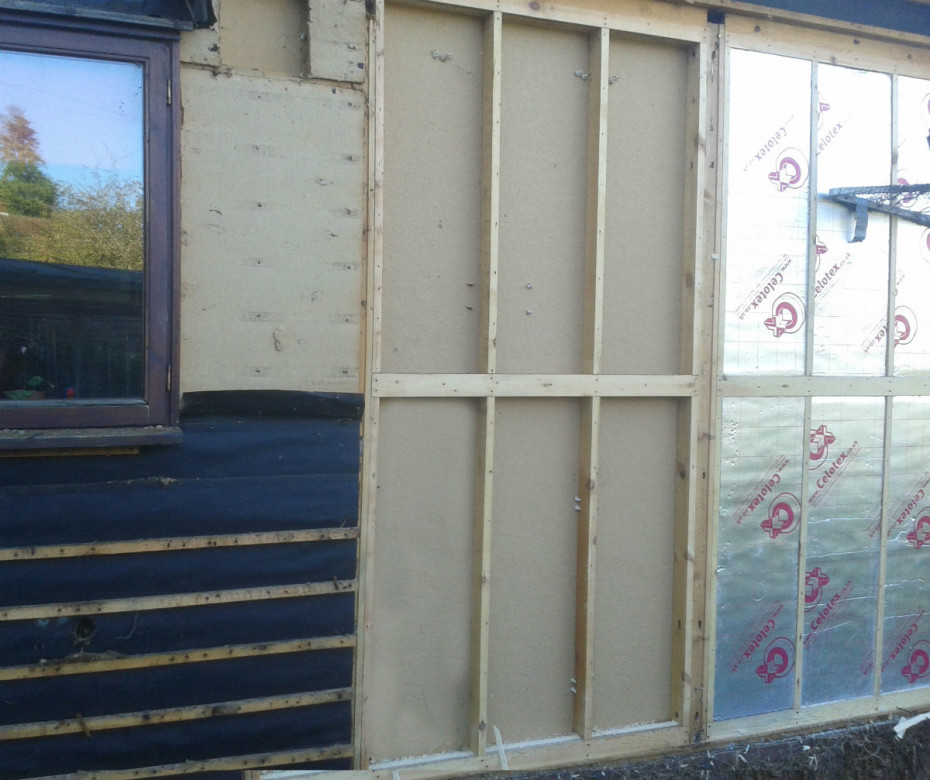
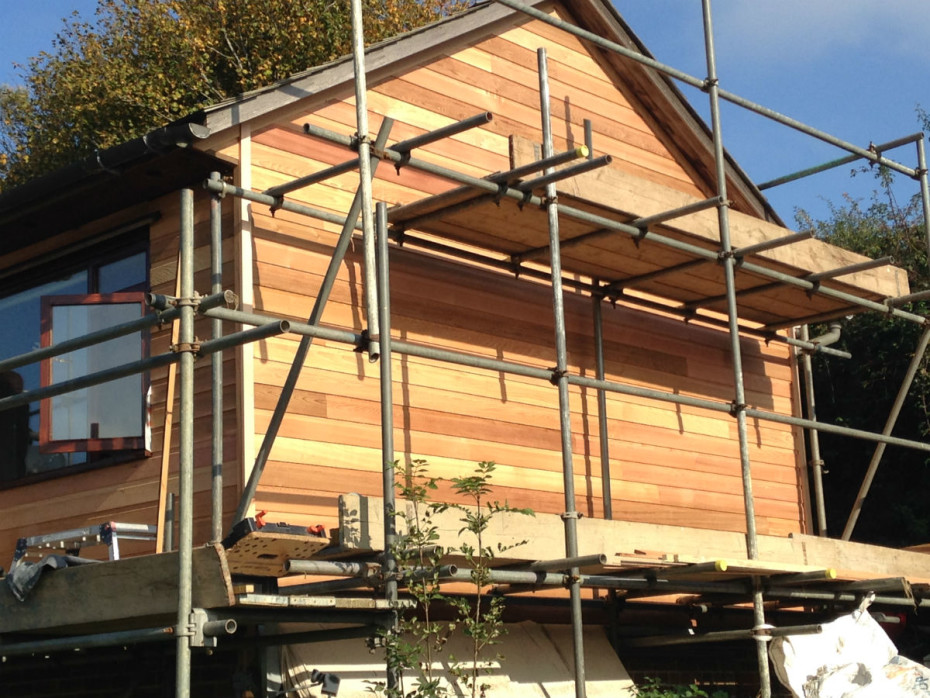
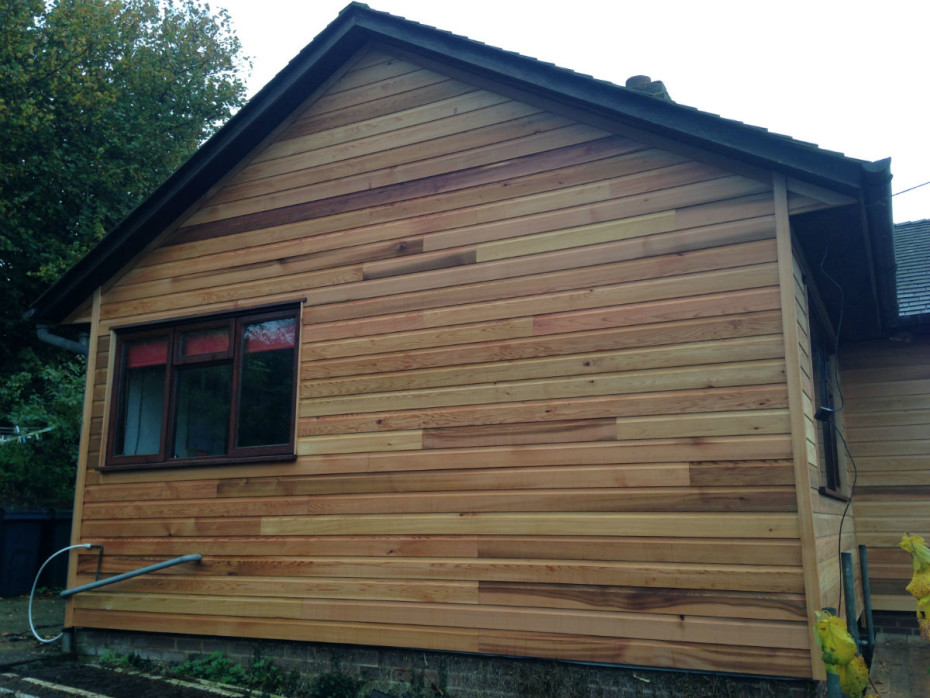
We decided to replace the cedar shingles with cedar horizontal boarding and dressed the fixed boarding with Texnap 22 oil on completion.
We had to apply for full Planning Permission due to the location of the house. The insulation and re-cladding work was completed under a Building Notice through our local Building Control. The Building Notice enabled us to start work as soon as the Planning Permission was granted.
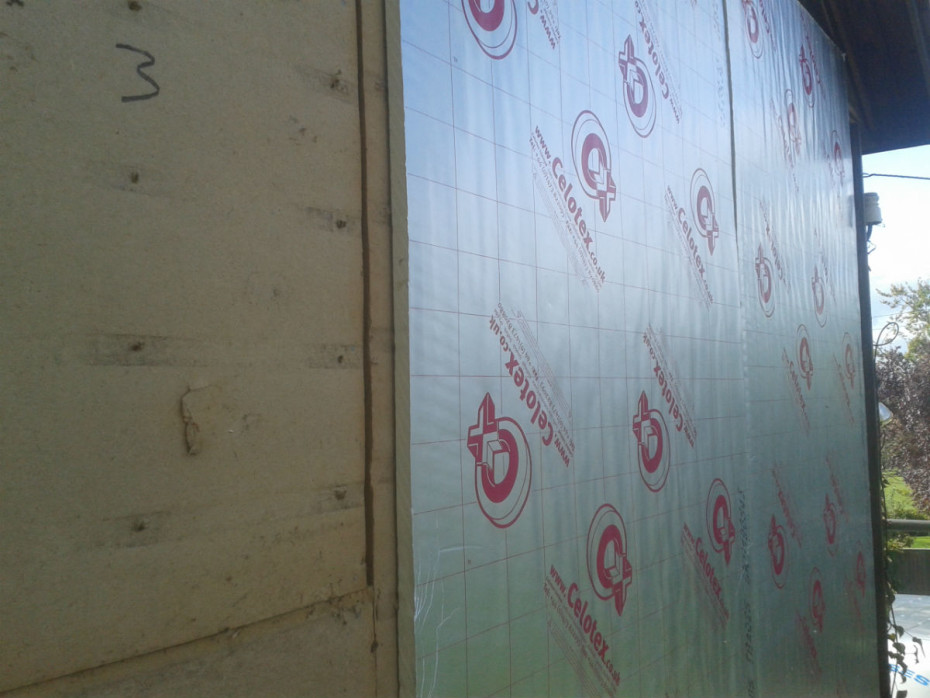
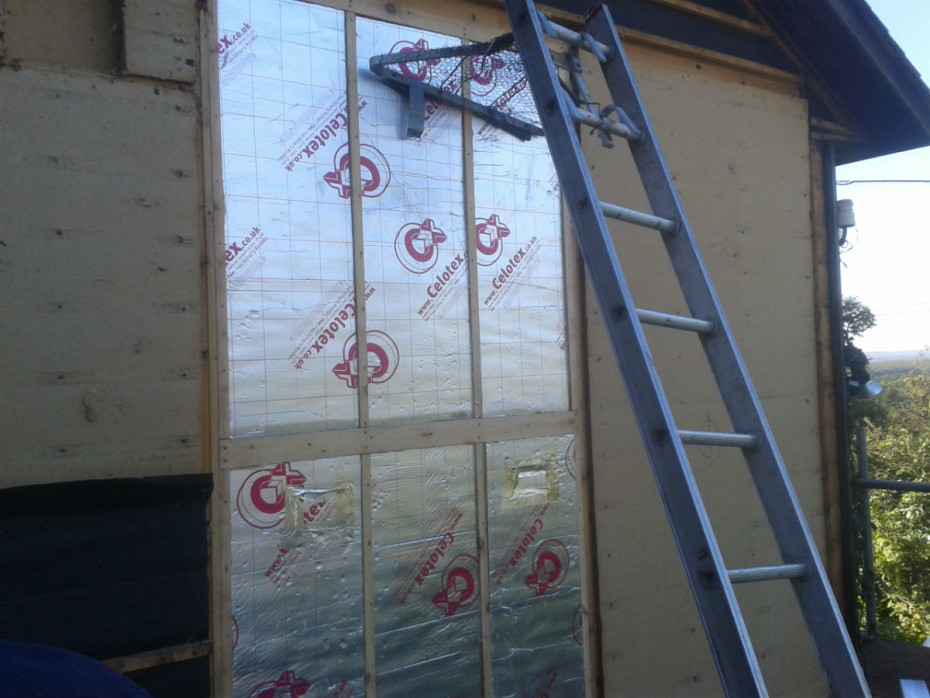
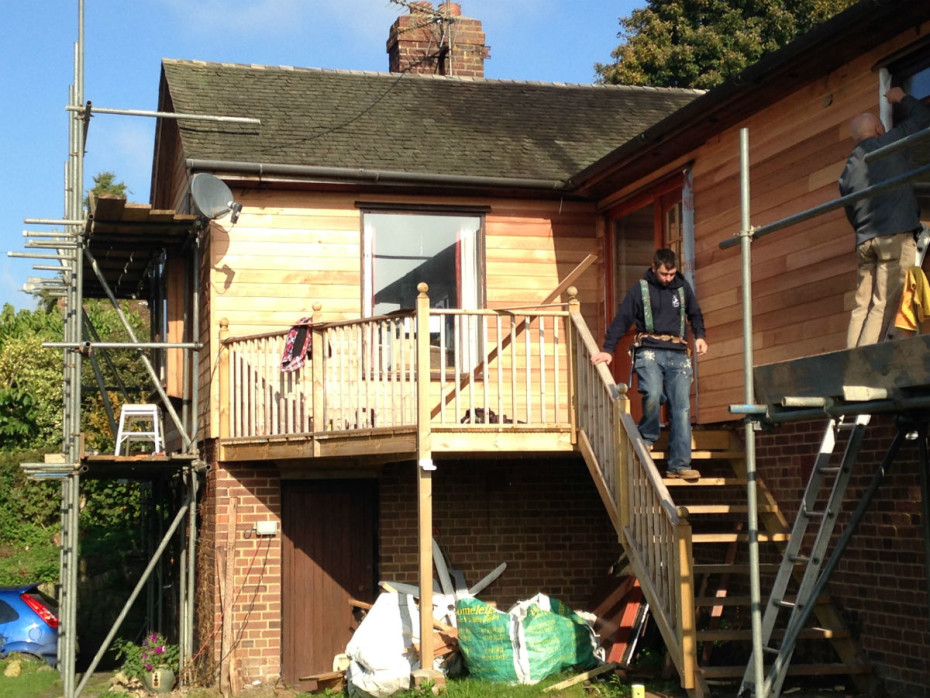
The pictures demonstrate the procedure of adding insulation and fixing the cedar boarding, in addition to the ‘before’ and ‘after’ shots.
The work was completed in just over two weeks.


Window Replacement
We recently installed 23 windows to a split level Colt house in Sevenoaks. These were A rated uPVC windows set in our unique Colt sub-frames (hand made in our workshop).


Re-shingled cedar wood roof
We have just re-shingled one side of a roof on a 1960’s Colt bungalow in Broadstairs. We were blessed with sunshine (always better to be up on the roof in the warm sun!) and you can clearly see the difference in the before and after shots.


Recently built cedar clad garage
We recently completed this stunning cedar clad garage with cedar roof shingles in Shipbourne. The electrical door is to be installed very soon.


Kitchen refurbishment
In addition to new builds and extensions, refurbishments and alternations to existing and sometime tired Colt buildings, can improve lifestyles and even add value to your home. This is evident of the recent changes we made to a Colt house built in the late 1930’s. When approached by the owners with this historic Colt house, we were delighted with the enthusiasm the client had for their home and set about discussing the ideas they had to make the best improvements! Read more →
What’s new?
 Gable End Bedroom Extension03/10/2026 - 8:39 am
Having worked with this young family on this modest sized bungalow near Ashford in Kent over the past ten years, including installing all the windows and carrying out re-shingling work to several elevations, in the late Autumn of 2025, planning approval was granted, building regs followed and the foundation was completed during Summer 2026. An […]
 Partial New Shingle Roof30/09/2026 - 7:51 am
Decayed shingles and battens were stripped from two elevations of this bungalow roof; new battens were fixed over a Tyvek breather membrane, including continuous verge ventilation and finished with Western Red cedar shingles, including along the ridge. This was completed in only 8 days!
© Copyright - Colt Houses - WordPress Premium Theme by Kriesi