Call us now: 01233 812919


Colt Houses Wins Welsh Home of the Year!
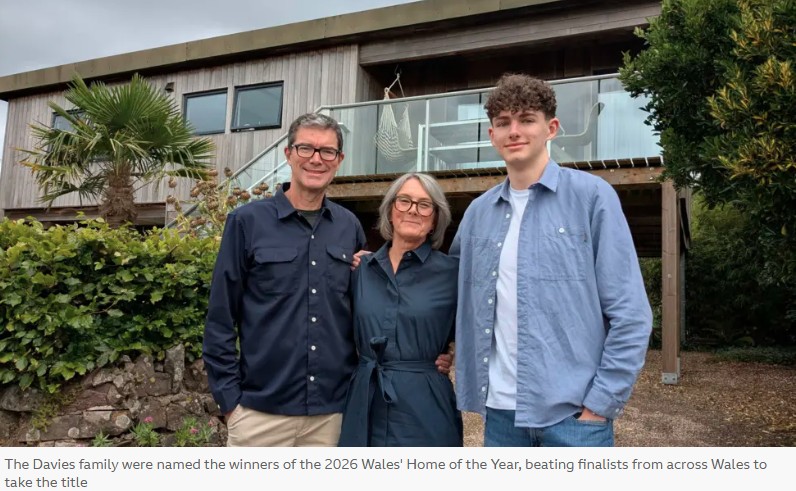
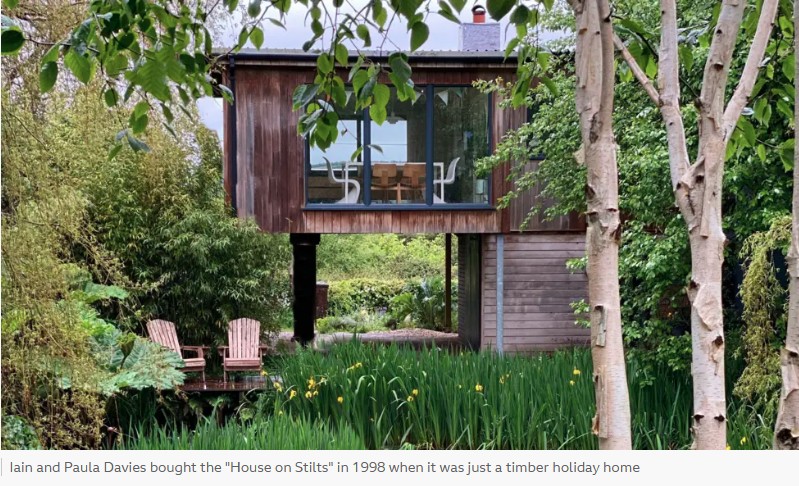
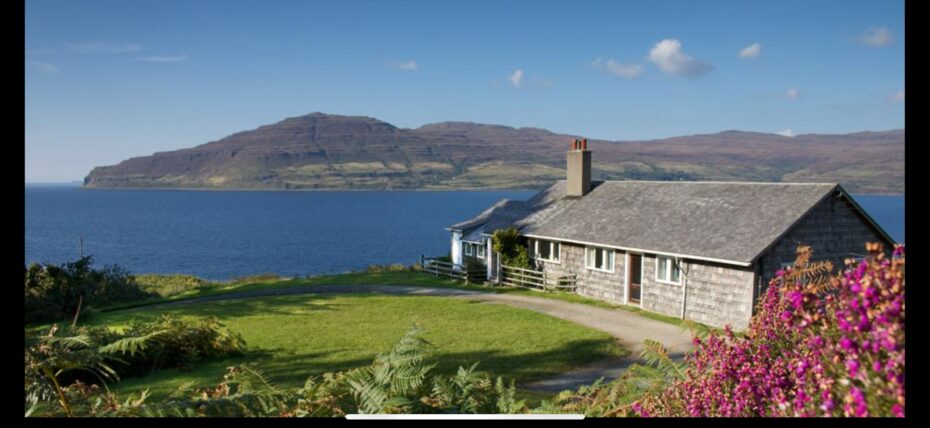
Worth celebrating? The owners have confirmed that it is a Colt; a variation of the show house on stilts built next door to the old Colt factory in Bethersden. The owners still have the original plans and catalogue.
Wales Home of the Year: Ferryside house on stilts wins competition – BBC News
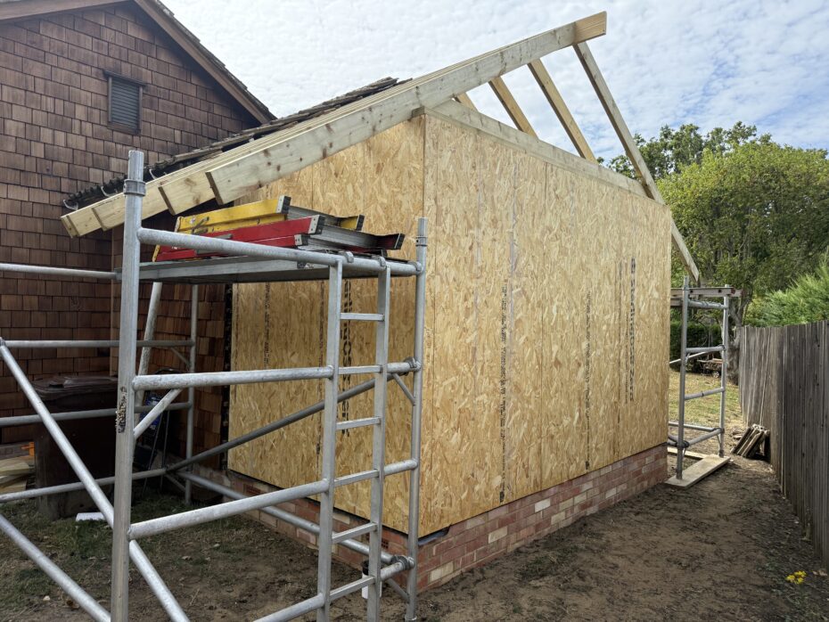
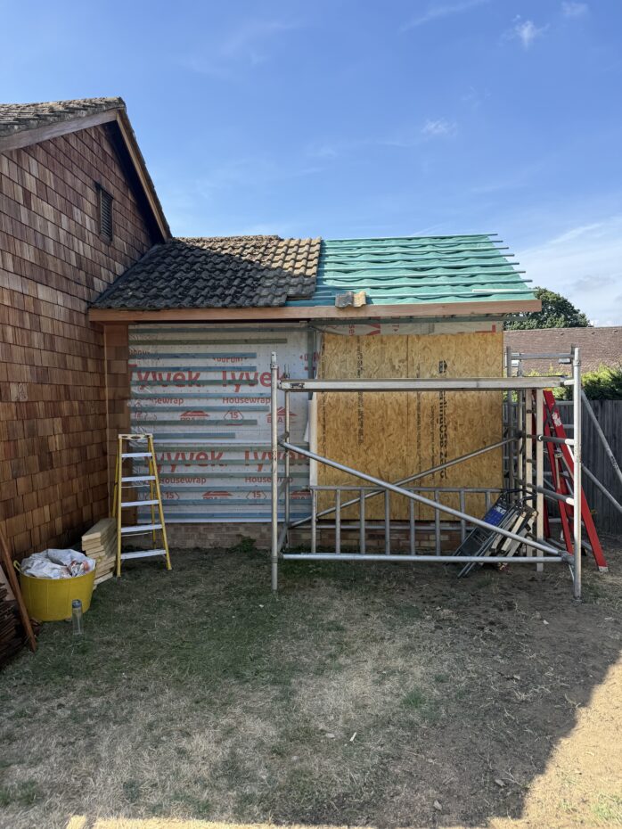
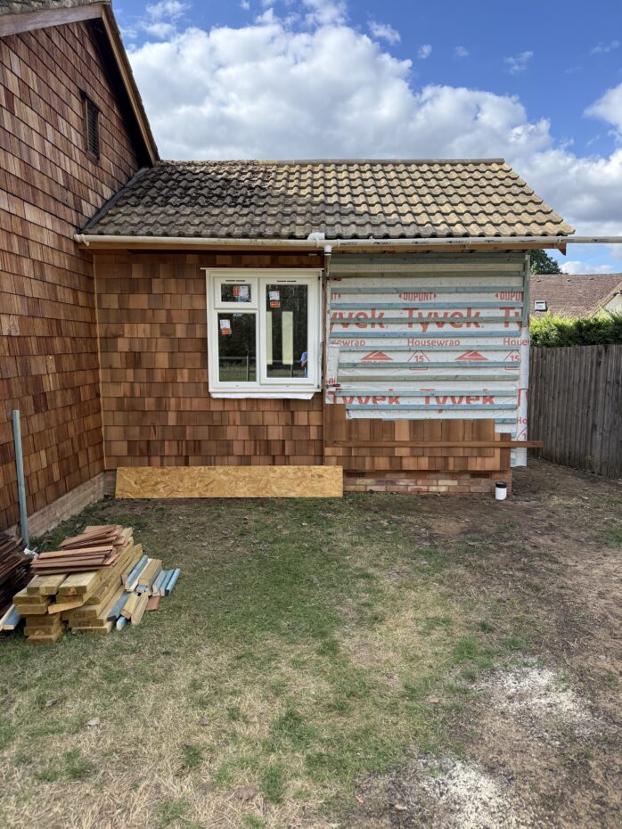
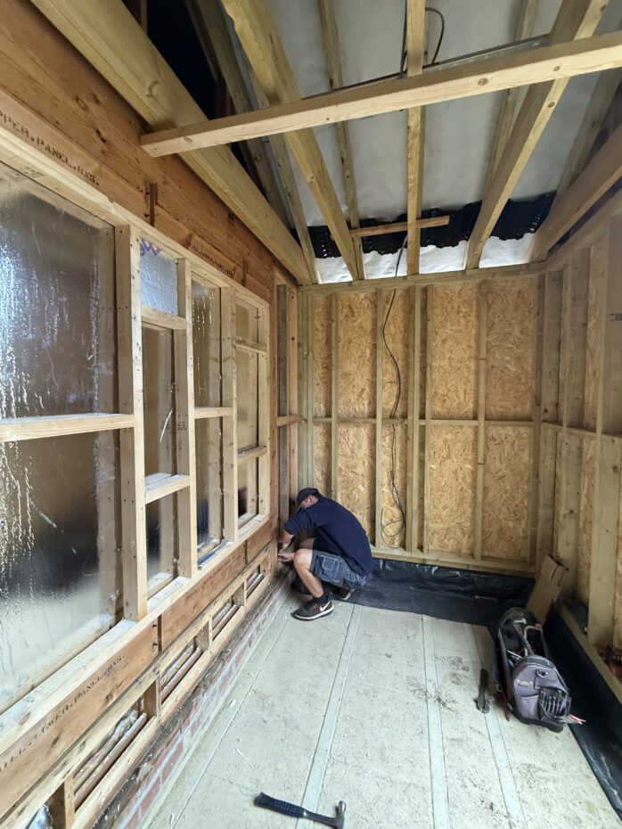
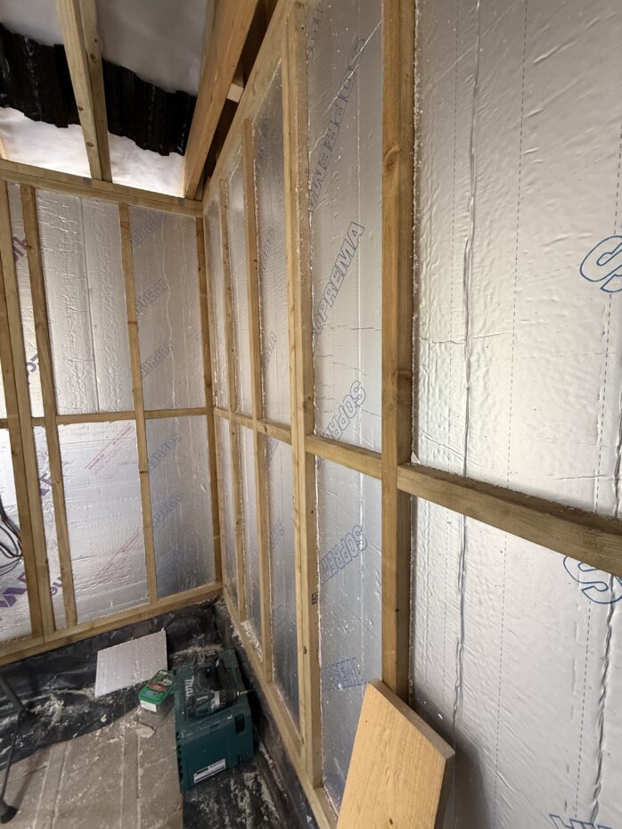
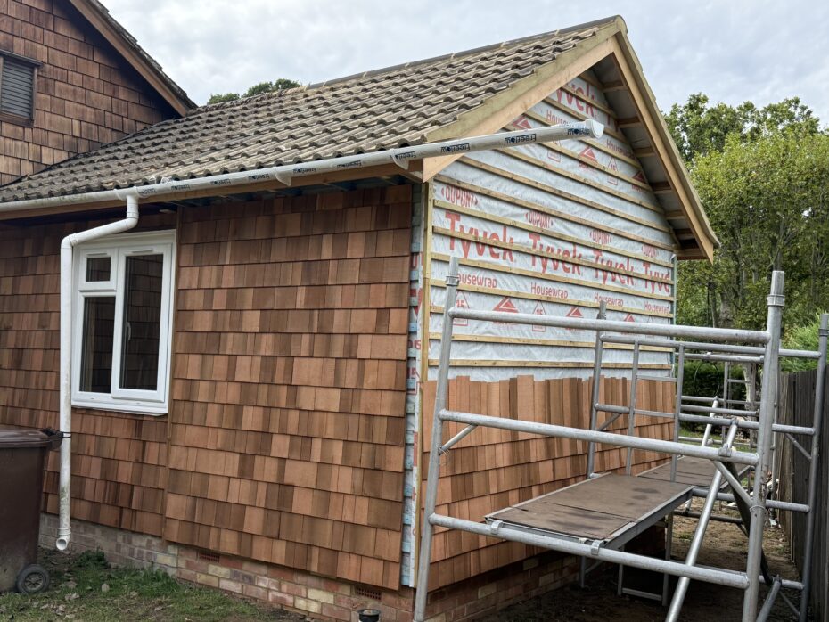
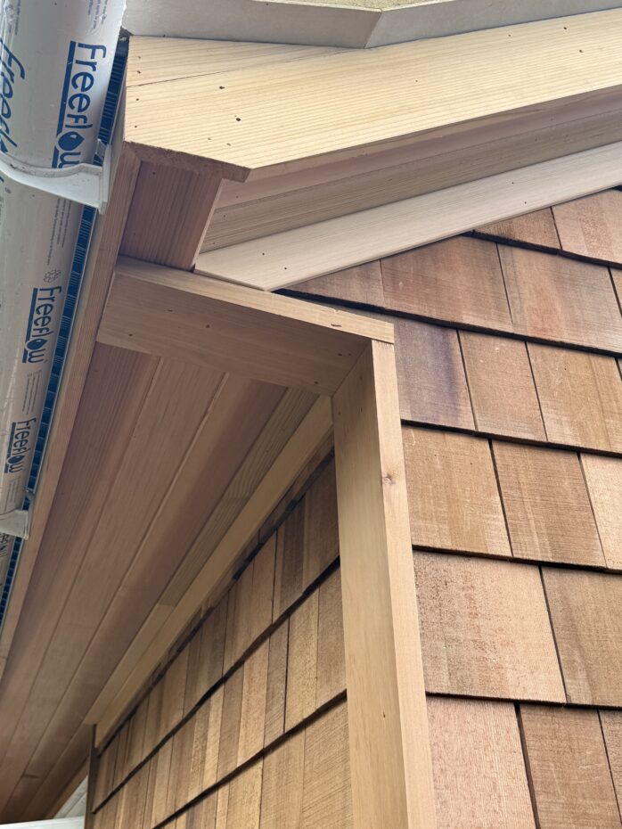

Gable End Bedroom Extension
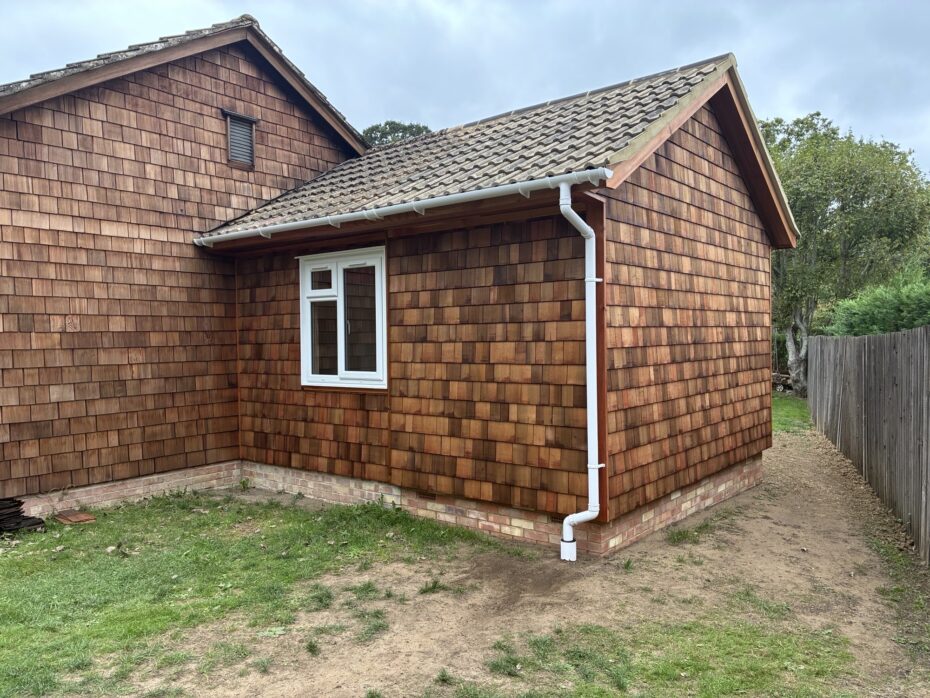
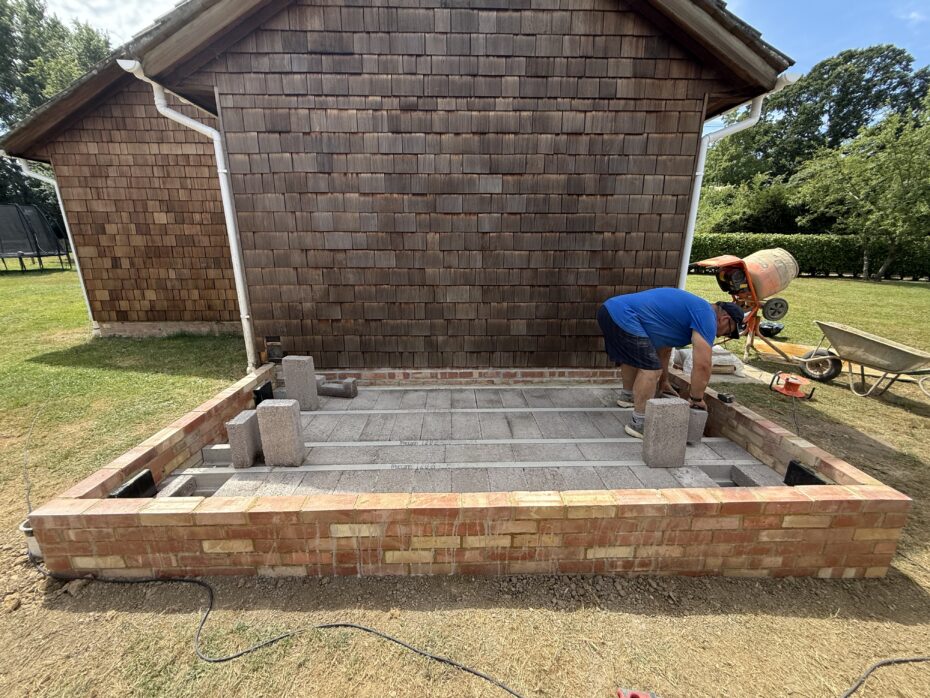
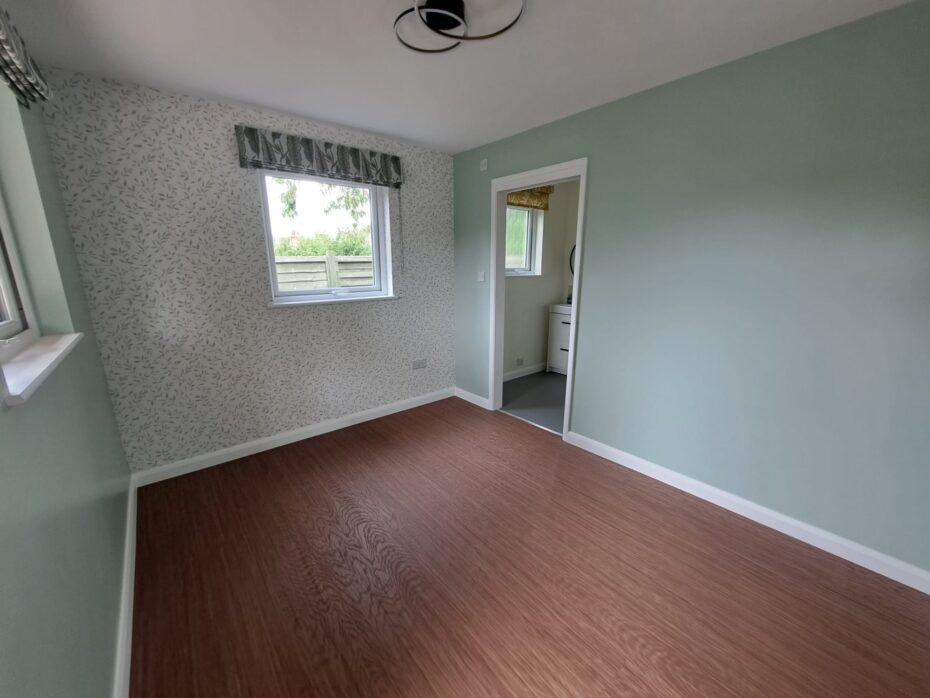
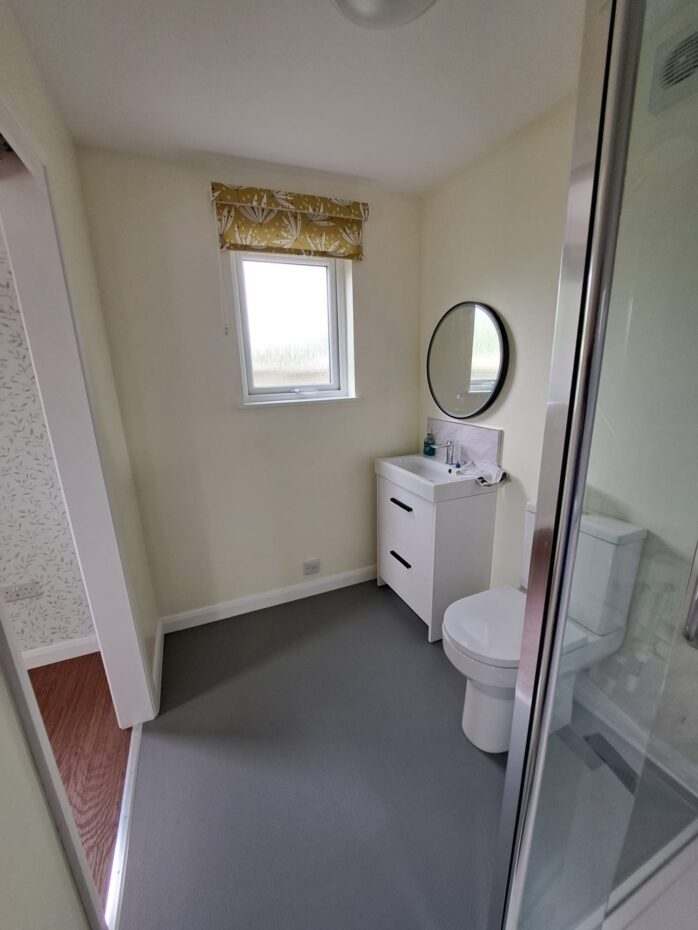
Having worked with this young family on this modest sized bungalow near Ashford in Kent over the past ten years, including installing all the windows and carrying out re-shingling work to several elevations, in the late Autumn of 2025, planning approval was granted, building regs followed and the foundation was completed during Summer 2026.
An engineered block and beam foundation was completed by our Colt approved ground works contractor, whilst the few timber-frame wall panels required were pre-manufactured in readiness for erection.
The extension was completed in just over five weeks, boasting our signature Western Red cedar wood shingles, all lovingly fixed under a tiled roof, together with two A rated white uPVC double glazed windows.
With a close boundary to consider, this 2 metre x 3.6metre gable-end bedroom extension will provide that much needed bedroom space for a growing family.


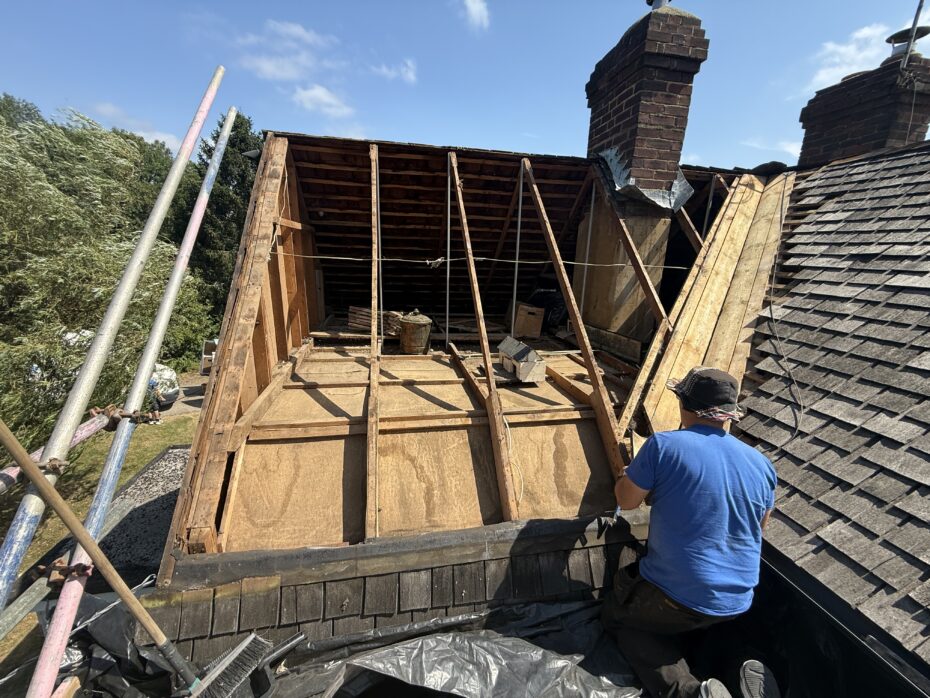
Partial New Shingle Roof
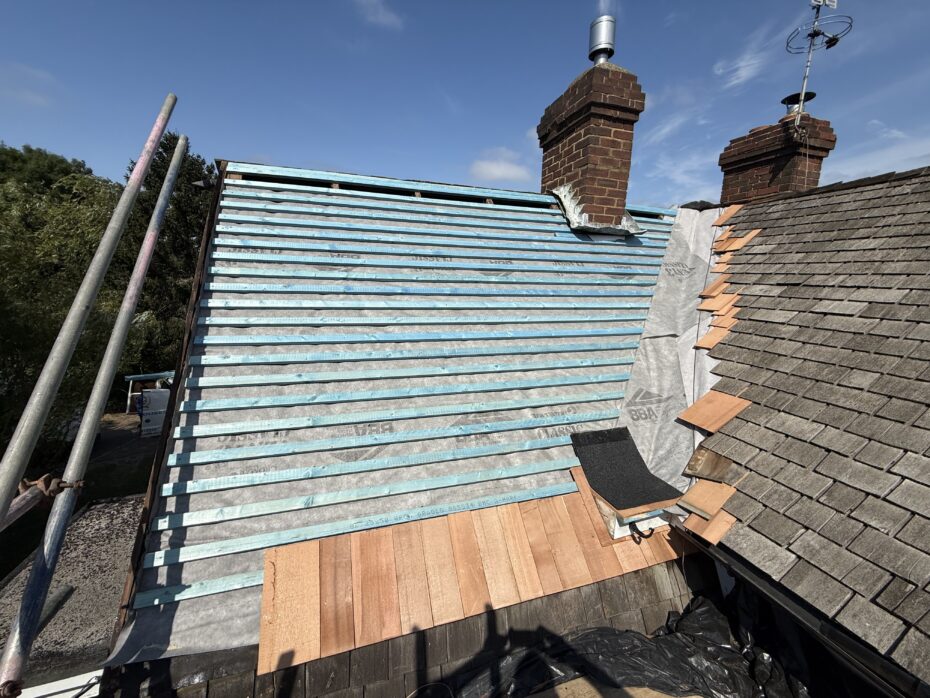
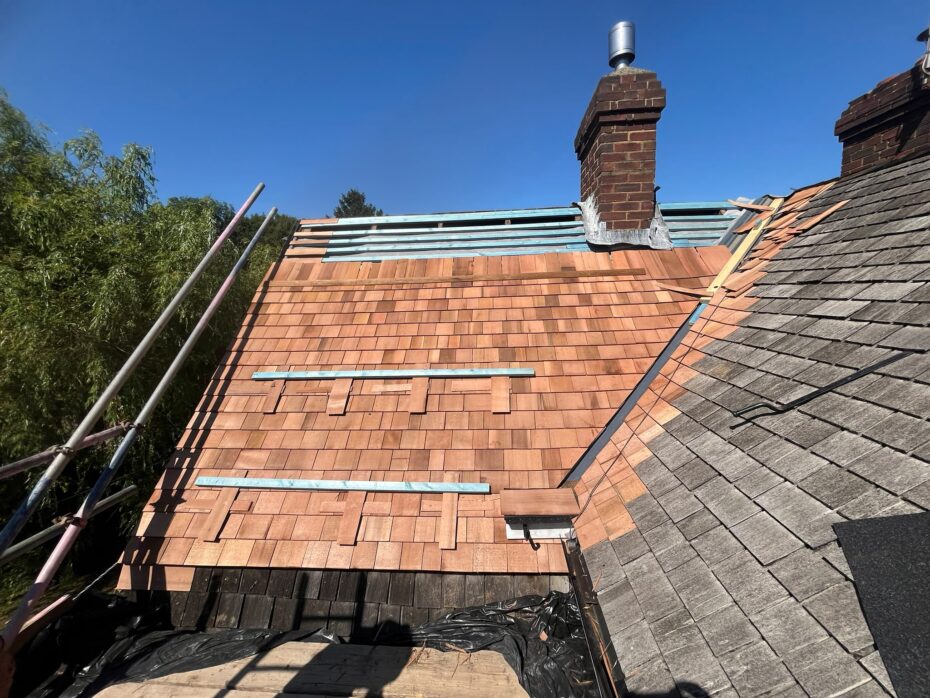
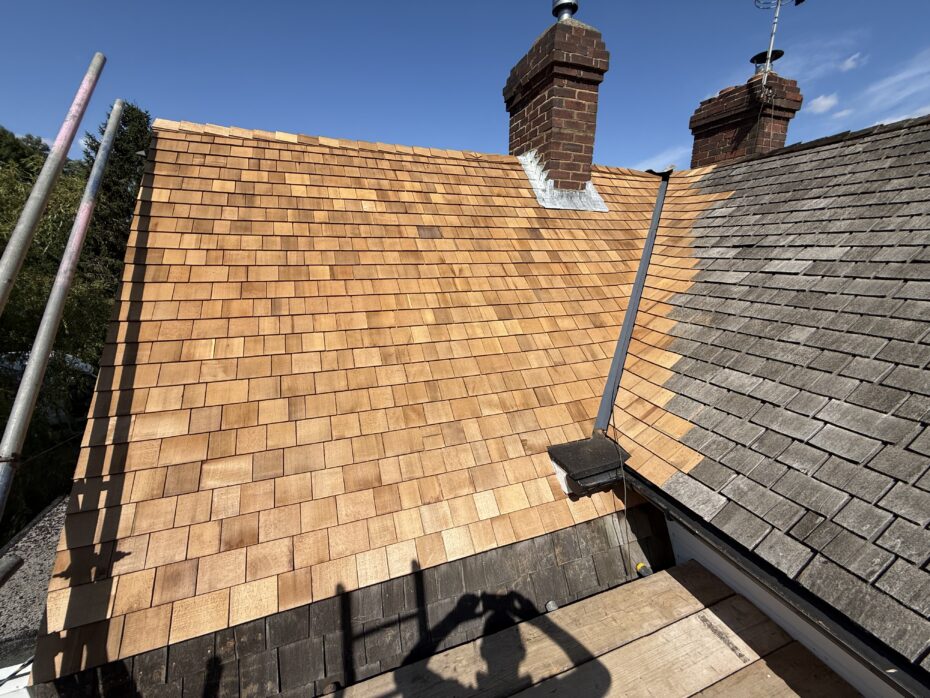
Decayed shingles and battens were stripped from two elevations of this bungalow roof; new battens were fixed over a Tyvek breather membrane, including continuous verge ventilation and finished with Western Red cedar shingles, including along the ridge. This was completed in only 8 days!
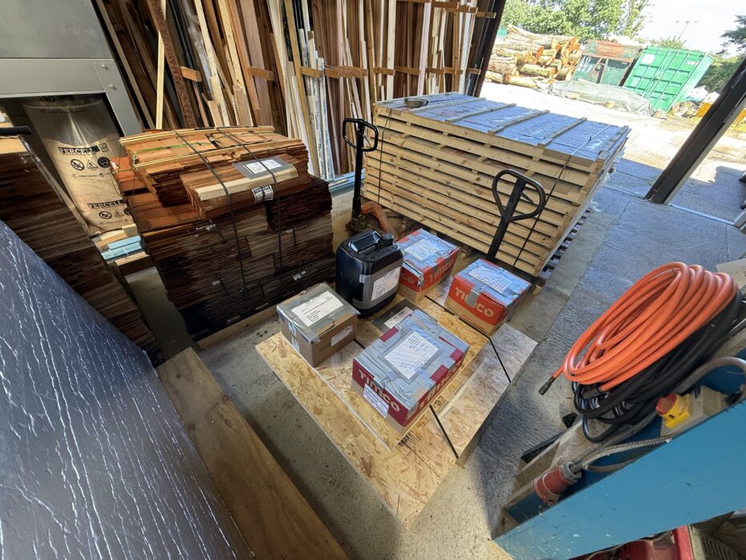
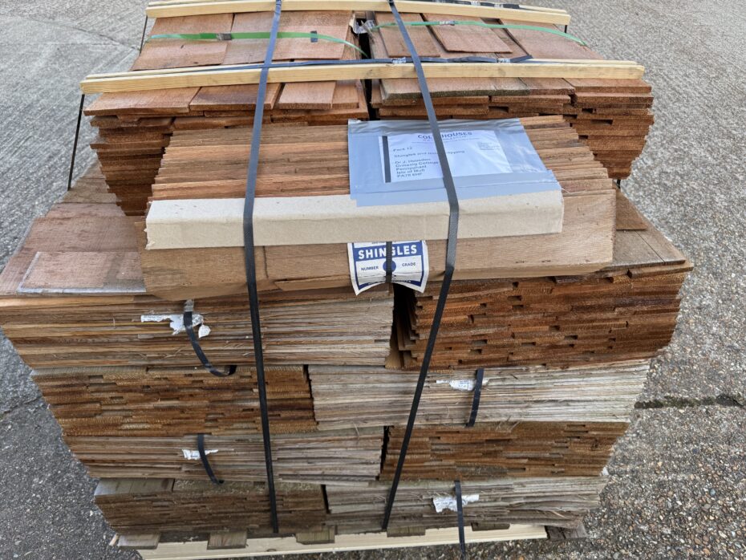
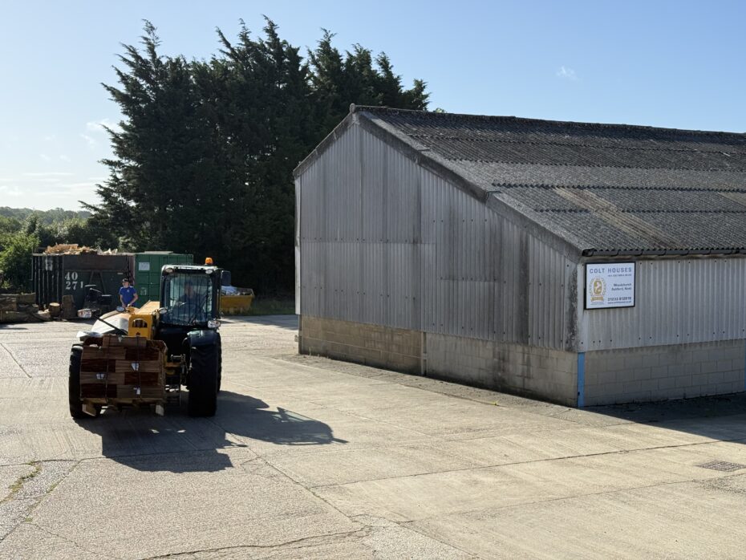
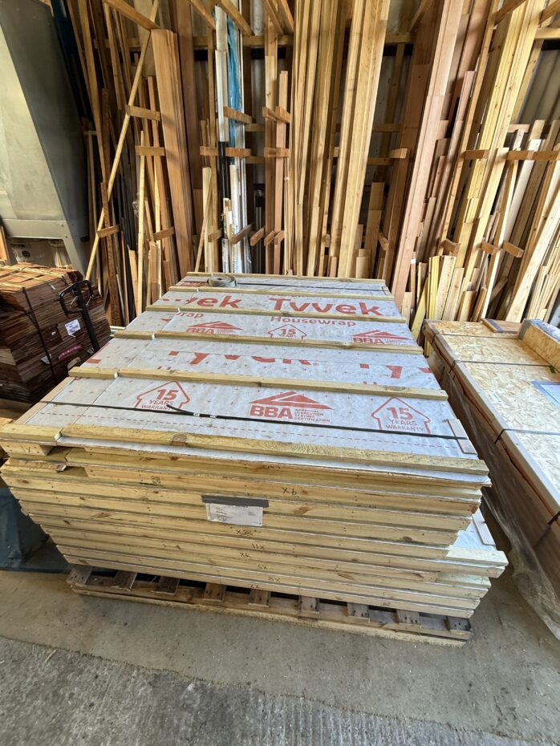
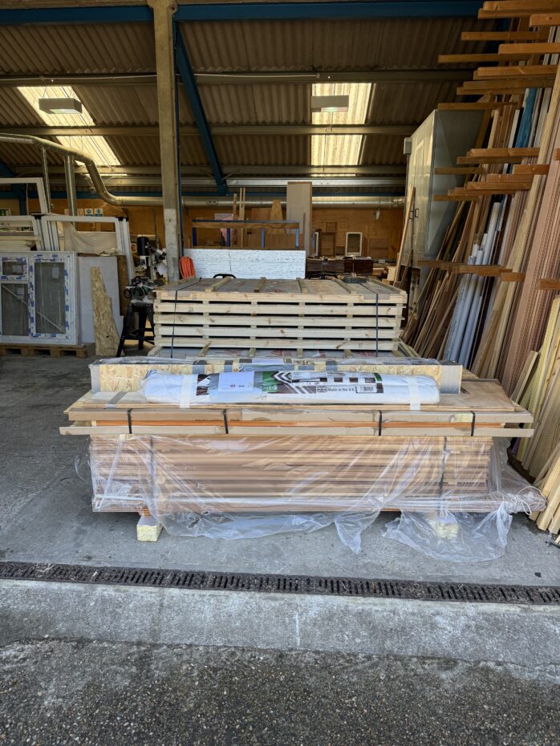
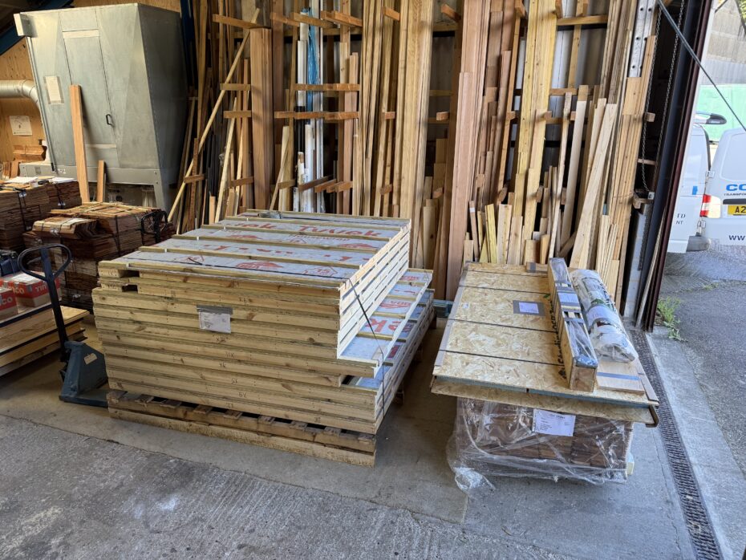
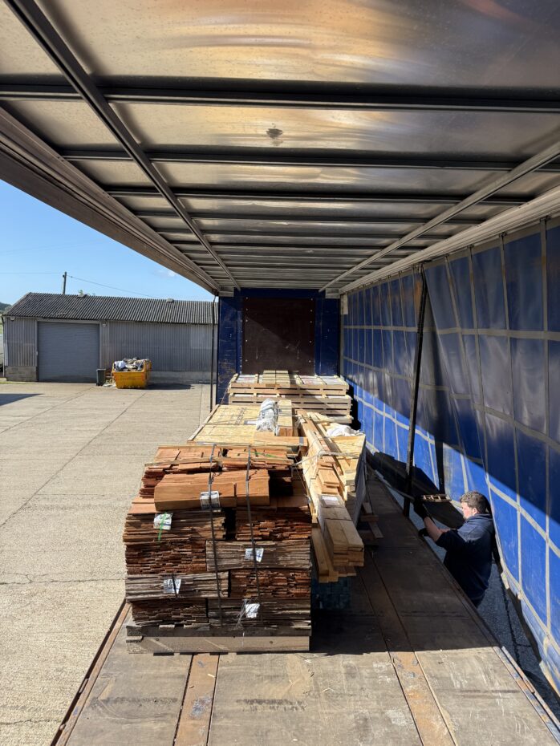
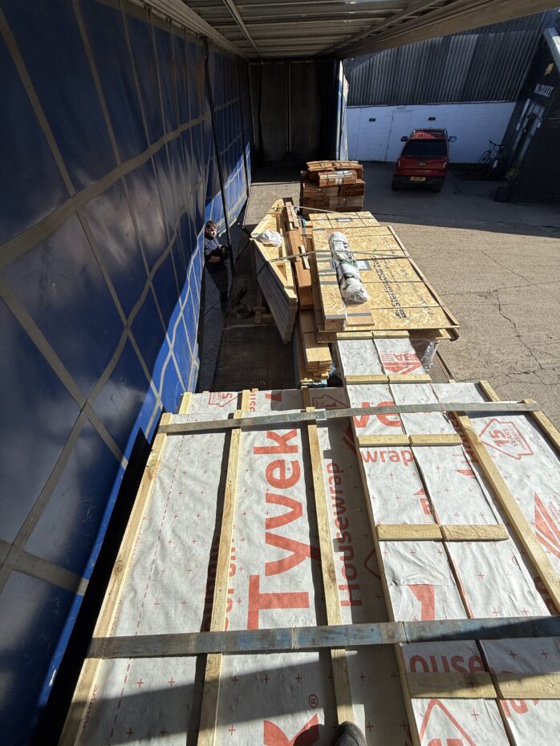


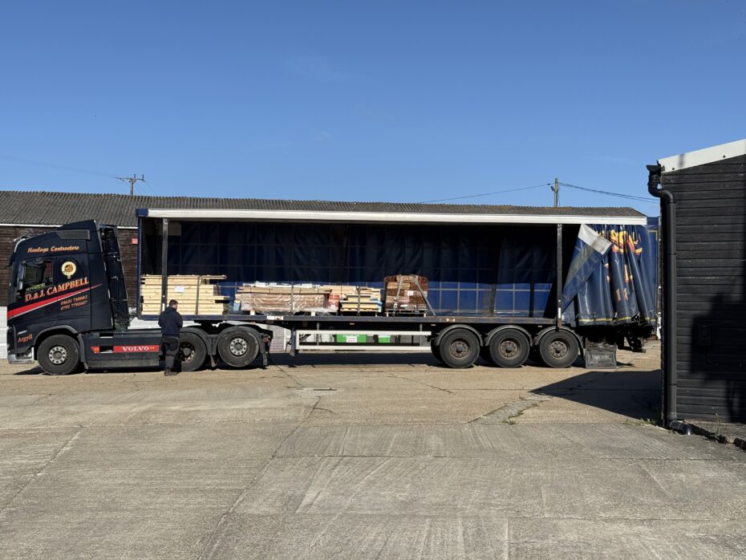
Luxury Garden Store/Workshop Delivered to the Isle of Mull
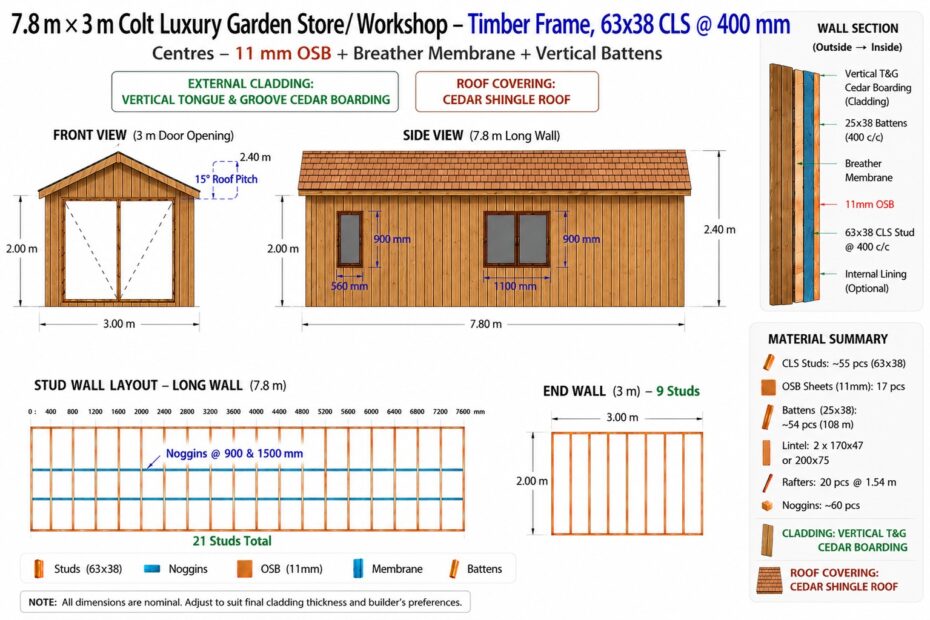
The original owners of this family bungalow on the Isle of Mull were adamant that nothing less than their very own cedar-clad luxury garden store and workshop would suffice, creating a building worthy of standing proudly alongside their beautiful coastal home.
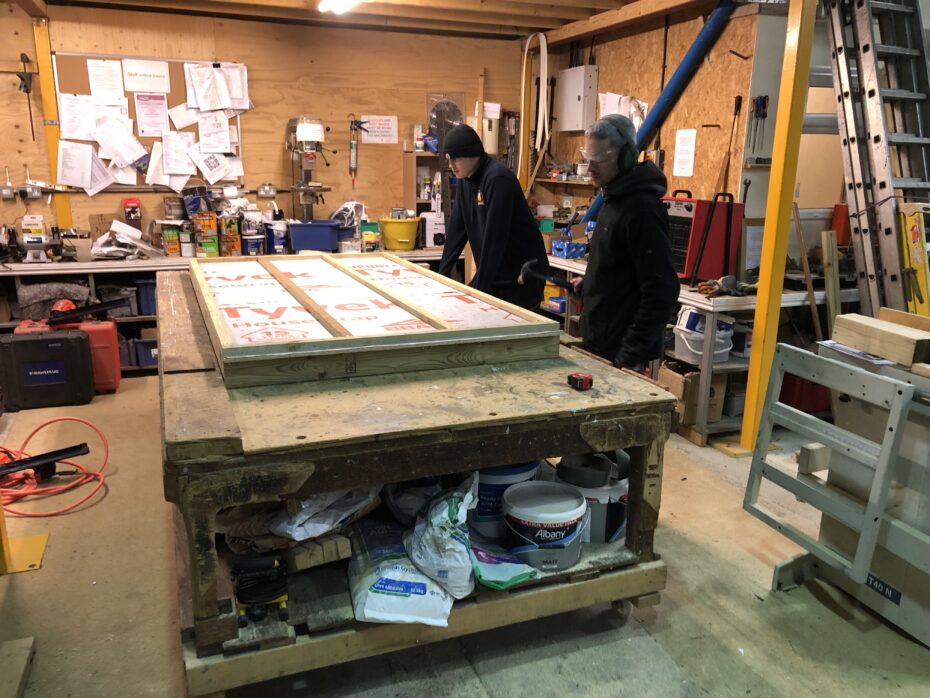
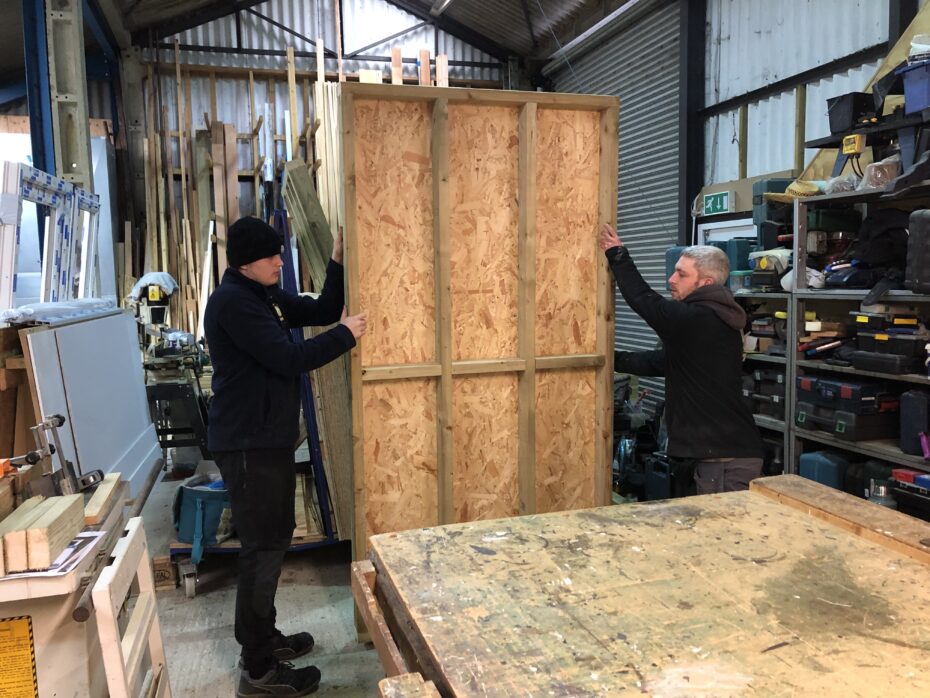
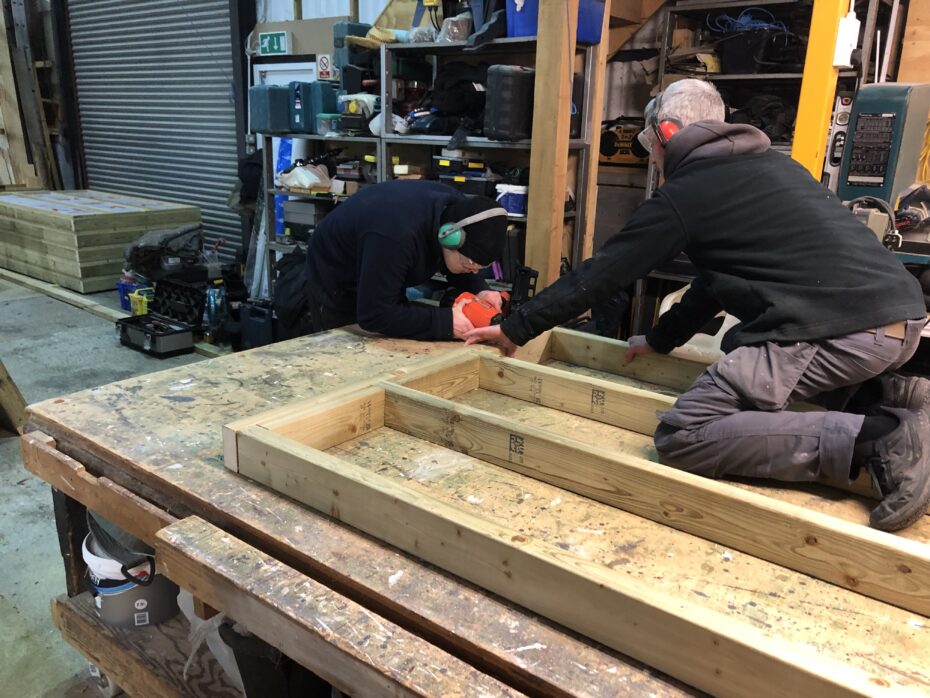
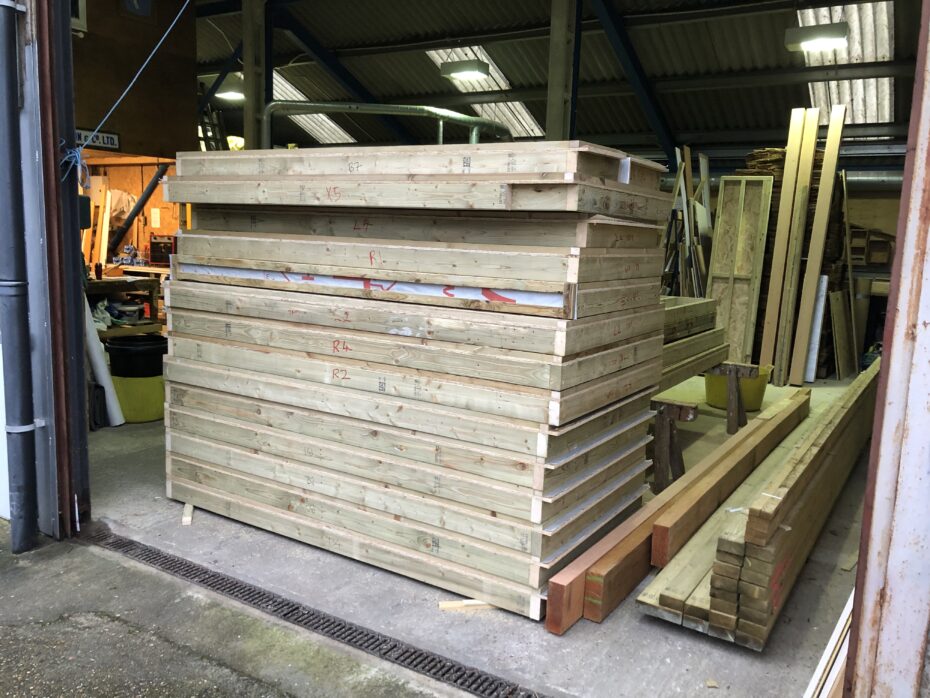
Our small team of skilled craftsmen manufactured the wall panels in our workshop, allowing for straightforward on-site assembly, before receiving the external cladding. The shallow-pitched roof has been carefully designed to comfortably accommodate traditional Western Red Cedar shingles, creating a timeless and attractive appearance.
Beautifully crafted cedar doors will grace the front elevation, complementing the natural materials used throughout the structure. We look forward to seeing the building successfully completed and are confident it will provide many years of practical use and enjoyment.
We are pleased to share a selection of photographs illustrating the manufacture and progress of the project to accompany this description.
Whilst we are not fortunate enough to be undertaking the erection of the building ourselves, we are delighted to have been entrusted with its design and manufacture. Constructed using quality materials and traditional timber-frame principles, the structure has been carefully prepared for assembly on site with detailed instructions.
We are confident that the homeowners will successfully oversee the erection and completion of the building and we look forward to seeing this impressive cedar-clad structure take its place within such a stunning setting on the Isle of Mull.


A delightful Place to Sit
With Spring all around and long summers just around the corner, we were delighted to have the opportunity to build this attractive 5m x 2.4m south facing garden shelter.
Designed to make the most of its sunny position, the shelter provides and welcome shade from the heat of the midday and afternoon sun, whilst offering a peaceful retreat to relax and enjoy the garden. Whether its a morning coffee, an evening glass of wine, or simply sitting quietly watching the birds visiting the garden, this charming addition creates a wonderful outdoors living space that can be enjoyed throughout the seasons.
The combination of this practical shelter, attractive design and a beautiful garden setting makes this a truly inviting place to escape, unwind and appreciate the outdoors.


New Cedar Shingles finished with a coat of T22 Oil
New cedar shingles were fixed over Tyvek and battens on two elevations of this Kentish Colt bungalow and finished with a coat of T22 oil, resulting in many years of protection and longevity of this stunning wood.


A Stunning Transformation with Replacement Windows and an application of Barn Paint
This semi-rural bungalow near Sandwich in Kent has been tastefully brought back to life with the application of two coats of Anthracite Grey Bedec-barn paint to the aged cedar cladding, together with new energy rated A Anthracite Grey uPVC windows, beautifully set in our traditional Colt softwood treated sub-frames.
This stunning transformation enhances both the property’s value and overall appearance.
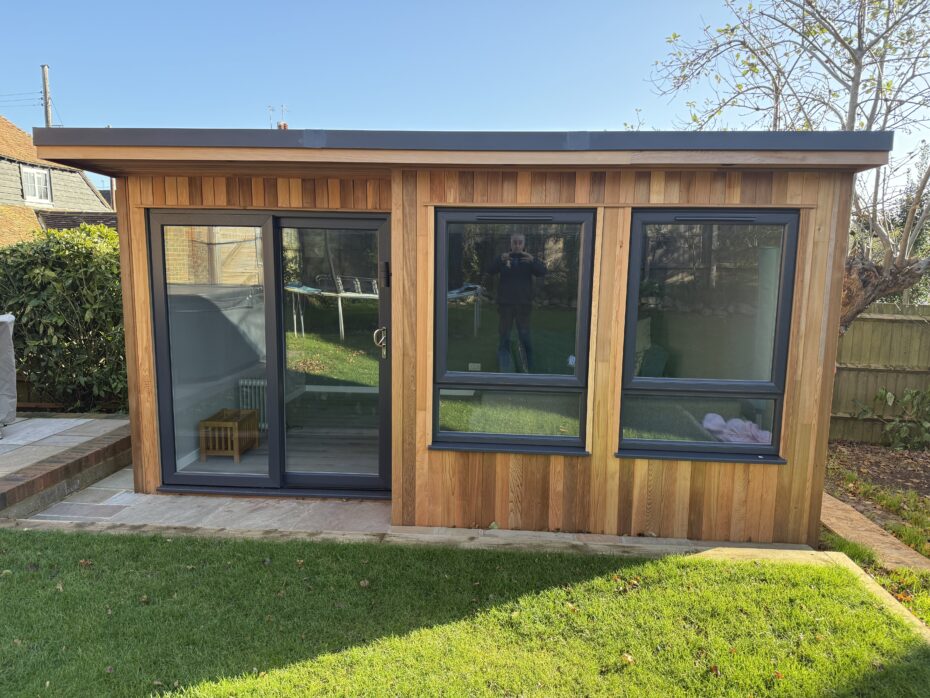
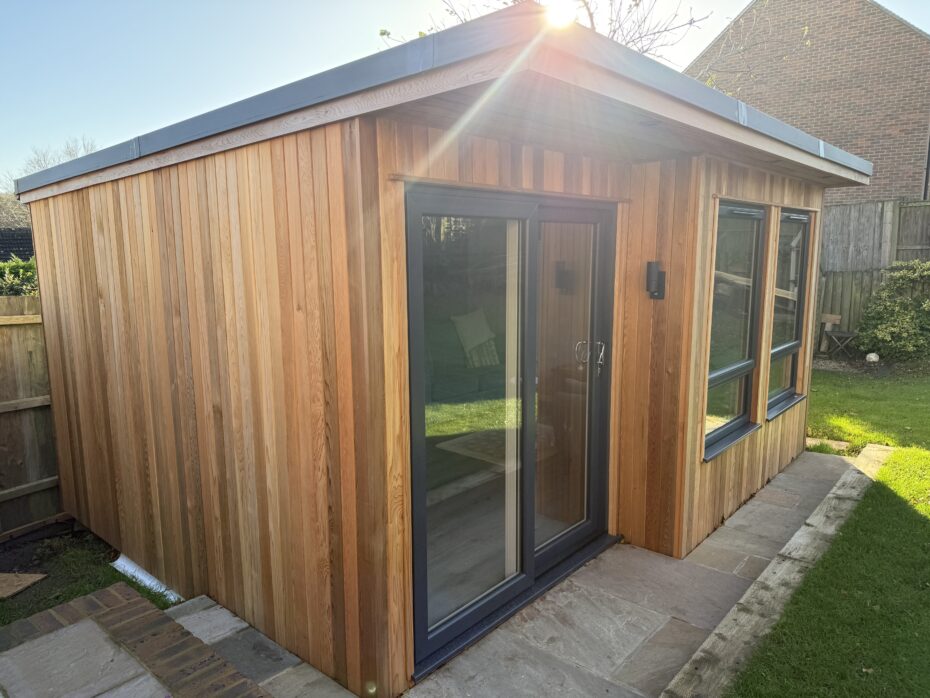
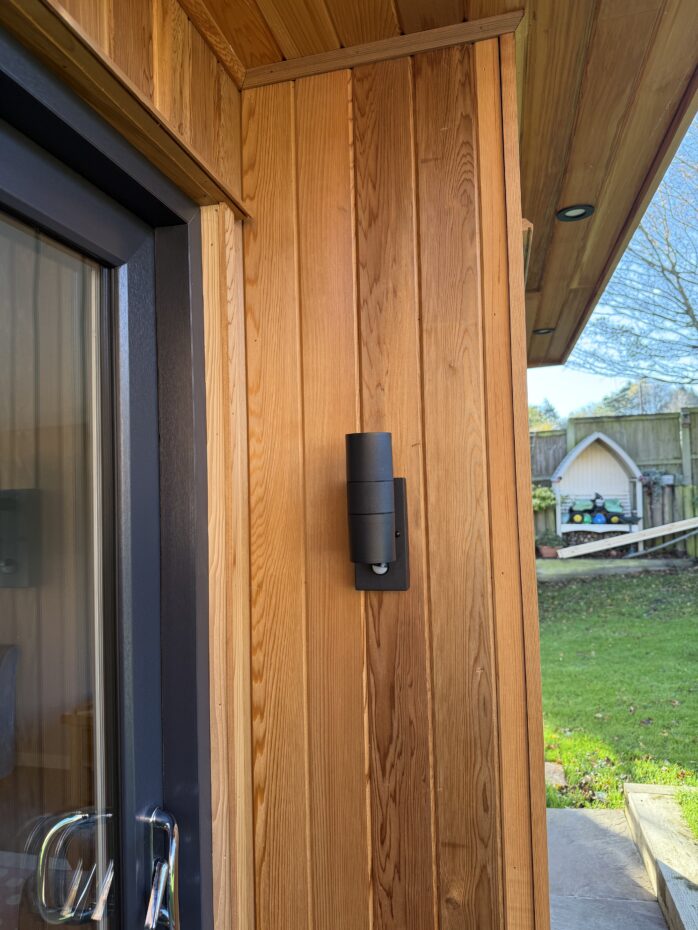
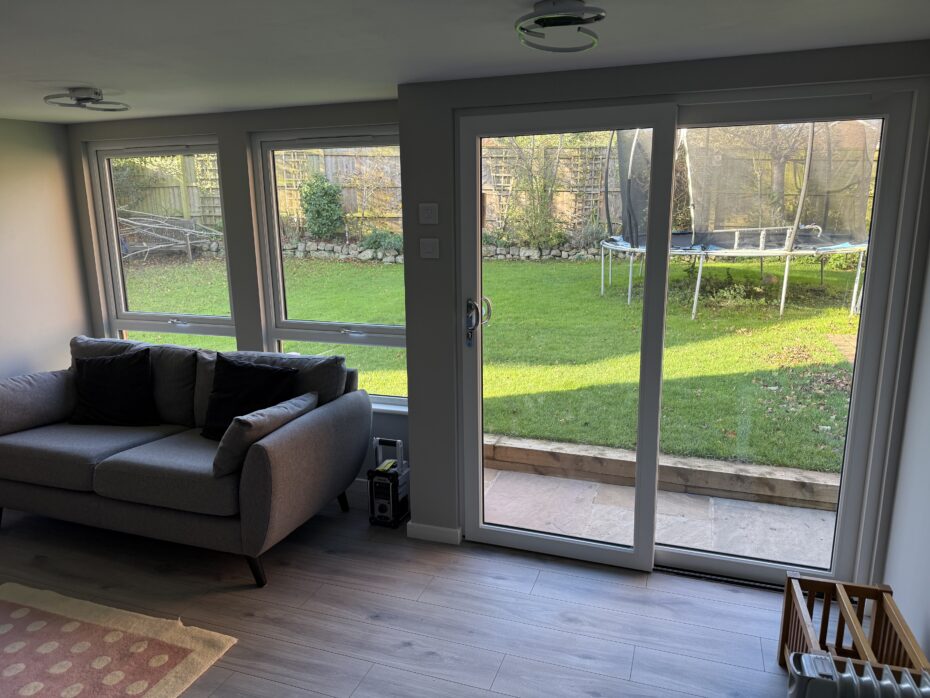
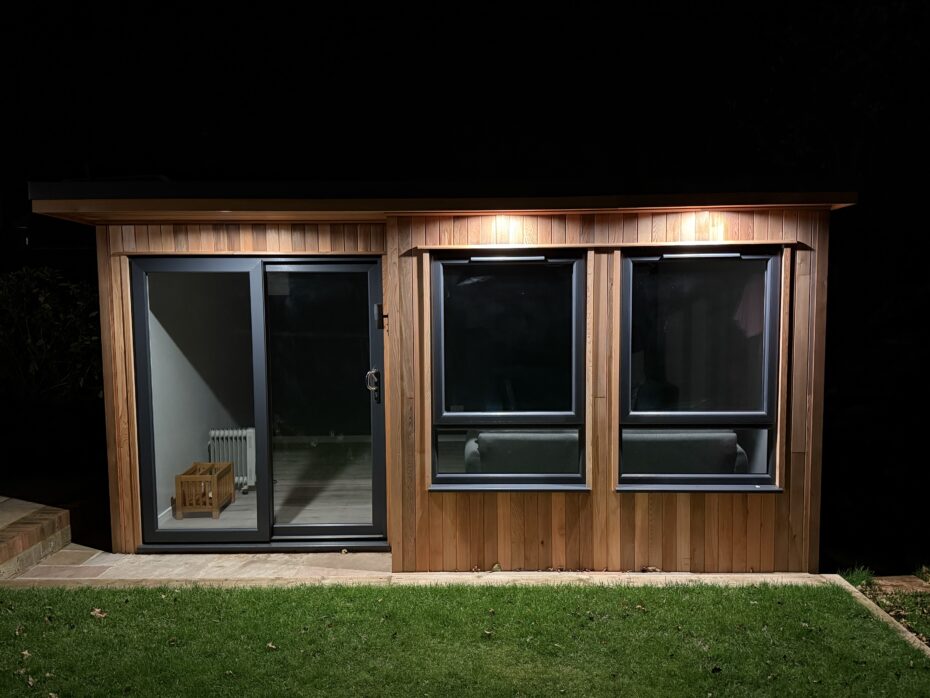
“15 sqm Luxury Garden Room – Your space, Your escape…”
Transform your garden with a beautiful crafted 15 sqm retreat, designed to give you space away from the main house without even leaving home.
We expertly constructed and externally clad this garden room with premium Western Red Cedar, that delivers natural warmth, durability and timeless style.
Together, with large light flooding windows and a patio door in stylish slate grey uPVC, the design creates a bright contemporary feel, while framing your garden views.
The fully insulated structure, paired with a high performance single-ply membrane roof, ensures a cool feel in summer, whilst remaining warm in winter.
Whether you are creating a home gym, a focused office space, a teenage hang-out or a dedicated hobby room, this versatile garden room adapts effortlessly to your lifestyle.
A practical investment – A luxury finish – A space you will enjoy for many years is awaiting you!
Should you wish to discuss your dream garden retreat with us, then please let us know.


“From Master Bedroom to Two Single Bedrooms…”
This elevation began life in the mid-1960’s as a master bedroom with a traditional Oriel window. During in the 1990’s, the Oriel was removed and replaced with two non-Colt windows and the room divided in two.
With a passion for tradition and a keen eye for detail, the current owners wanted to restore the look of their loving home with new windows, in true Colt style!
The old windows and shingles were removed, new roof-supporting stanchions were correctly positioned and modern egress-hinged escape uPVC A rated windows were installed, endorsed by FENSA.
Inside, the room will once again be divided into two smaller bedrooms; this time finished seamlessly by our clients for their expanding family.
Externally, the elevation was completed with cedar shingles, beautifully treated with T22 nourishing cedar oil to enhance and protect the natural finish.
We were delighted with the result; this project took just four days to complete, now, our clients have the fun part in creating two modern bedrooms in their very own style.
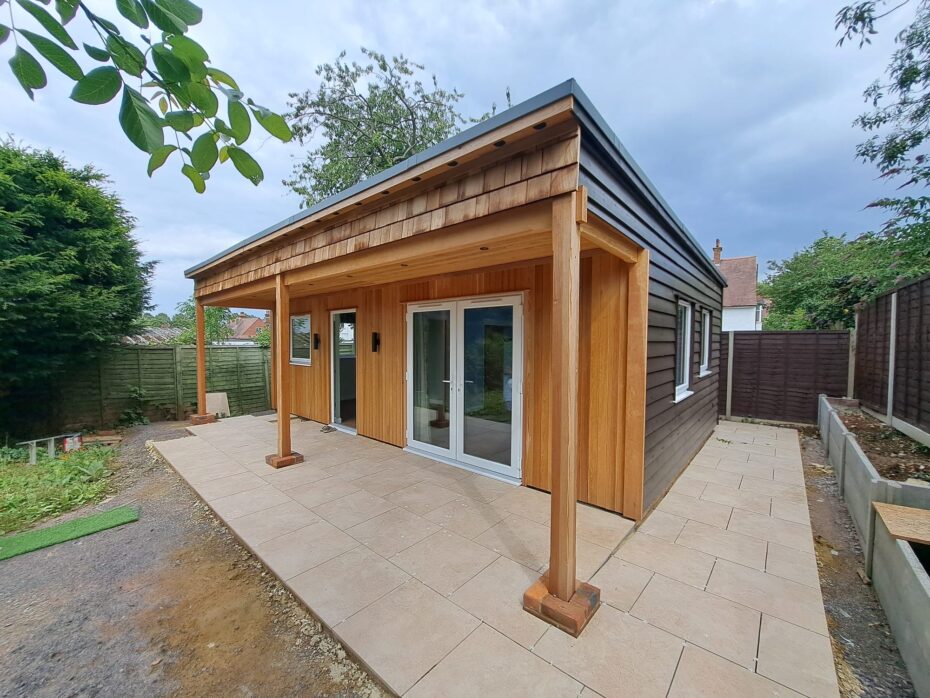
New Garden Annexe
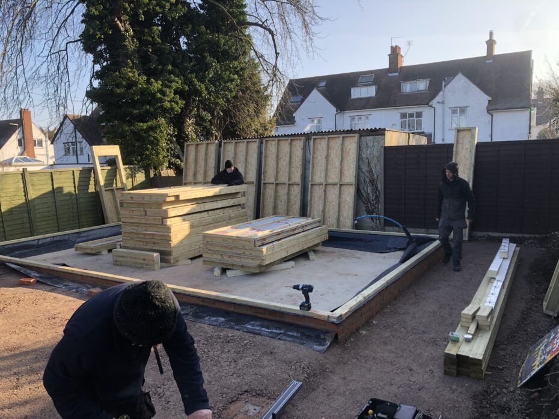
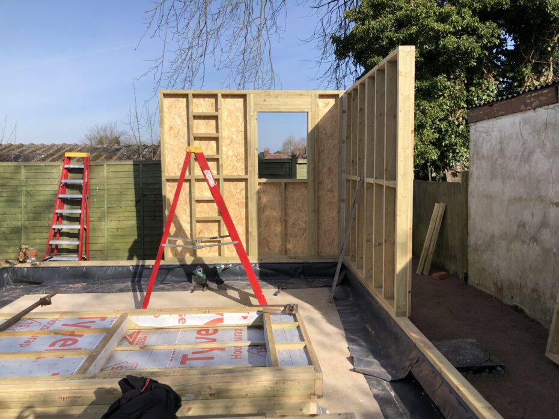
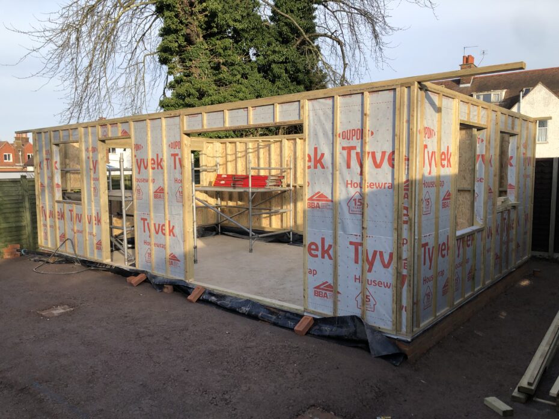
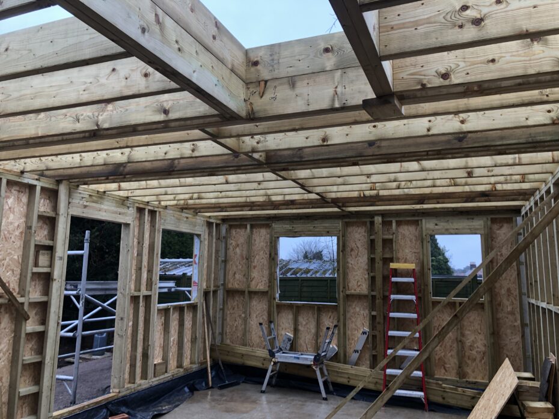
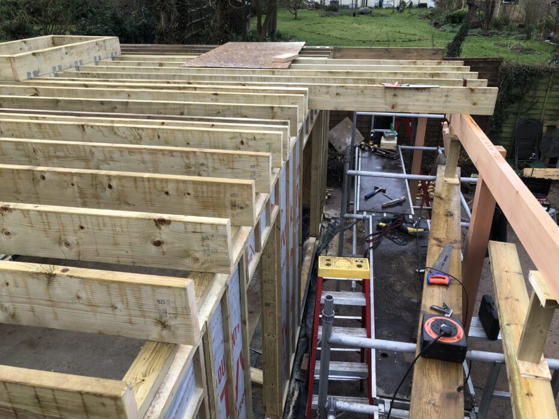
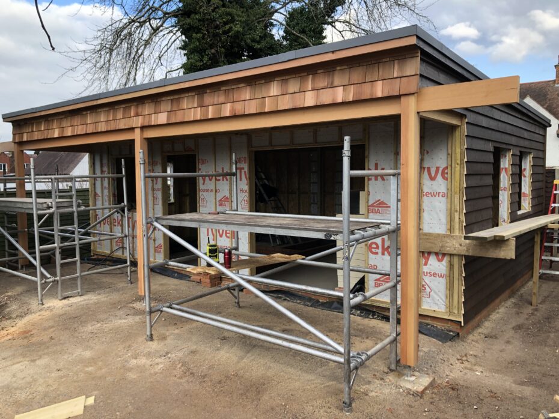
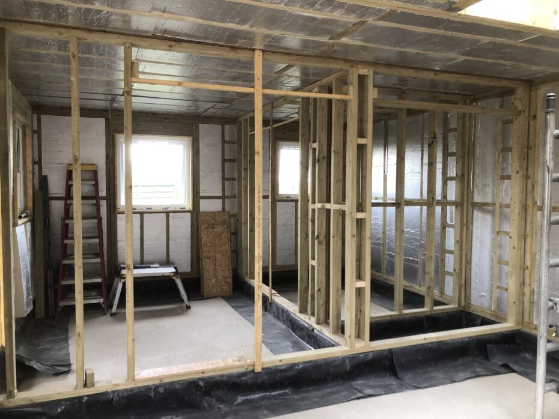
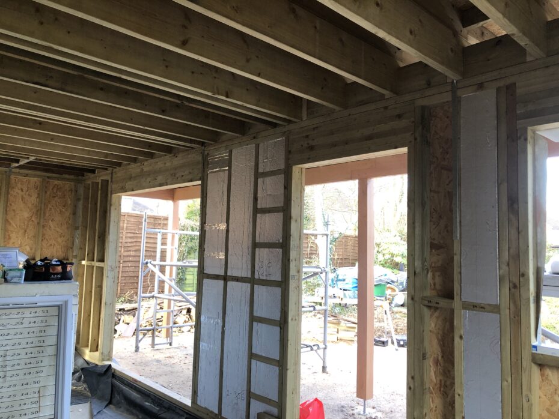
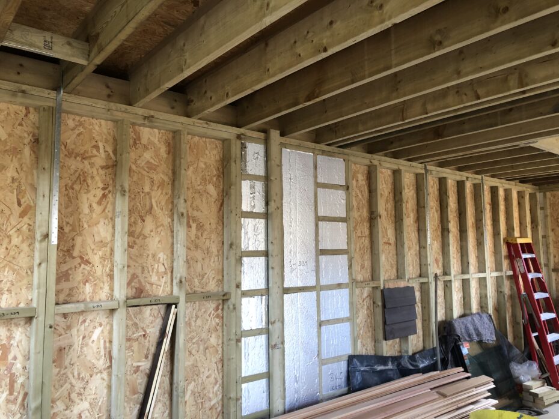
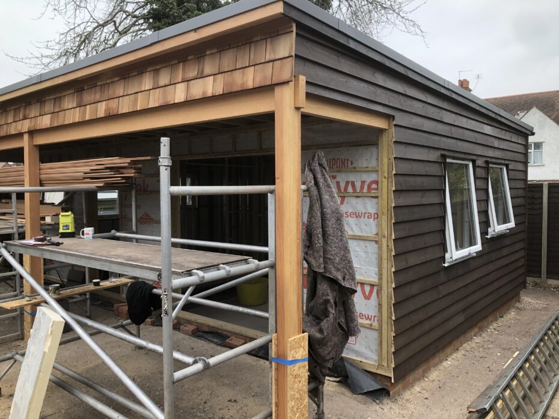
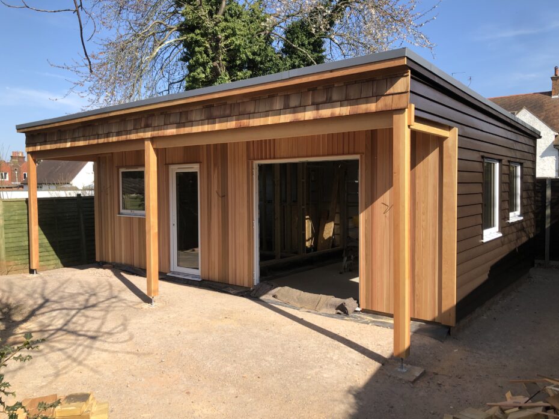
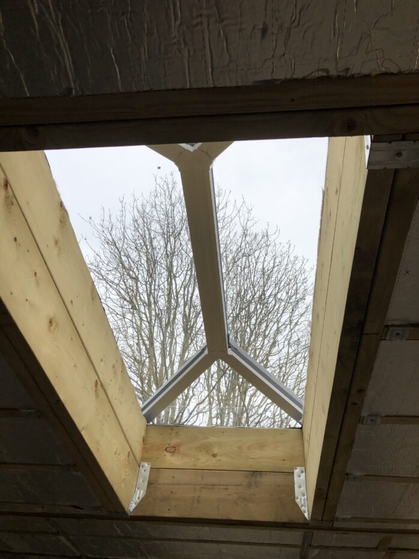
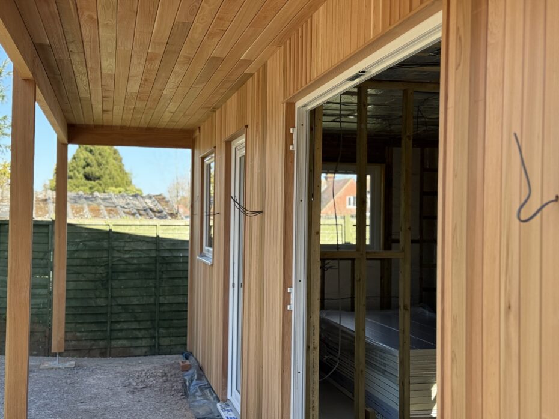
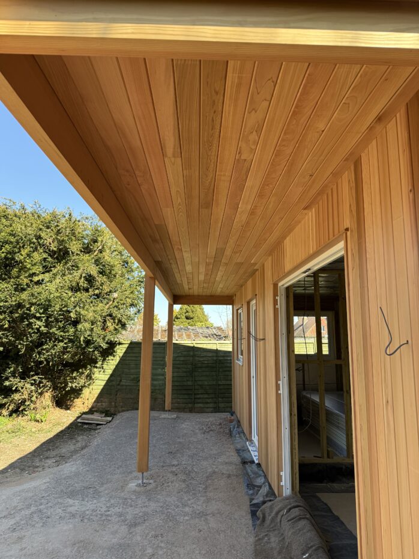
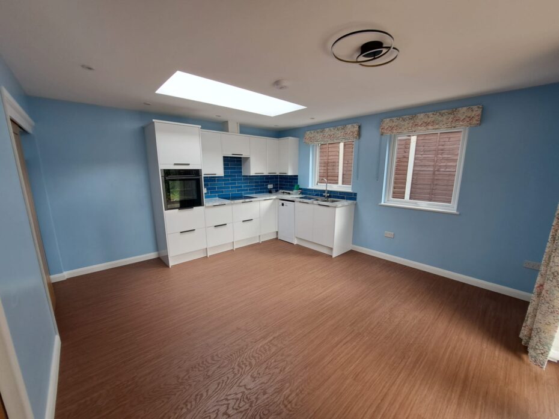
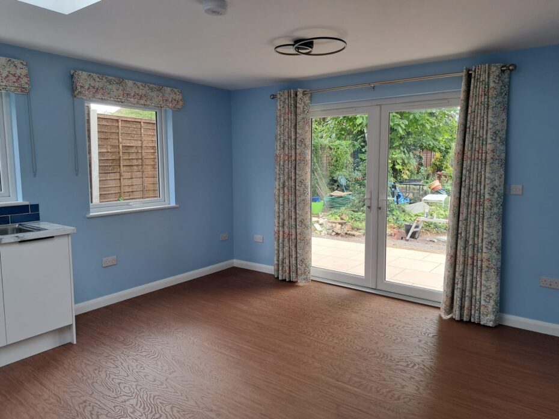
With garden rooms and the need for extra living space continuing to rise, this generous garden annexe perfectly fits the bill and now takes pride of place in the beautiful garden of a Colt bungalow near Chatham, Kent.
The brief was to create a luxury home for a retired relative, with low thresholds for easy access and sleek internal sliding pocket doors to maximise space. Full planning approval was obtained and the build was carried out under building regulations, with inspections at every stage.
With an internal floor space of approximately 40 sqm and an additional 12 sqm provided by the external roof overhang, this annexe rivals many small retirement bungalows for both comfort and practicality. The open-plan living area features a fully equipped kitchen with premium NEFF appliances and a generous built-in cupboard to house the fridge freezer, with extra rooms for coats, cleaning equipment and other essentials. This clever layout leaves plenty of space for relaxing, cooking and entertaining. Read more →
What’s new?
 Colt Houses Wins Welsh Home of the Year!05/10/2026 - 2:41 pm
Worth celebrating? The owners have confirmed that it is a Colt; a variation of the show house on stilts built next door to the old Colt factory in Bethersden. The owners still have the original plans and catalogue. Wales Home of the Year: Ferryside house on stilts wins competition – BBC News
 Gable End Bedroom Extension03/10/2026 - 8:39 am
Having worked with this young family on this modest sized bungalow near Ashford in Kent over the past ten years, including installing all the windows and carrying out re-shingling work to several elevations, in the late Autumn of 2025, planning approval was granted, building regs followed and the foundation was completed during Summer 2026. An […]
© Copyright - Colt Houses - WordPress Premium Theme by Kriesi