Call us now: 01233 812919

Two Replacement Window Jobs – Six Counties Between Them!
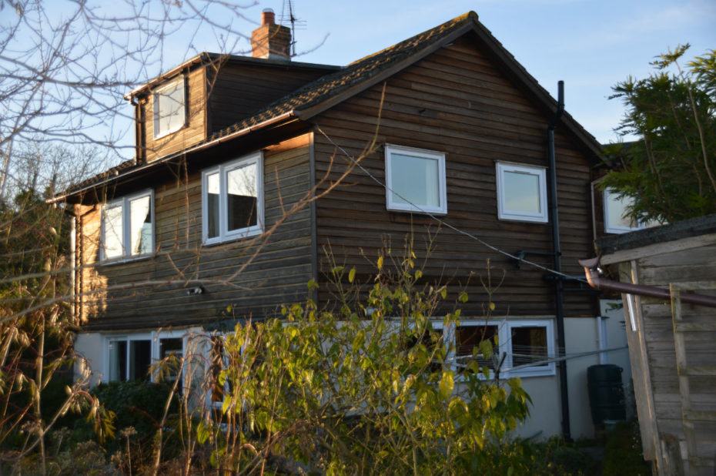
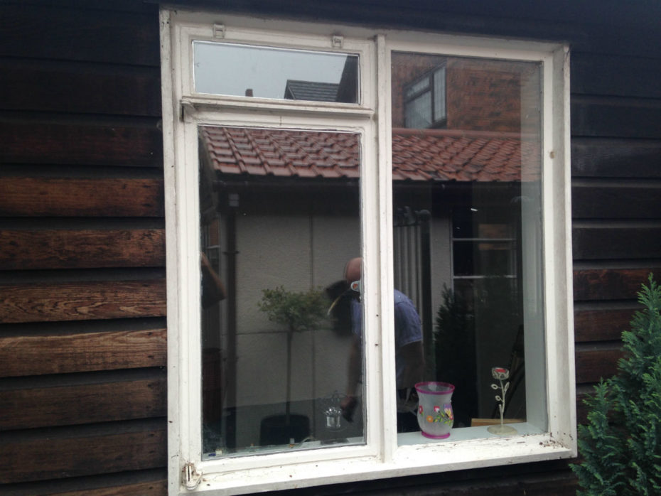
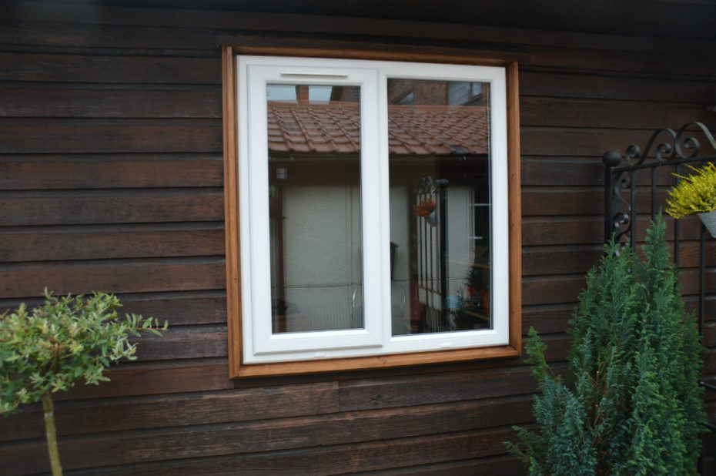
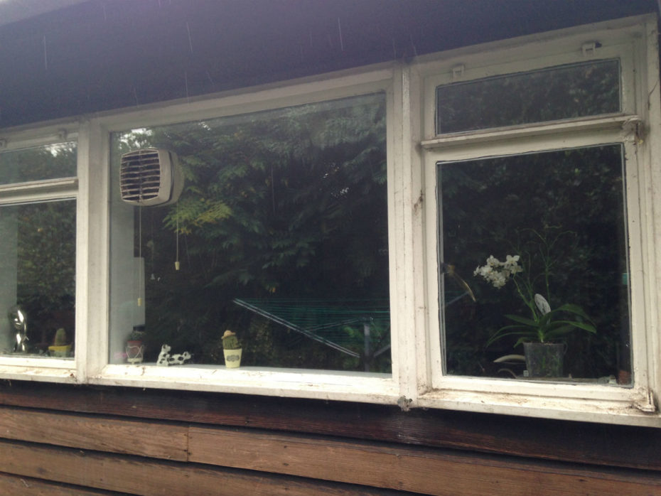
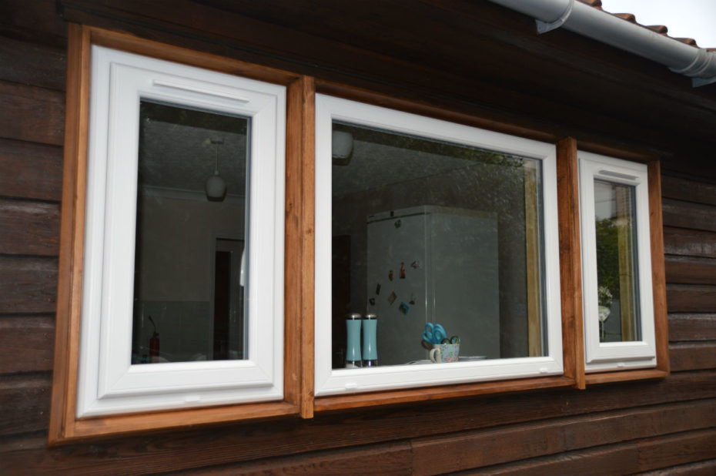
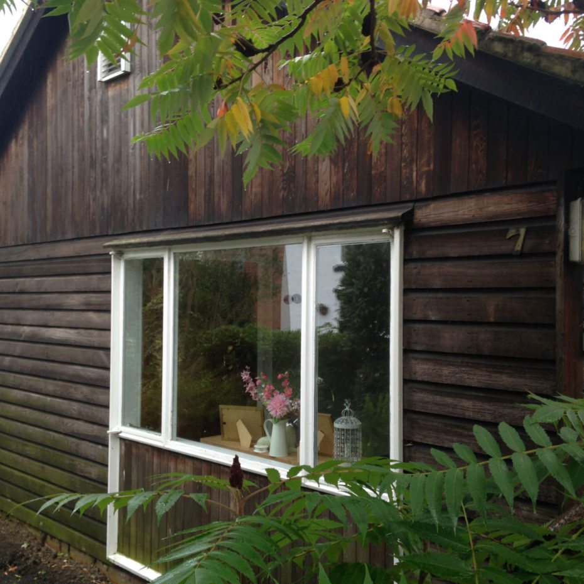
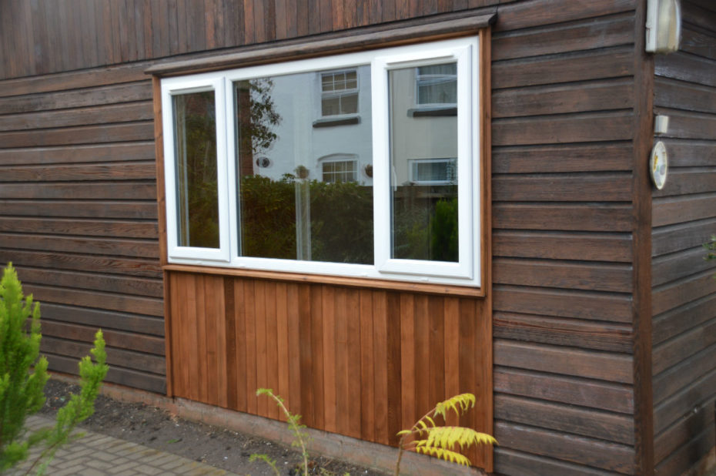
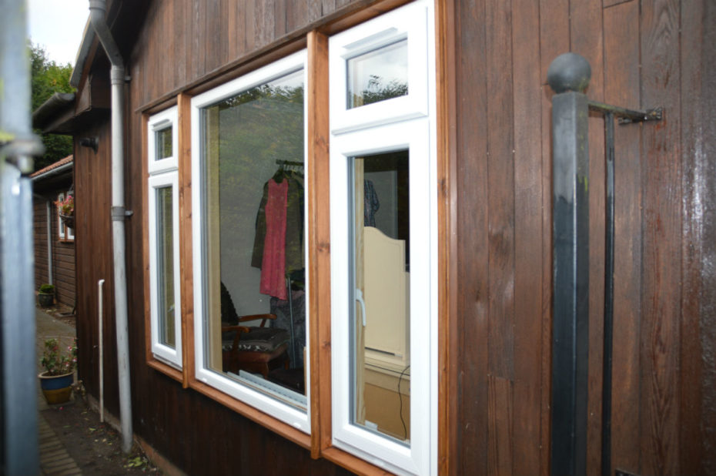
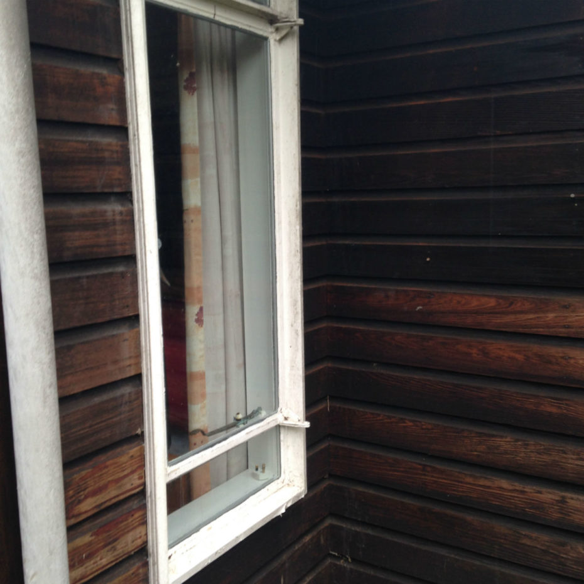
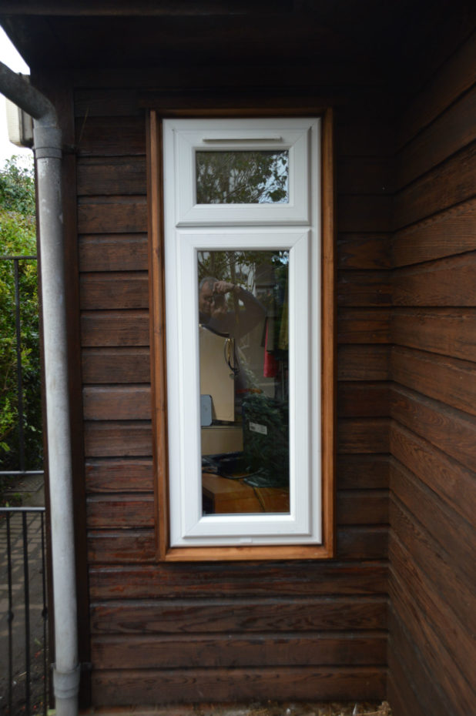
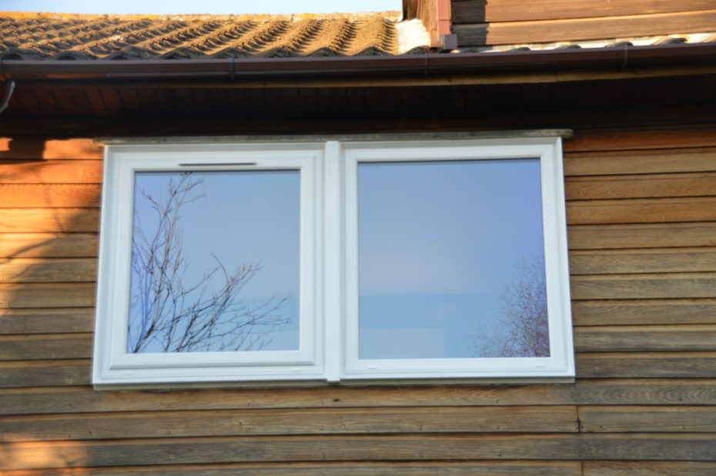
At the beginning of December, we were urgently required to supply and install twelve windows in a bungalow in Bromsgrove, Worcestershire for the new owners who had very recently moved in. The white uPVC window sub-frames are stained African Walnut, blending nicely with the recent pressure washed and stained cedar boarding.
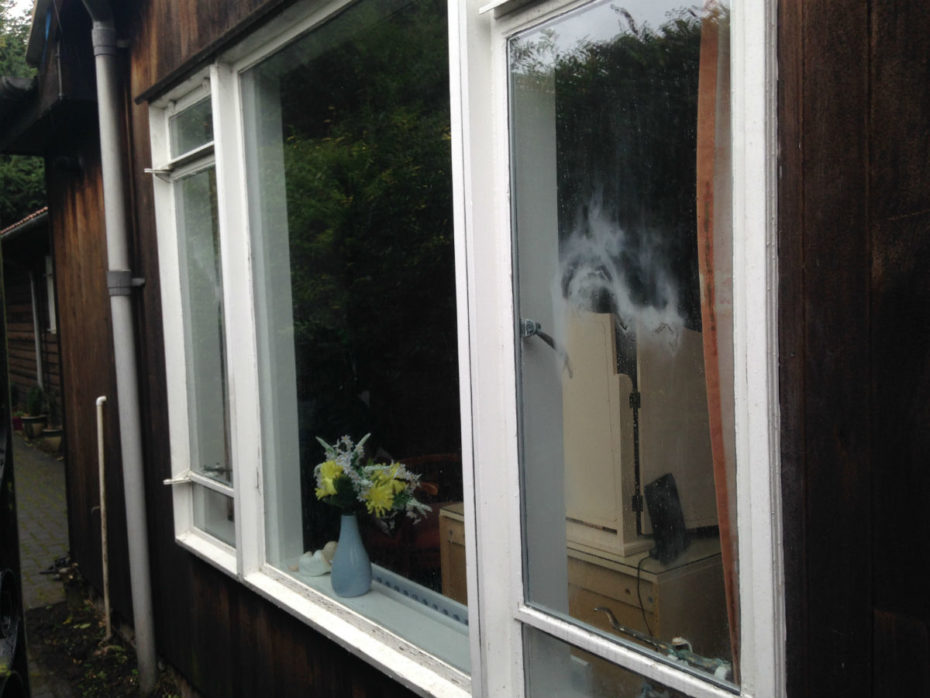
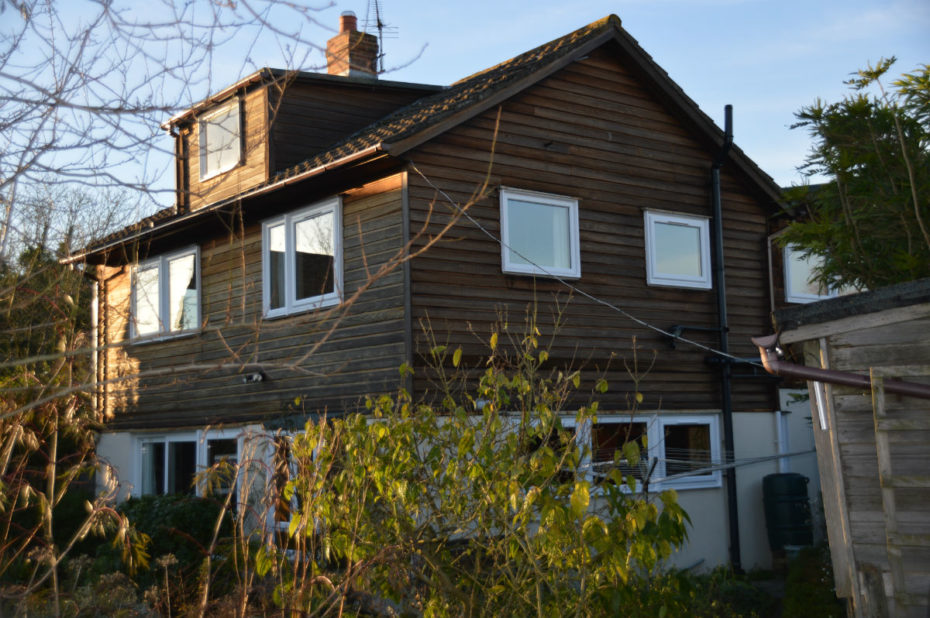
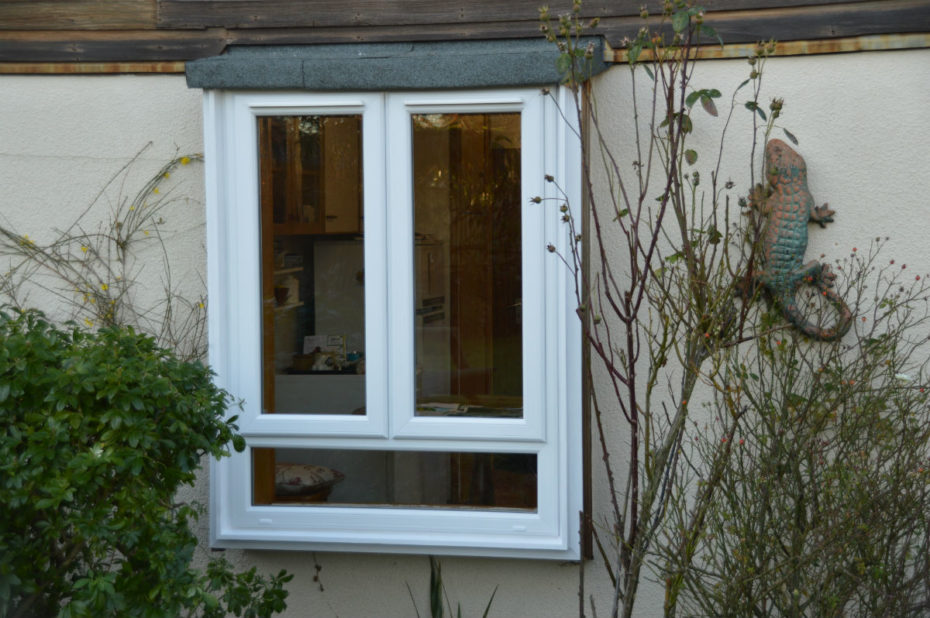
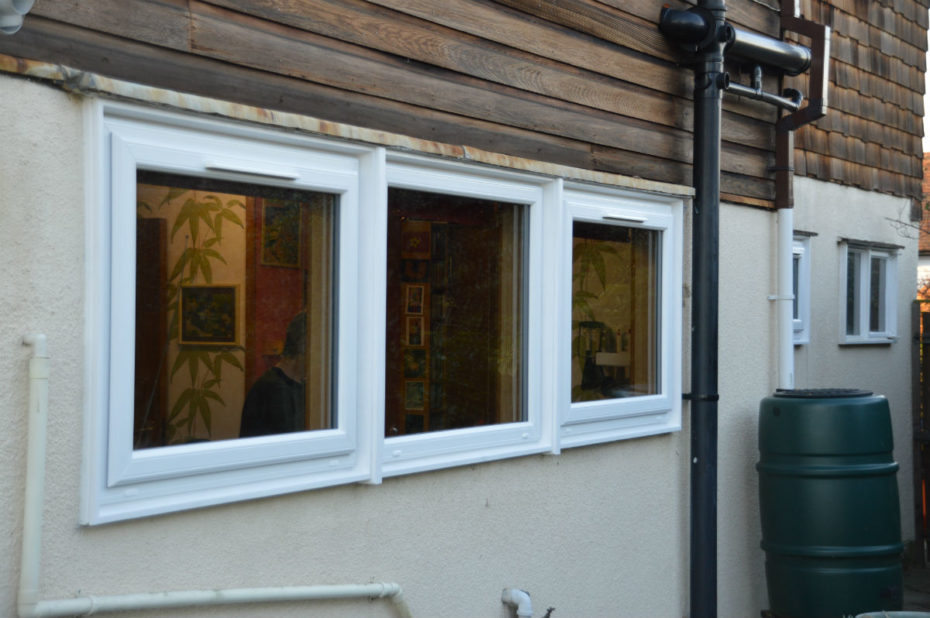
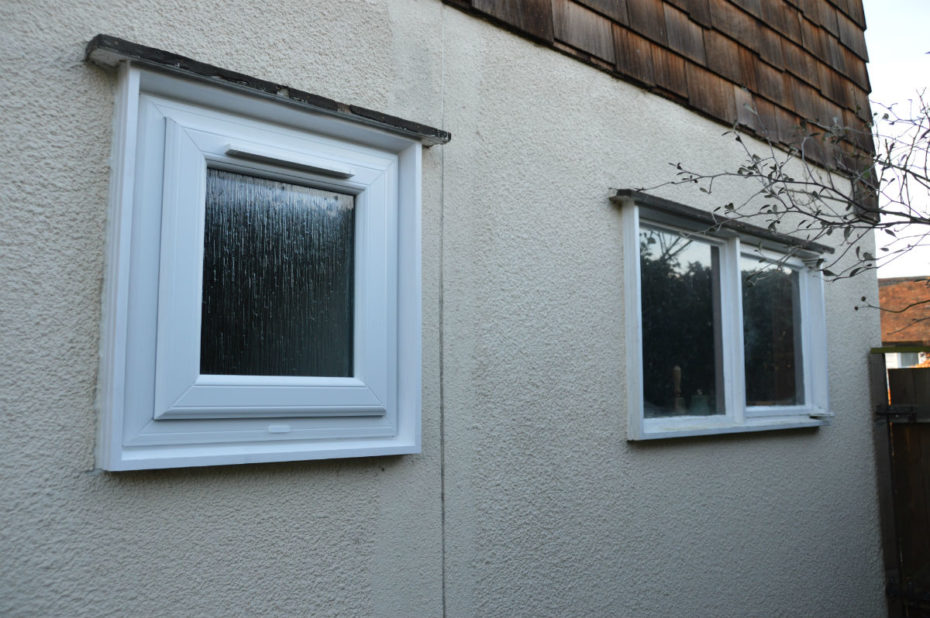
Towards the end of December saw our fitters return home to Kent and installed nineteen white uPVC replacement window with white stained sub-frames, matching the white cement rendered walls. Both examples showcase the subtleness of our replacement window system.

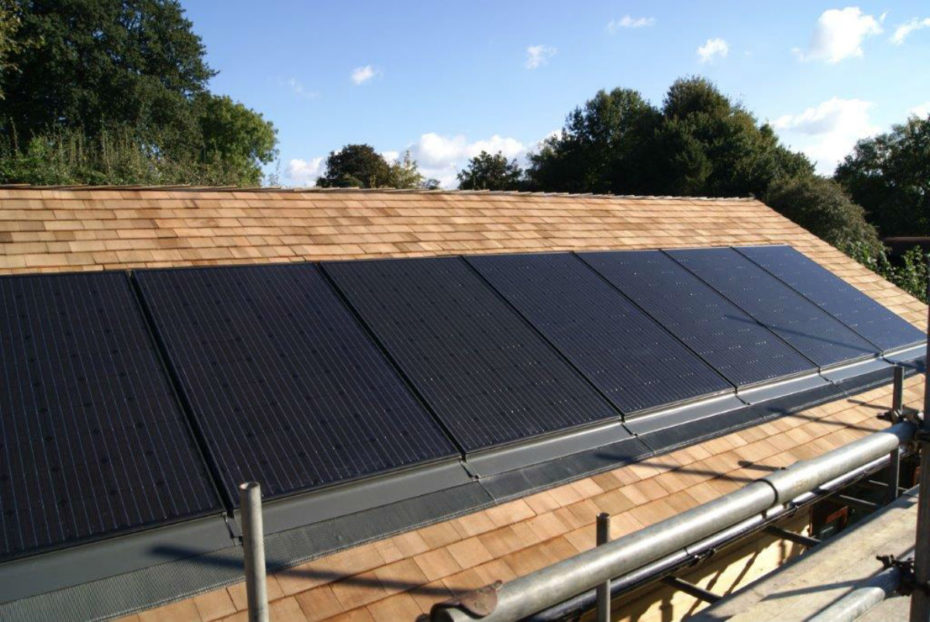
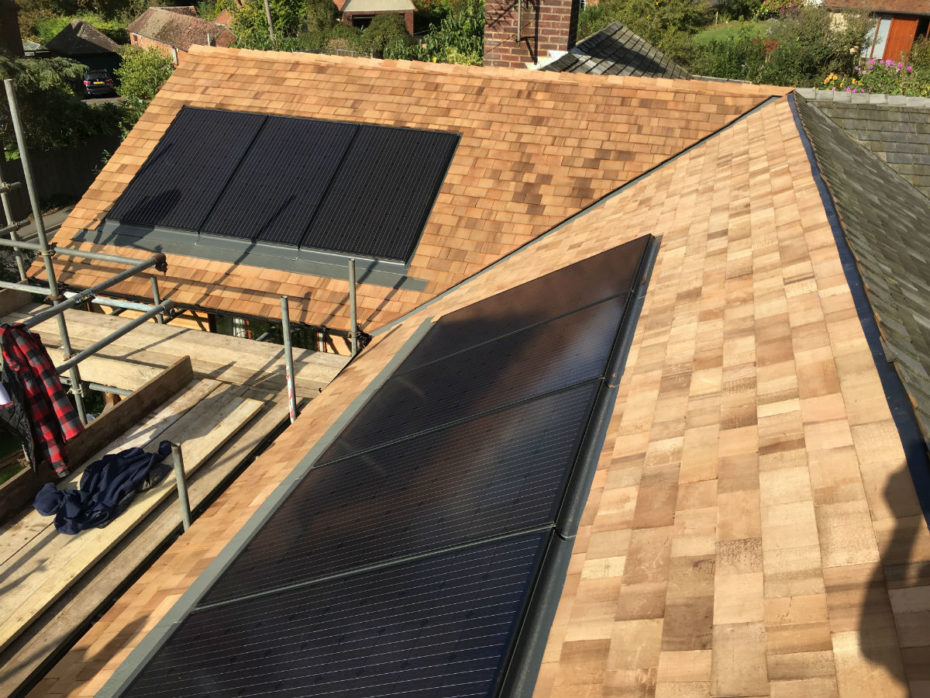
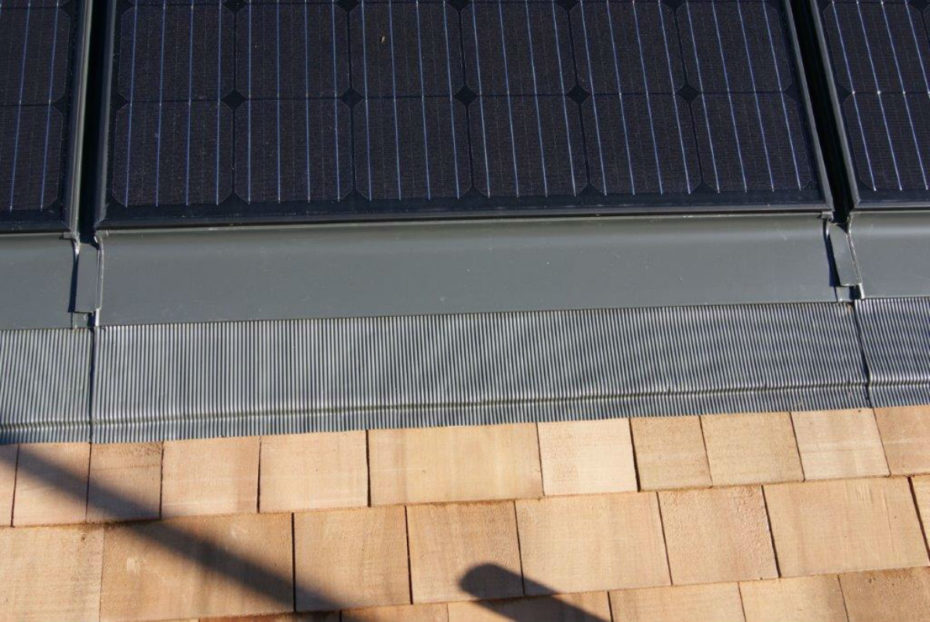
Fitting solar panels on a roof and the additional load imposed on it!
Adding solar panels to a roof covered with cedar wood shingles has often been an issue in the past due to the additional weight imposed onto the roof trusses.
Most modern-day roof trusses can often accommodate additional loads. However, some early Colt buildings covered with cedar wood shingles were never designed to take the extra load.
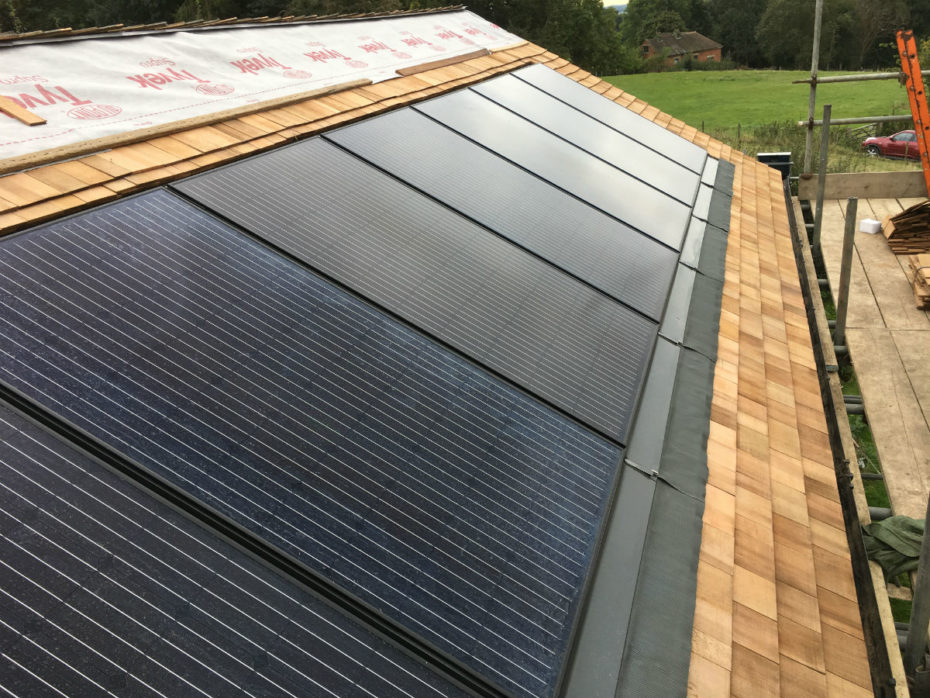
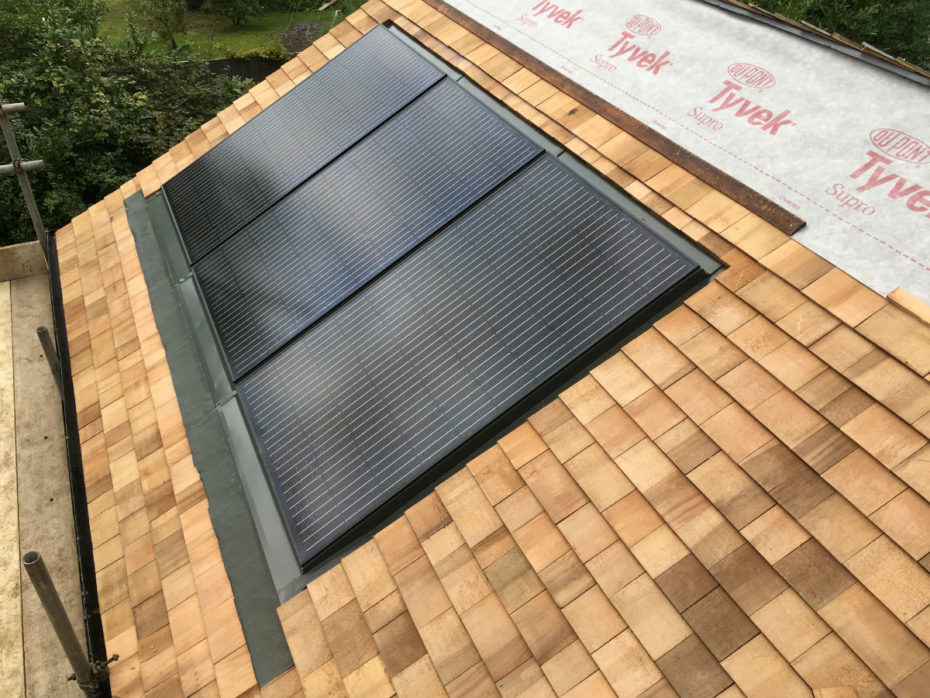
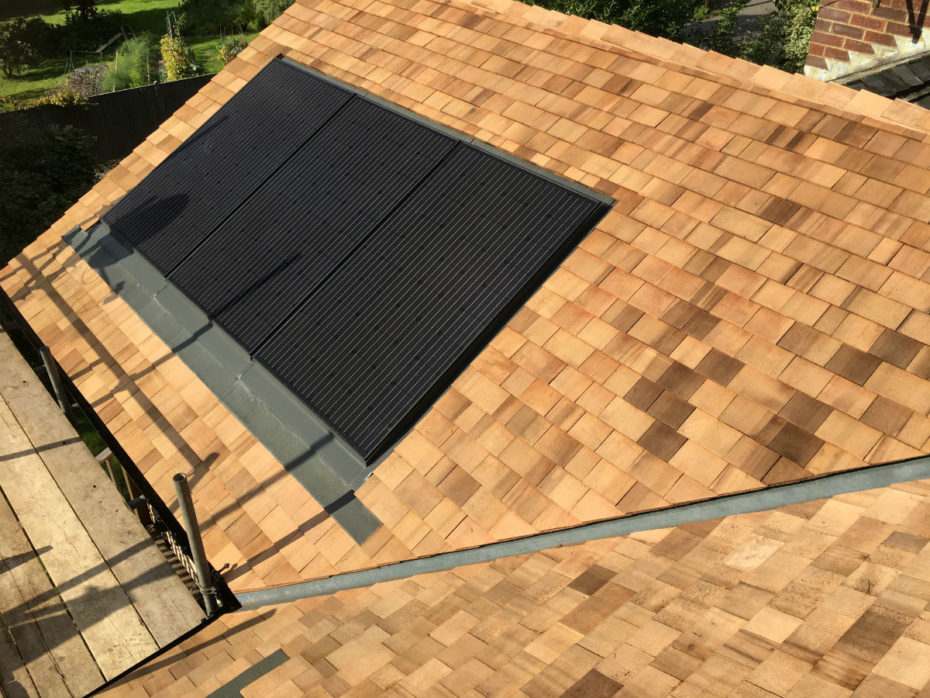
This is now possible to achieve thanks to the new innovation of Viridian Solar Clearline Fusion integrated solar panels.
Working closely with Environment Logic Ltd (the installers), we recently carried out this new system successfully together in Kent.
The cedar wood roof shingles on the roof were nearing the end of their life and was due to be replaced. This was the ideal time to take advantage of some solar passive gain.
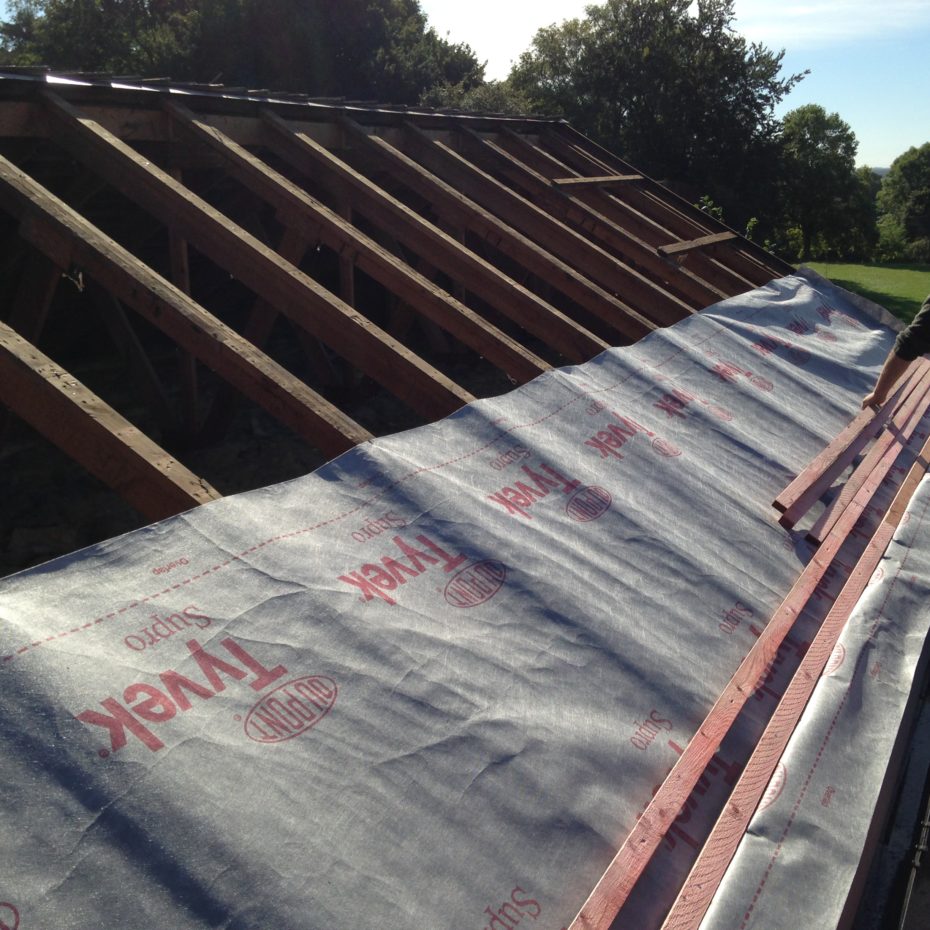
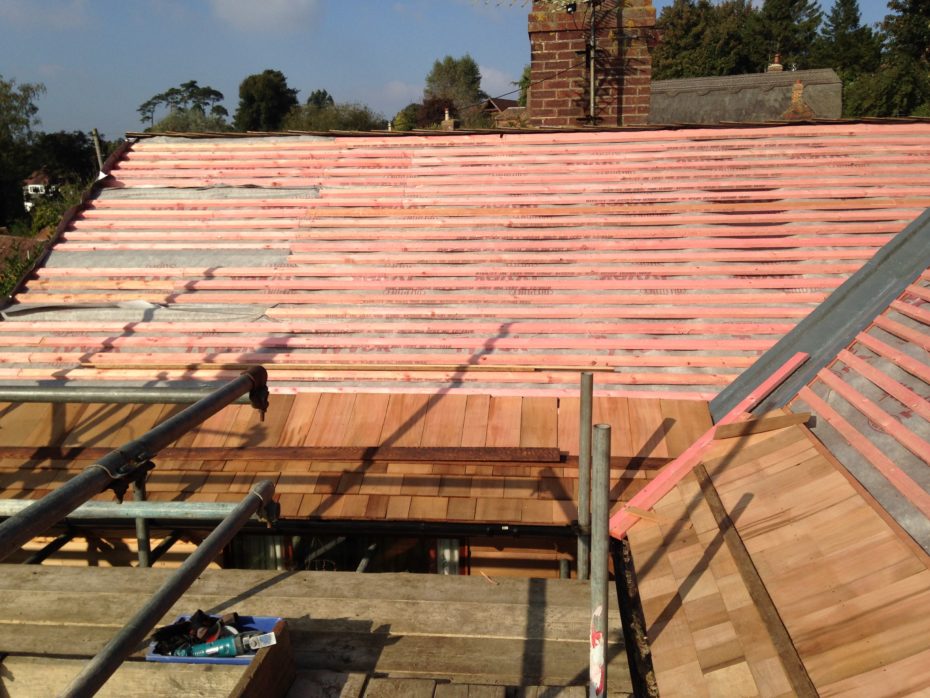
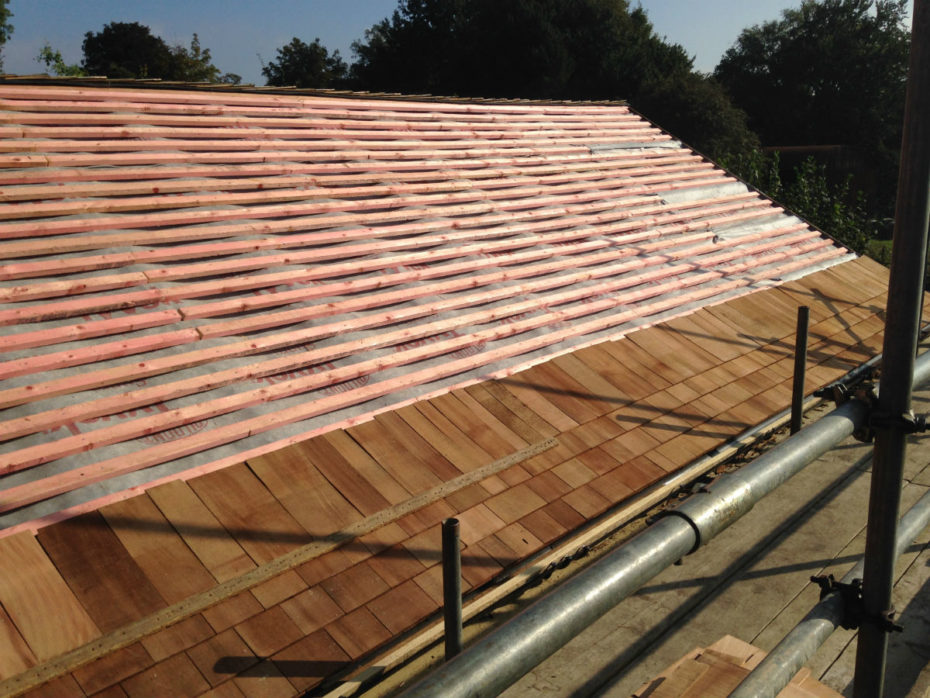
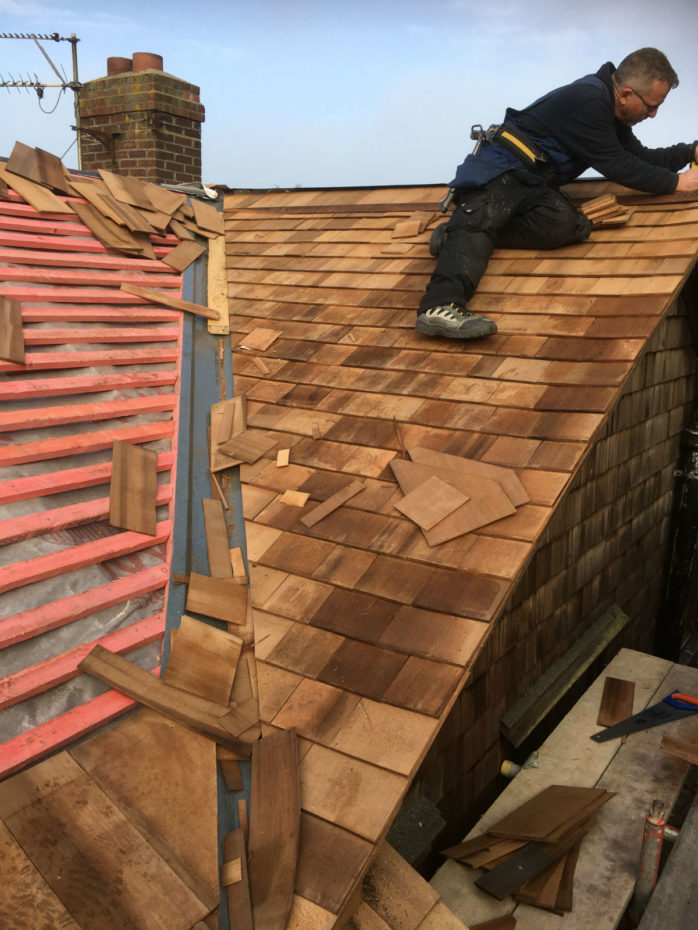
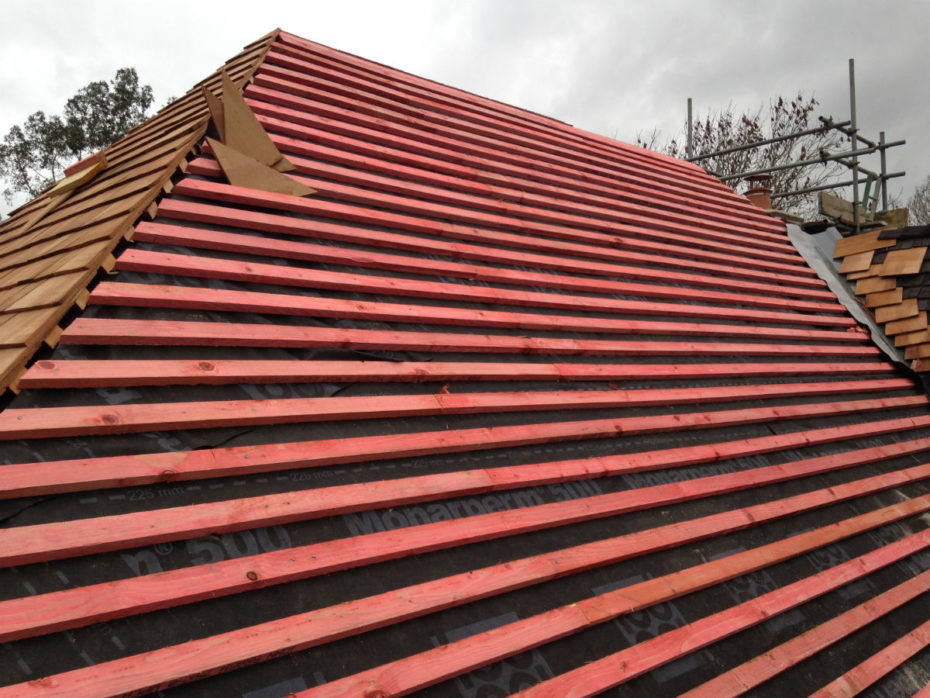
We stripped the roof and recovered the rafters with Tyvek and 25 mm x 50 mm roof battens. The solar panels were then installed direct to the battens and the shingles fixed in place around the panels, requiring less materials due to the solar panels not requiring shingles beneath them.
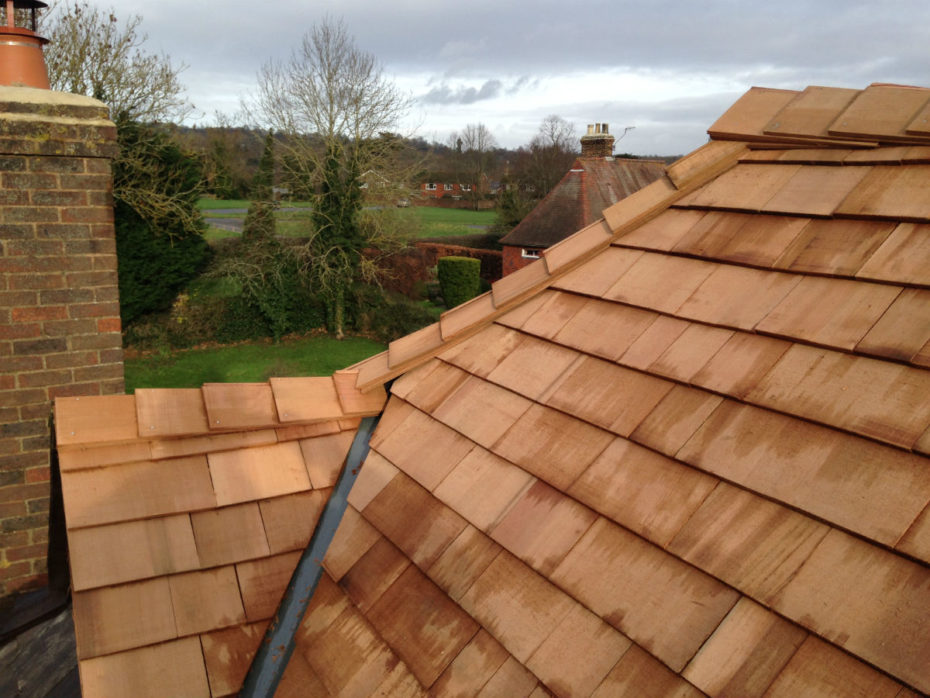
The inline solar panels are both stylish and easy to install, sitting perfectly on the roof, taking advantage of the late autumn sun!
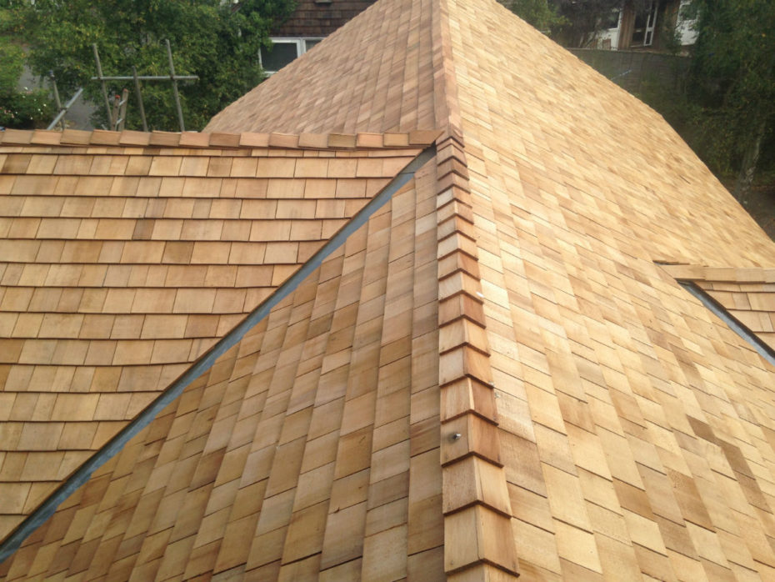
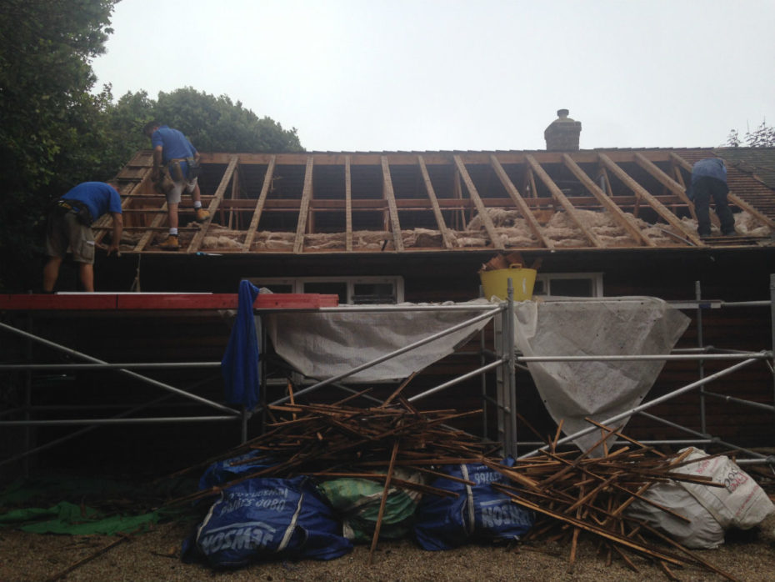
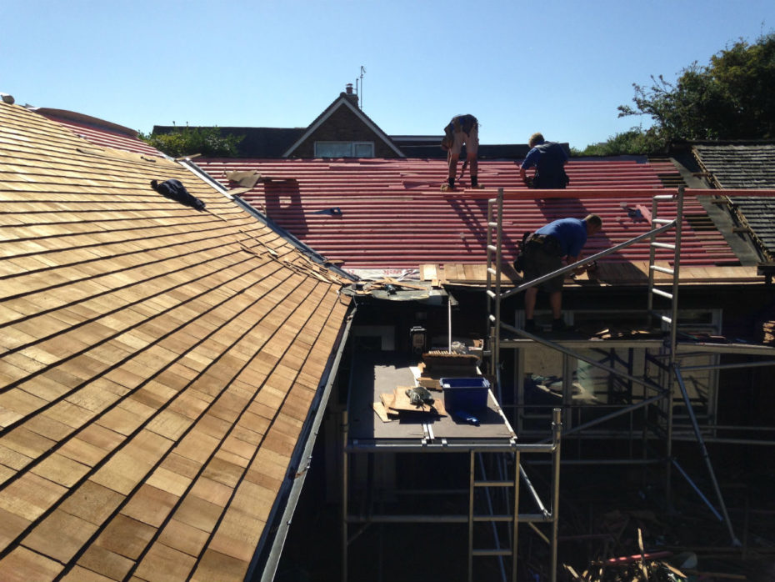
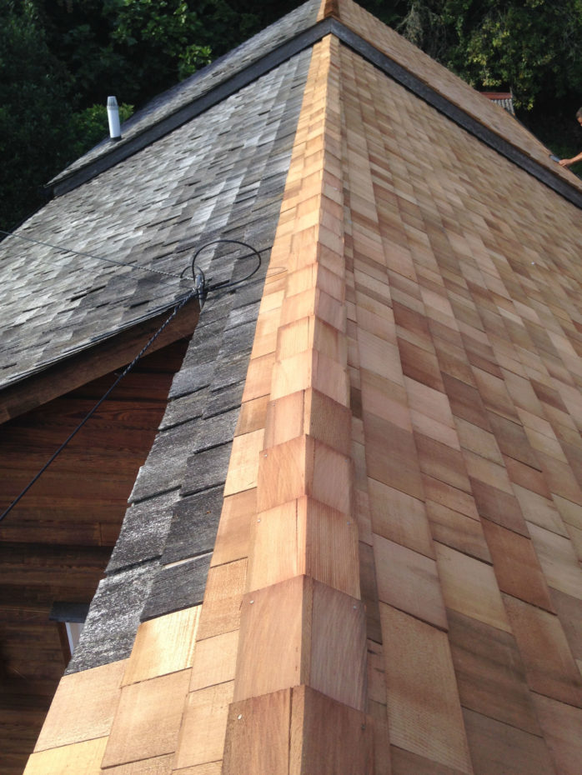
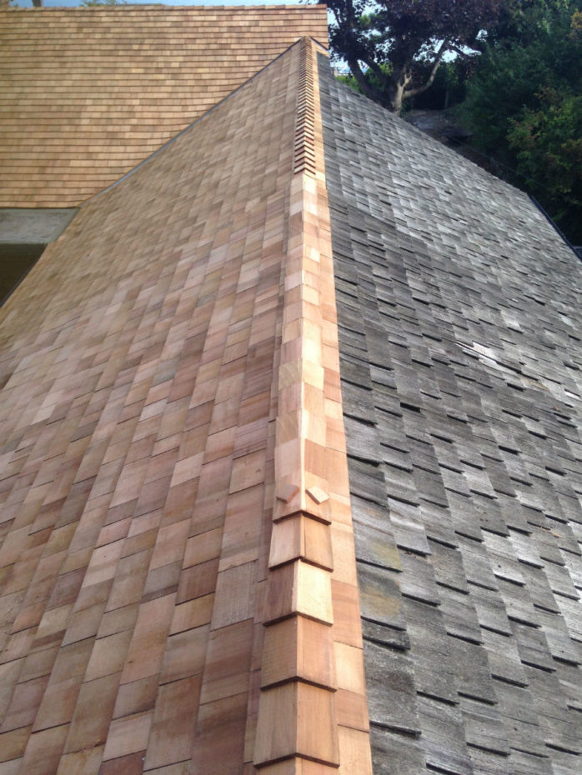
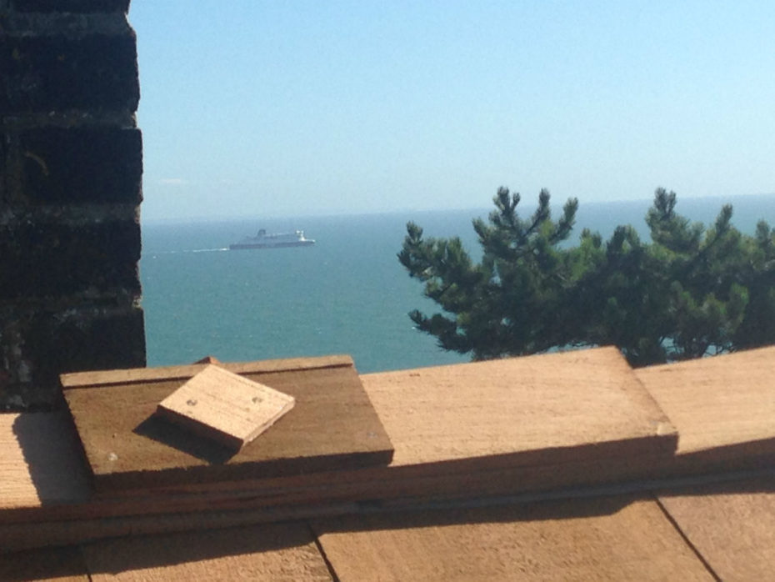
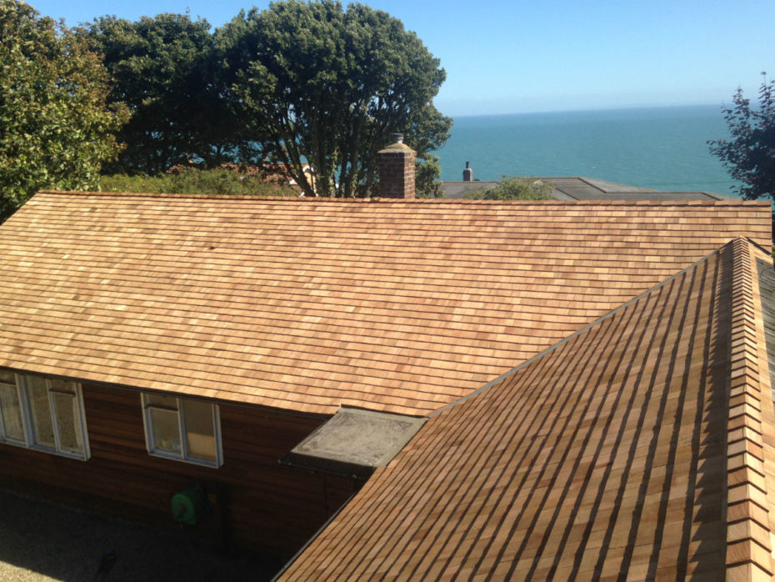
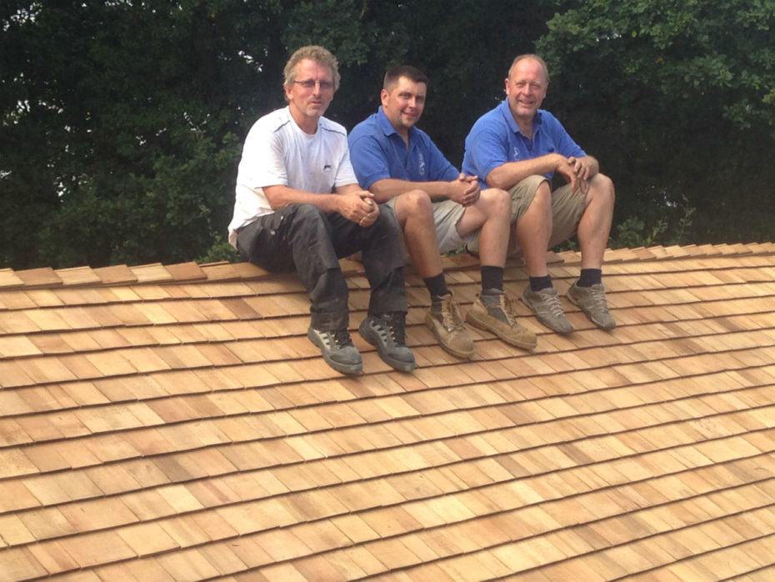
A busy summer of shingle roofs!
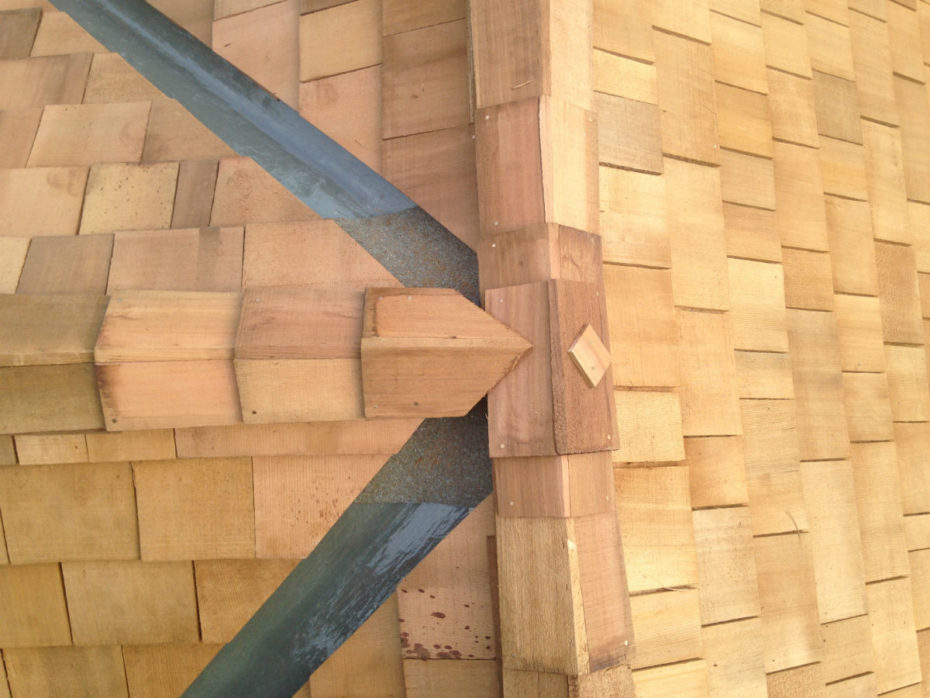
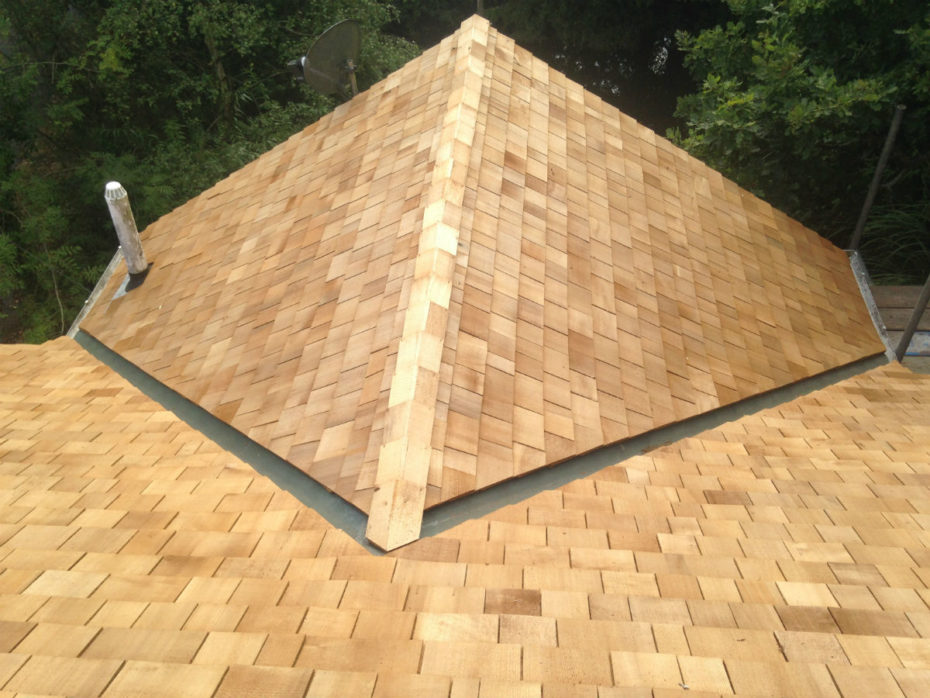
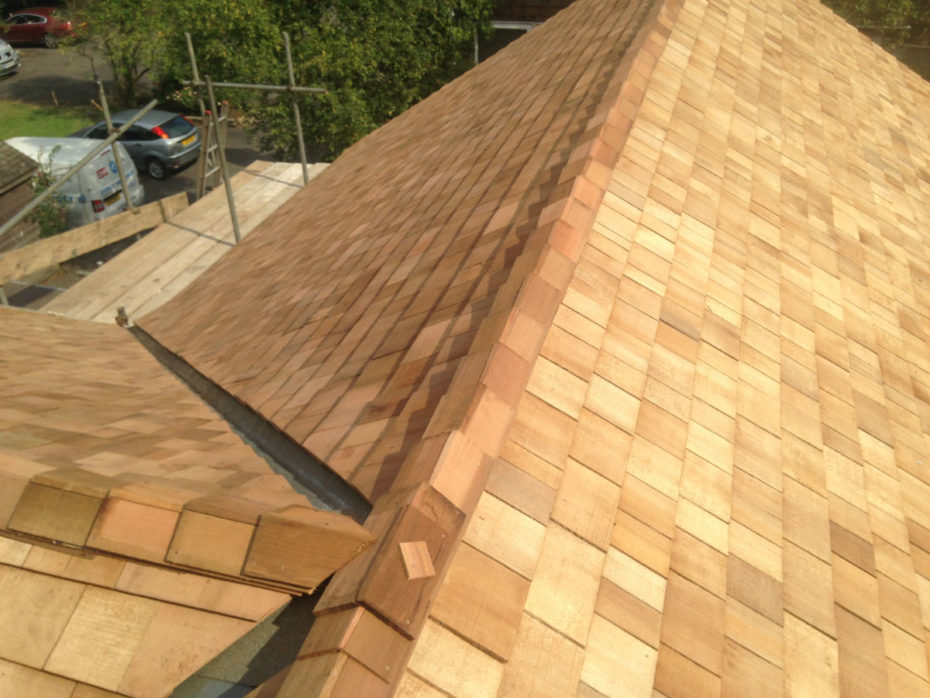
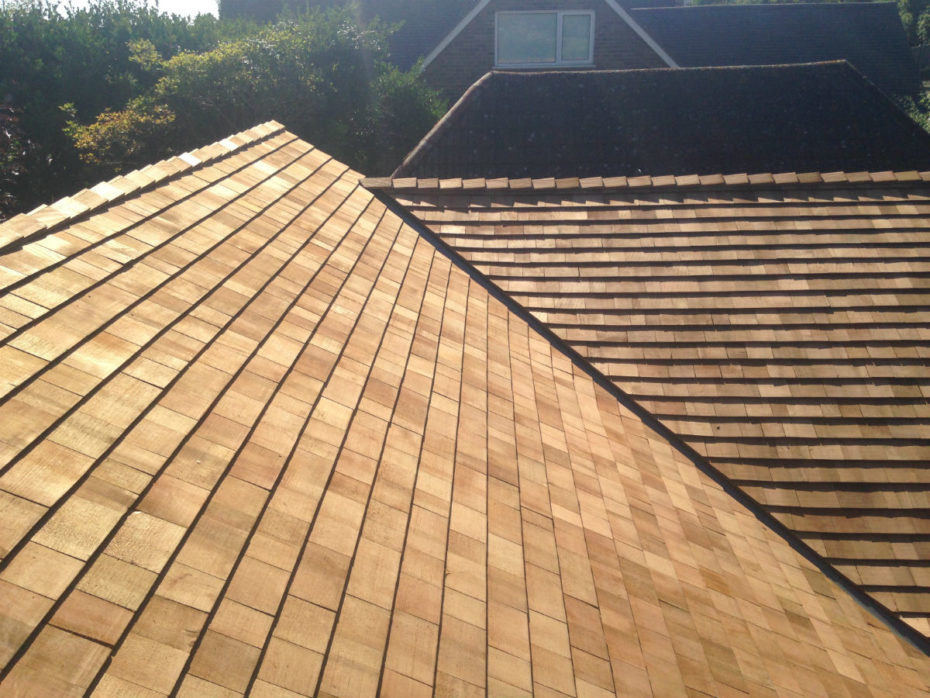
It has been a busy few hot months this summer – two new cedar wood shingle roofs completed. Guess the location of the roof with the ferry in the distance?!
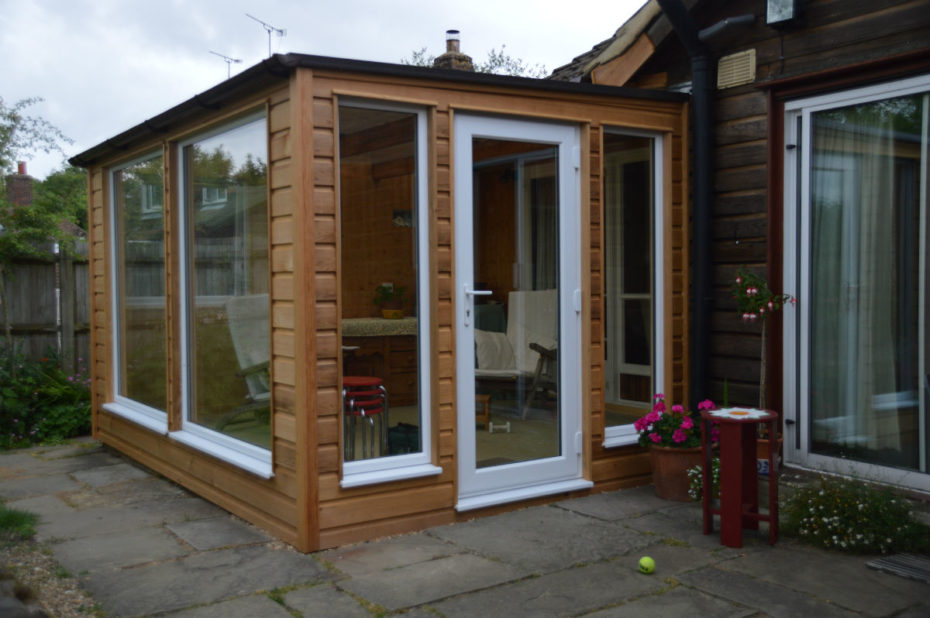

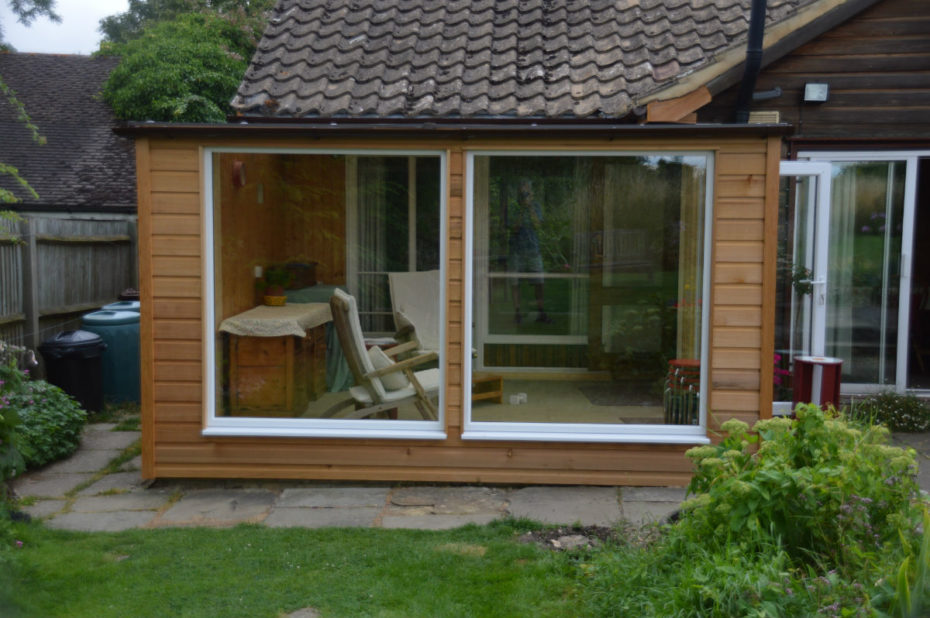
Retirement – time to renew the sunroom!
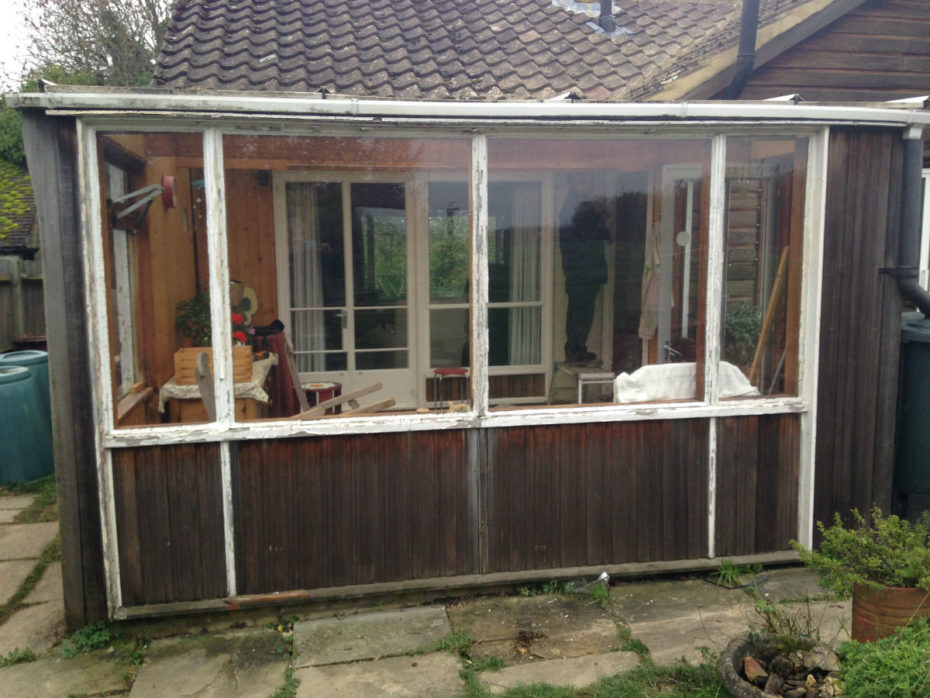
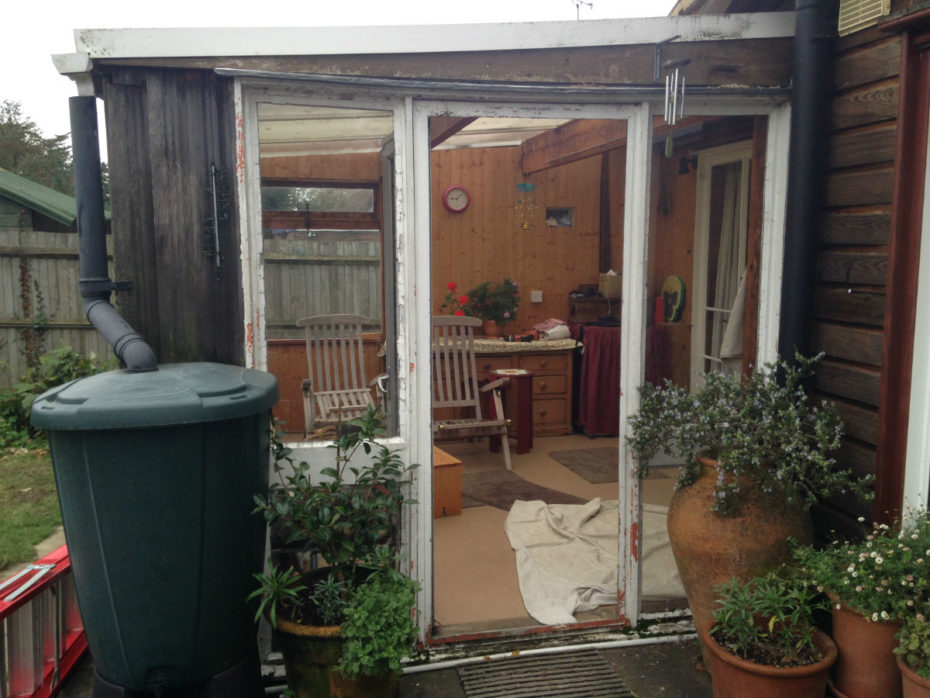
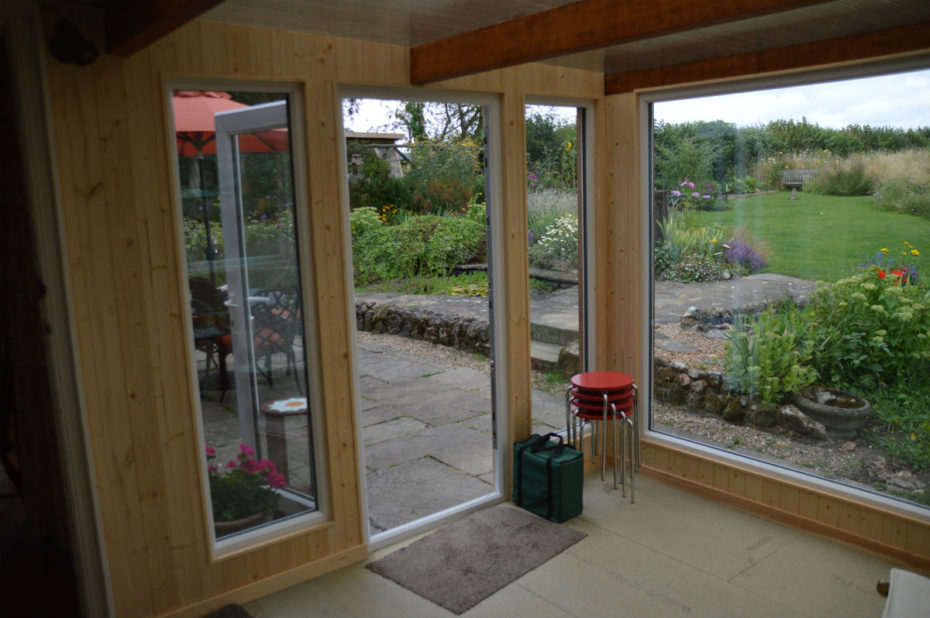
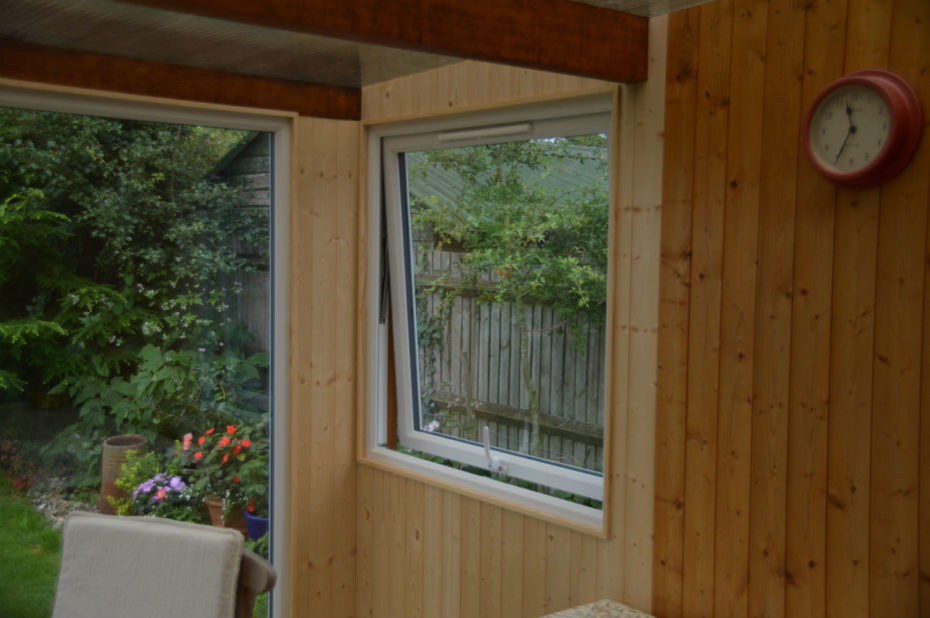
After meeting our clients in Charing this summer for the first time to look at routine maintenance and with their retirement looming, their request was to refurbish their tired sunroom so they could sit with their dogs and enjoy the view of the lovely garden. The existing sunroom to our knowledge had been there for over 28 years, so a complete rebuild was a priority!
We removed the entire frame work and built on site a new timber sunroom with deeper windows and a secure entrance door. With a bronze tinted polycarbonate roof and brown guttering, the sunroom is now a place of comfort and solitude. The inside was lined with pine vertical matched boarding with a new insulated floating floor system.
The Western Red cedar boarding on the outside compliments the cedar wood shingles on the house, adding both diversity and charm to this delightful house.




A new conservatory and some insulation please!
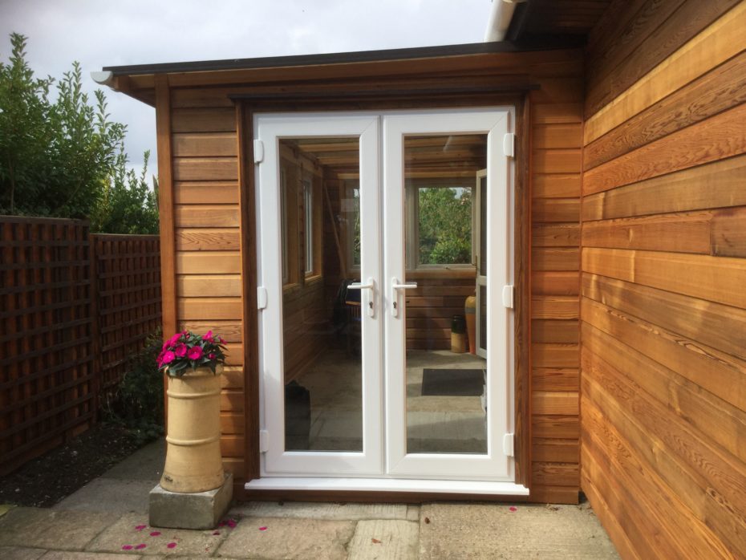
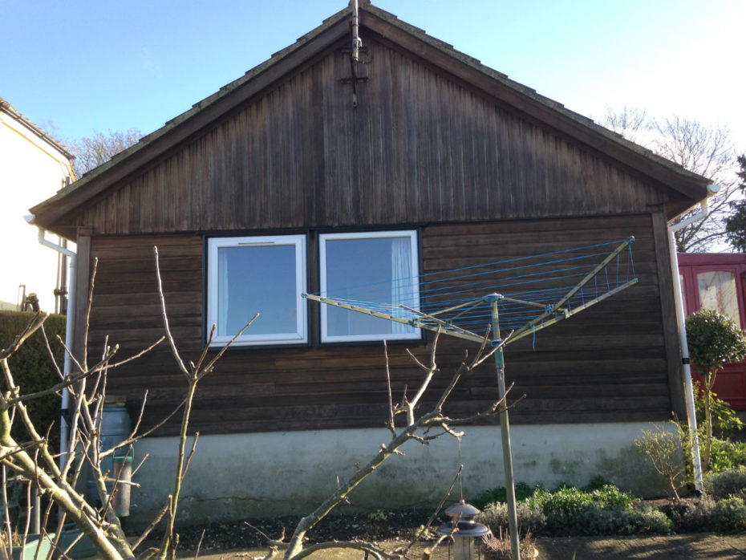
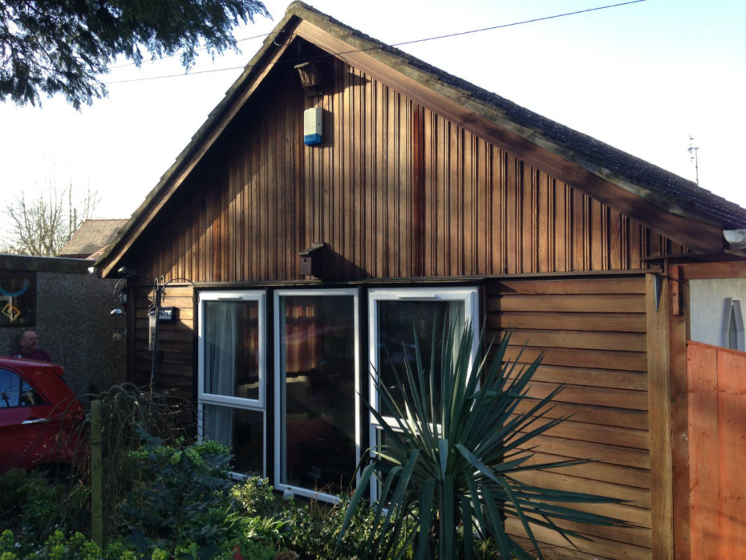
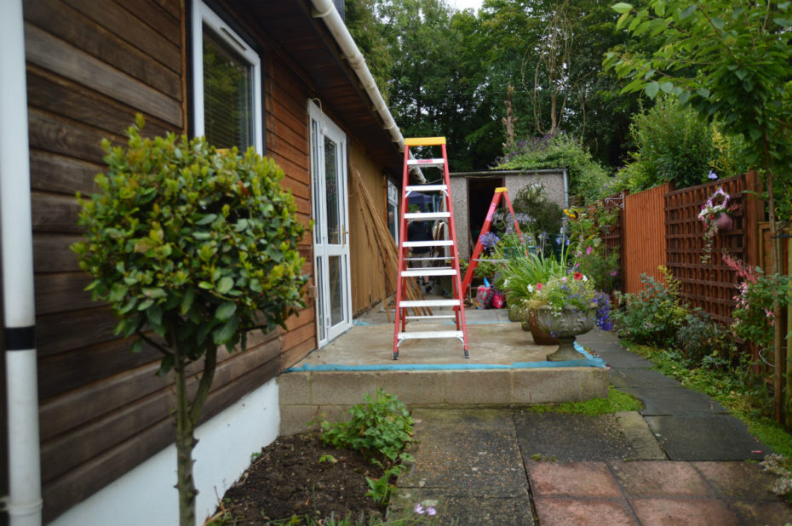
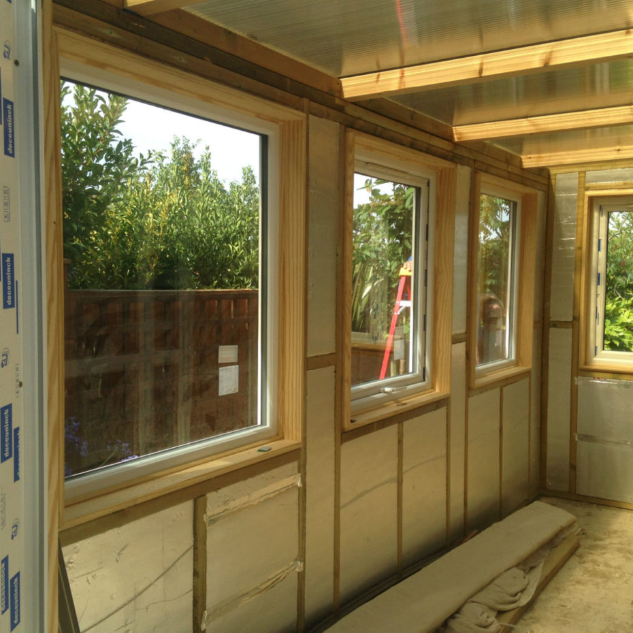
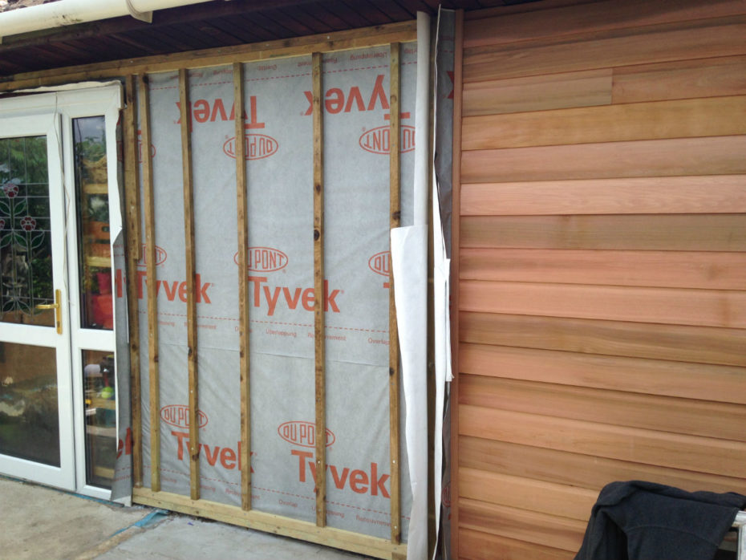
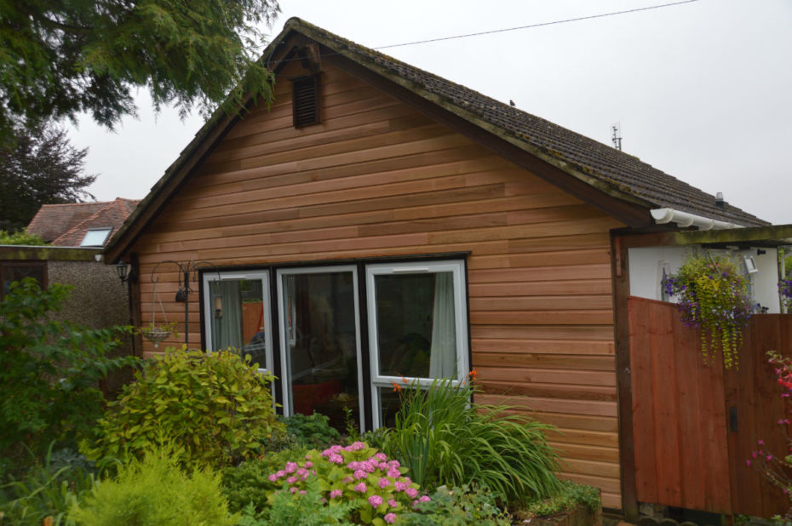
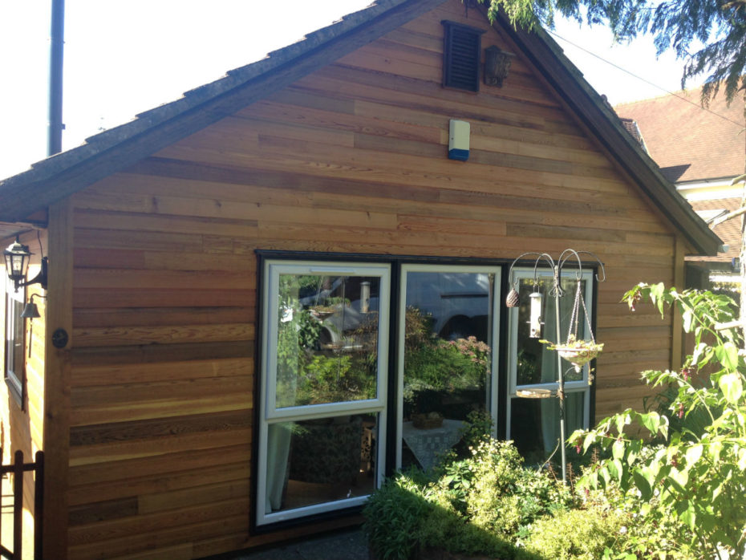
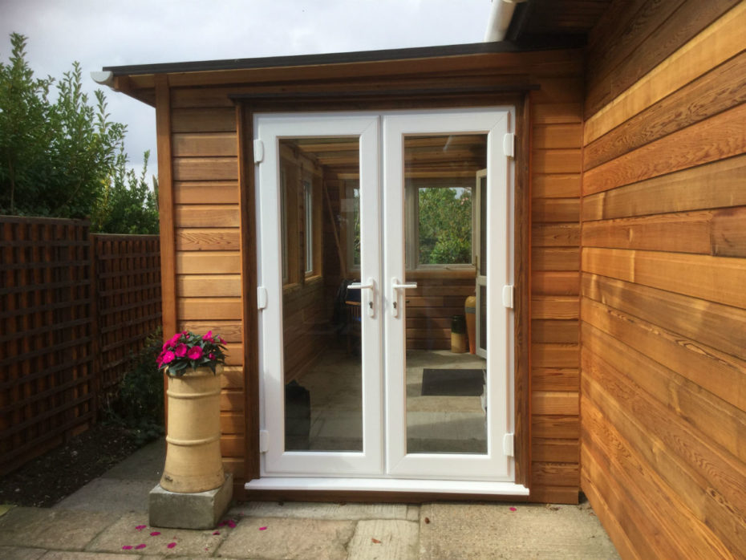
Our attention this summer turned to the Dover area when we were contracted to build a new conservatory to the side of a bungalow, adding insulation to the wall void, in addition to re-cladding three elevations of the bungalow with horizontal Western Red cedar boarding.
We were presented with the challenge of completing the whole project in just four weeks due to pre-arranged holidays at the start and end of the contract. No problem at all!
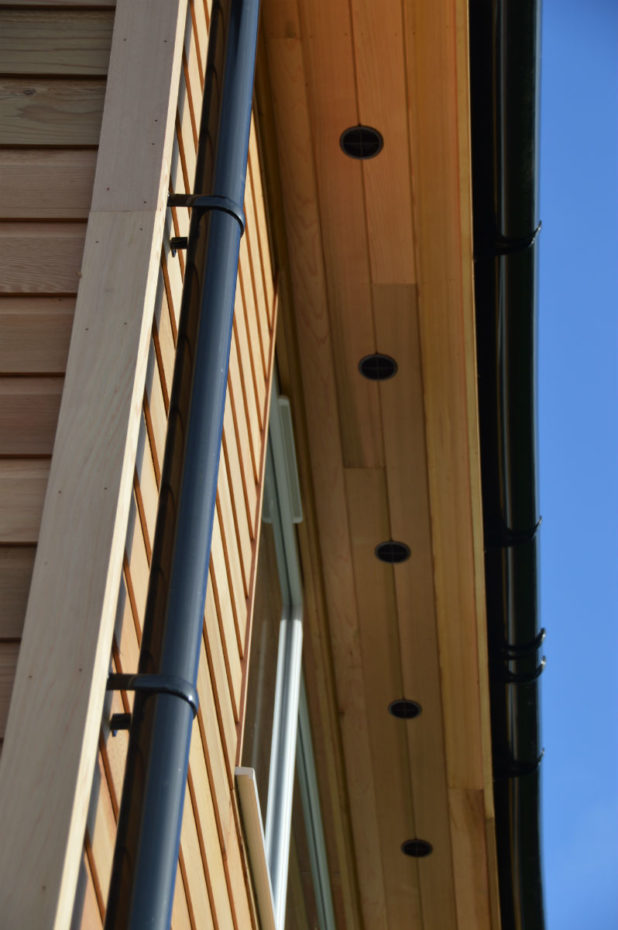
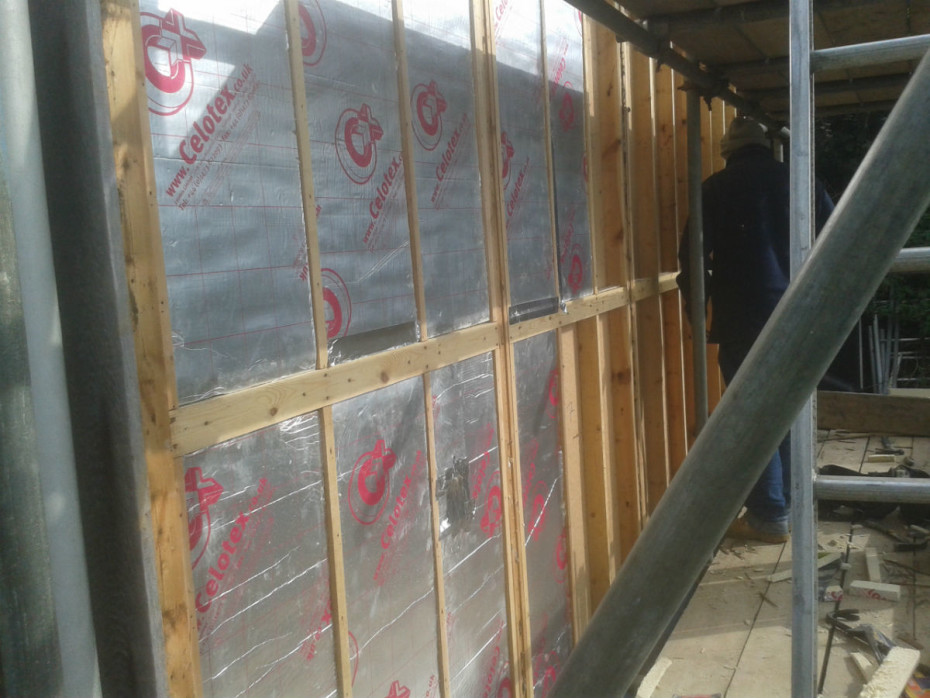
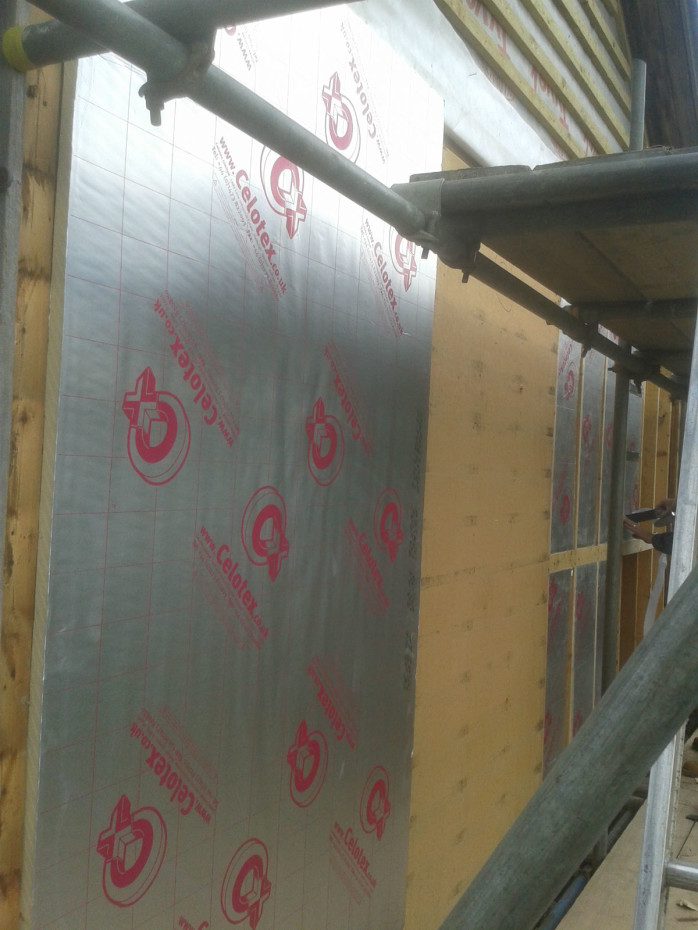
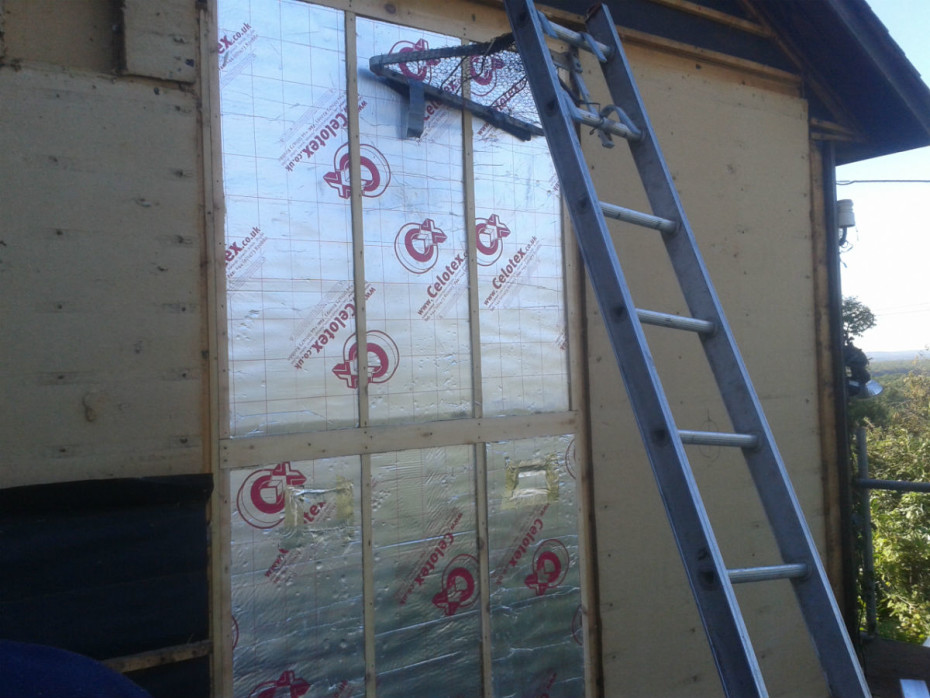
We started in July and began by removing the cedar boarding from each gable, adding extra ventilation to the loft space by way of installing our classic Colt gable-end Louvered vents to each end. Celotex insulation was cut and fixed in between the framework studs and a further 25 mm layer fixed over the top. New cedar was fixed to battens; finally being all dressed with Texnap 22 oil on completion.
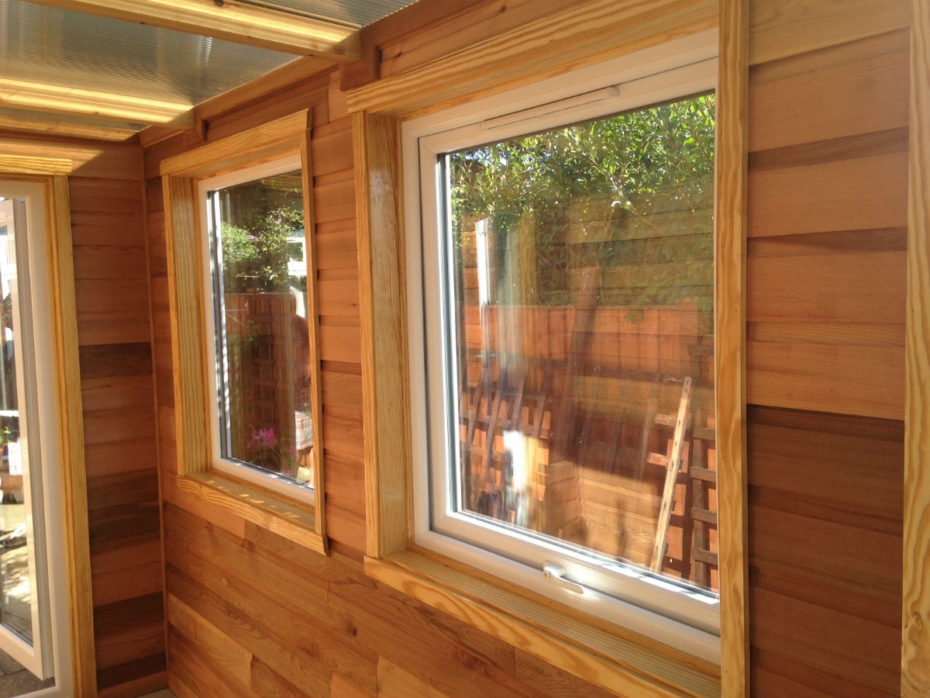
The conservatory and insulation on the eaves elevation was well underway by the second week. We displayed the different cedar profile options available for the inside of the conservatory and all agreed the cedar horizontal boarding internally should match the outside boarding, thus maintaining seamless lines, inside and out.
uPVC double glazed windows and French doors in treated sub-frames were installed to the conservatory and a bronze polycarbonate roof with white guttering completed the roof.
Our expert joiners completed the work to the highest standard in the agreed time frame allowing our clients to commence their holiday with the greatest satisfaction.


A stunning Colt garden room extension
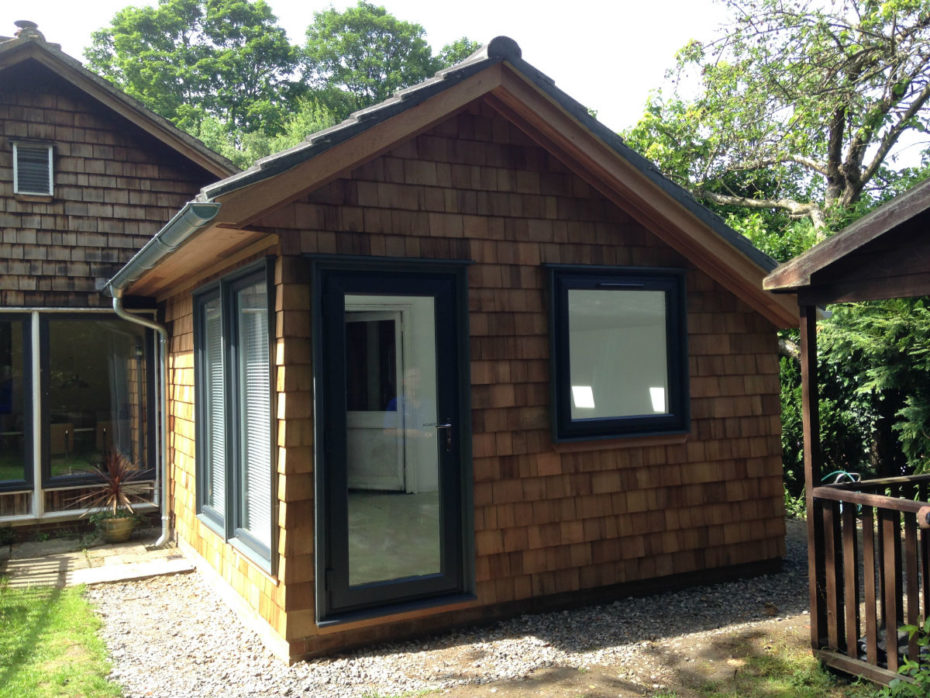
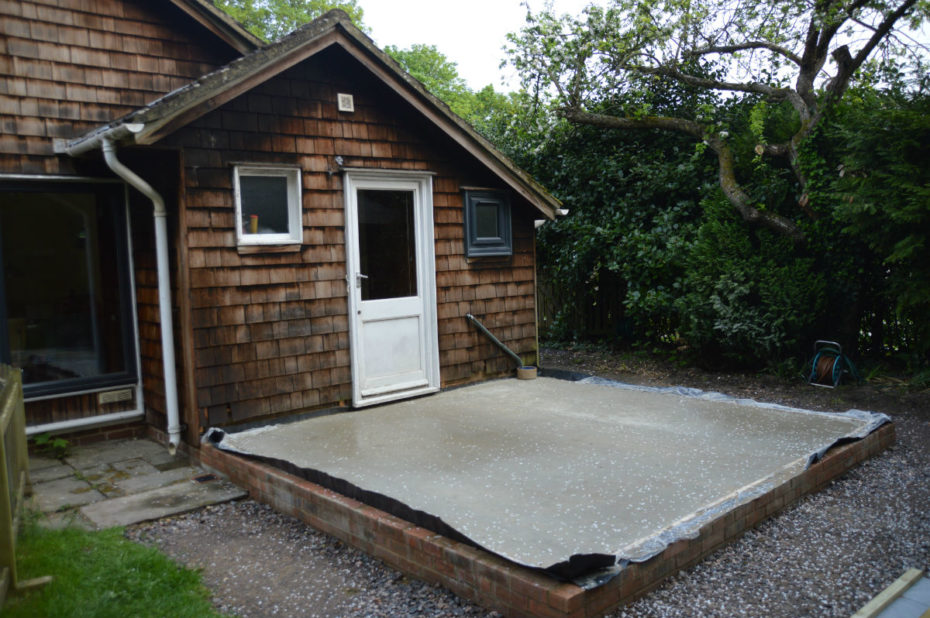
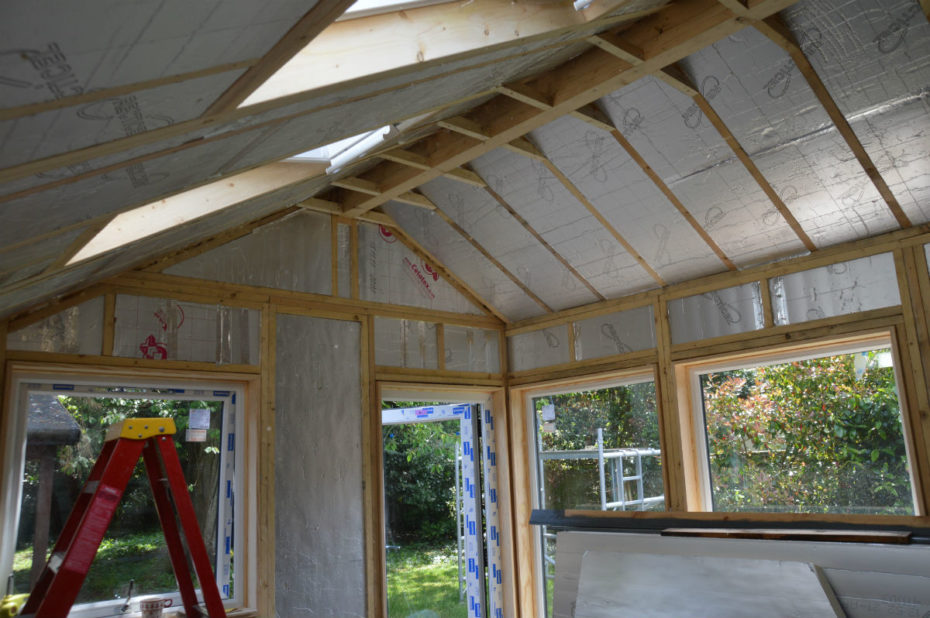
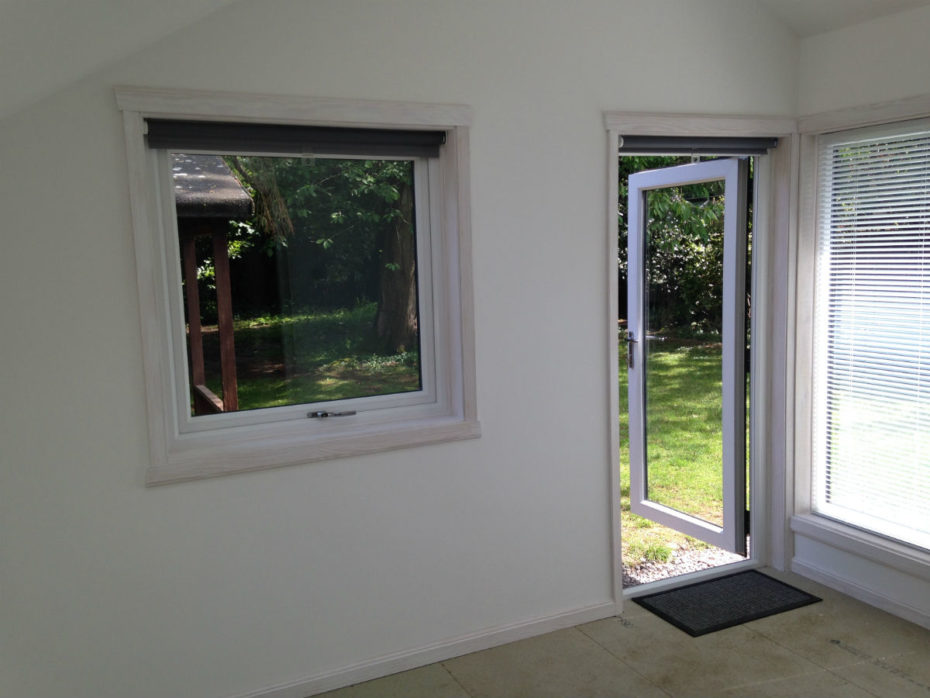
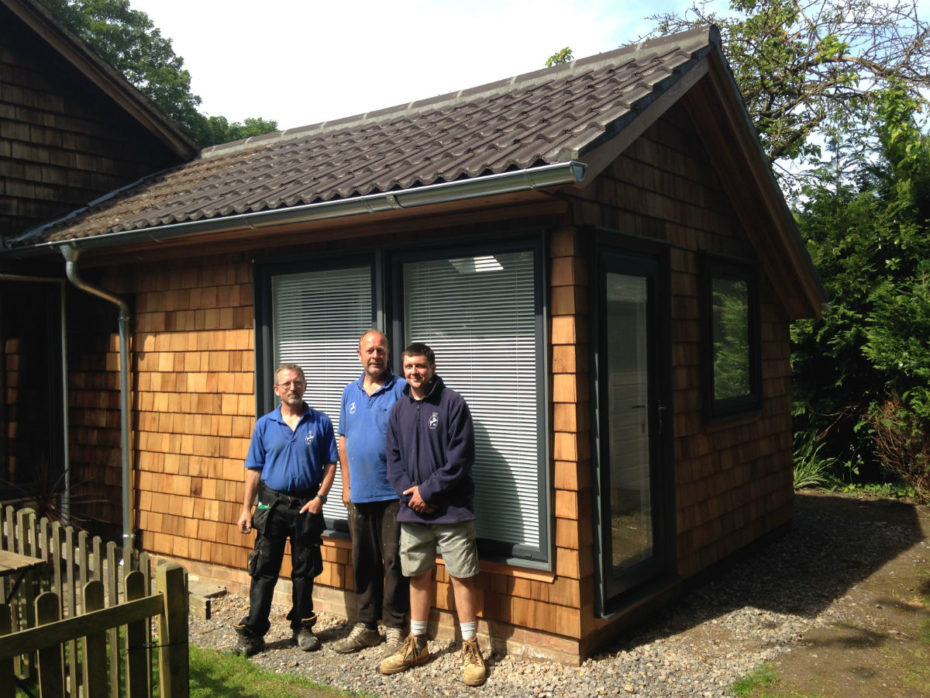
In addition to supplying and building kitchen and bedroom extensions, this stunning garden room sits seamlessly at the rear of this Colt bungalow near Canterbury, Kent.
Due to the location of the garden room, we achieved this construction under the permitted development rule. Building Regulation approval was not required and the whole project was completed in less than five weeks!
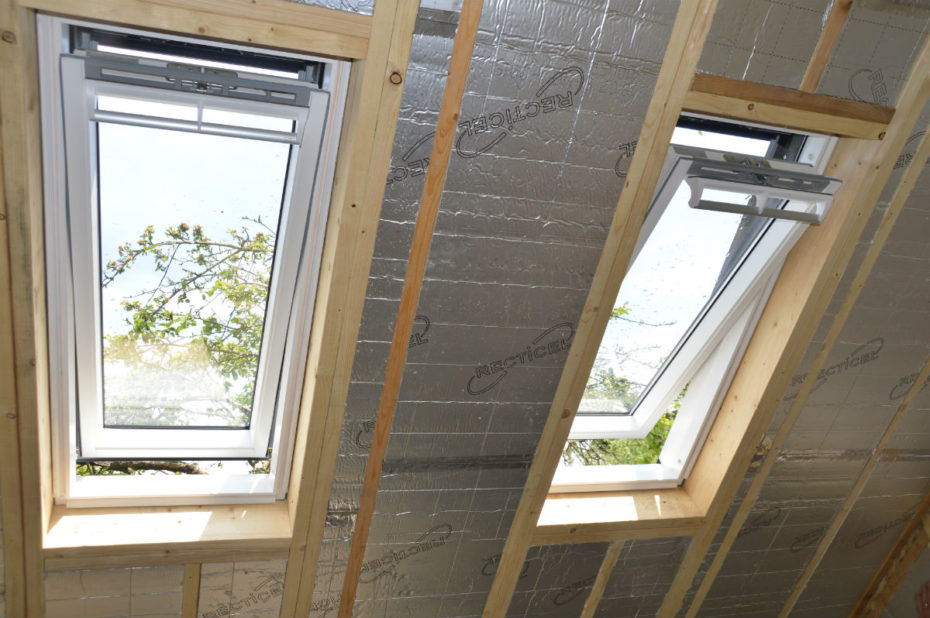
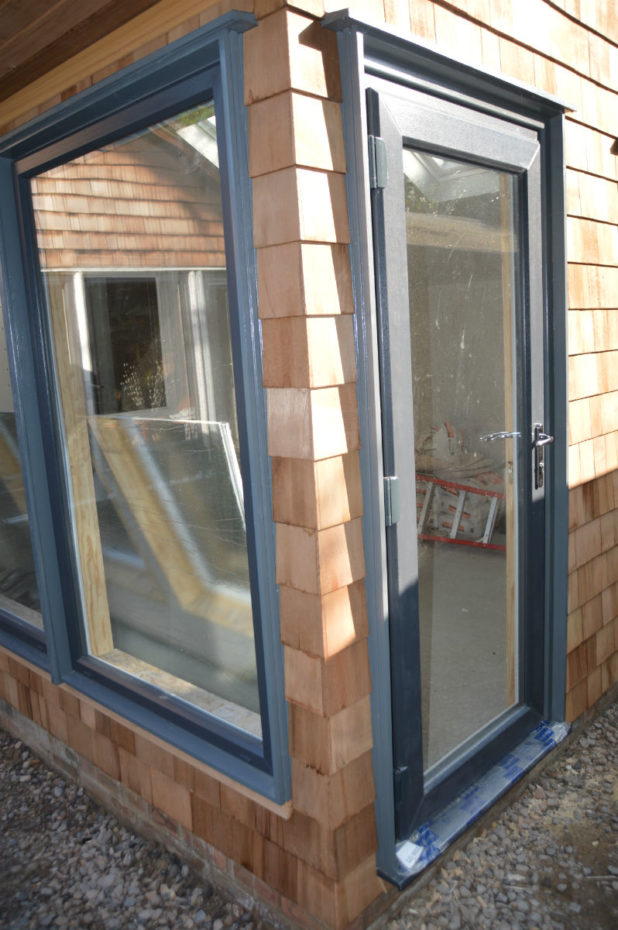
The garden room windows are anthracite grey uPVC frames set in treated soft wood Colt sub-frames, retaining that traditional Colt style. Two Velux windows help to contribute further natural light due to the shading of the small apple tree. Cedar wood shingles continue the theme of the exterior, under a concrete tiled roof.
The stylish galvanised gutters and modern grey windows add both a contemporary and traditional fresh look to this timeless building.
Our clients were keen to have a quiet place to relax away from the TV and can now sit, read and watch the many birds that bless their garden.

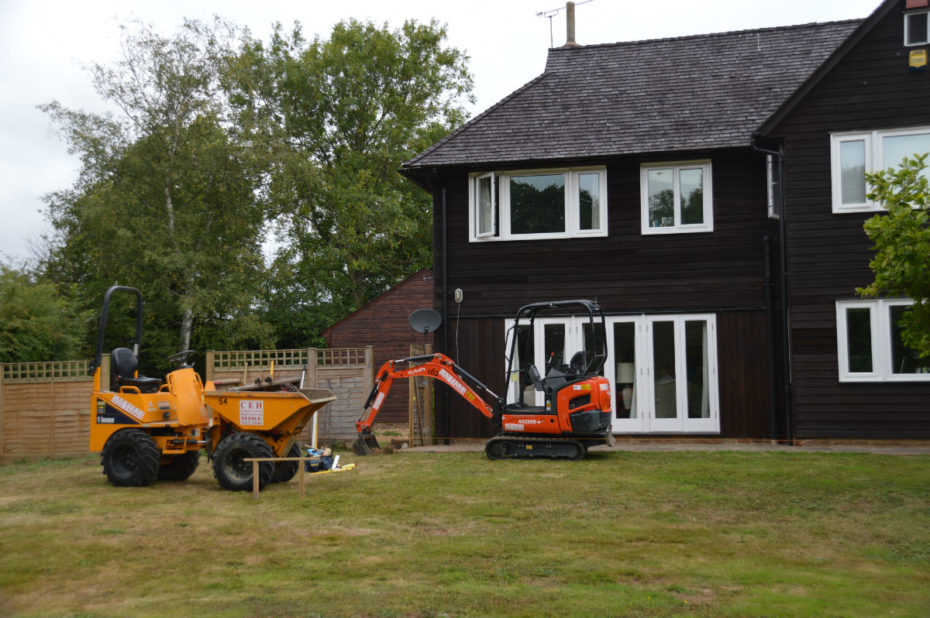











Another fine example of a two storey addition to a fifty year old Colt House
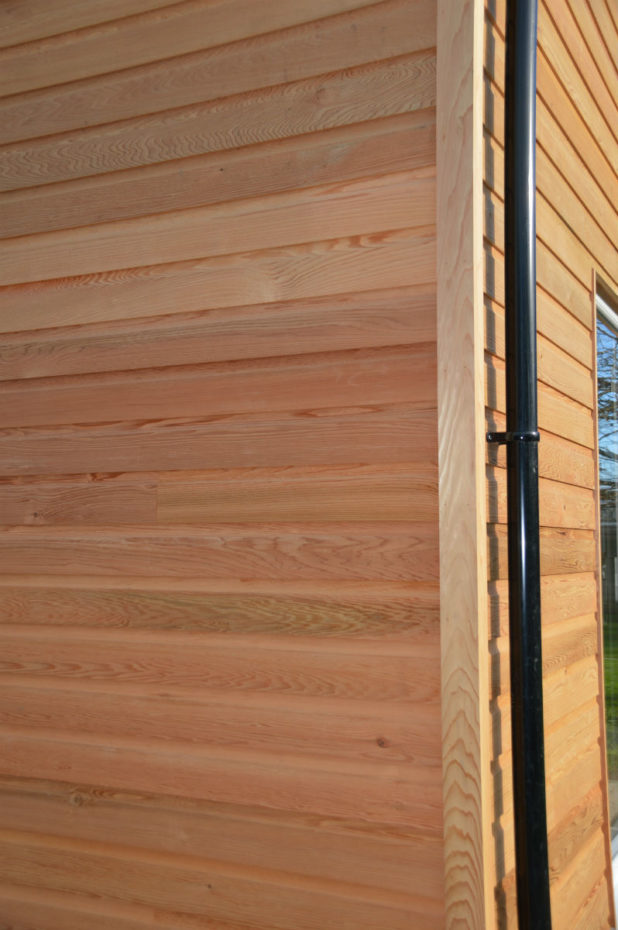
Blending in the colour of this dark stained Colt House was always going to be a challenge. In the end, our clients decided they wanted to enjoy the natural beauty of the cedar for as long as possible before staining in to match the rest of the house.
Location is always a high priority for most people when moving house. When our clients decided to relocate to this affluent area of Tonbridge, downsizing was always going to be a problem.
When the property came on the market in December 2014 we were contacted by the current owners with their list of ideas and suggestions on how to improve what was currently there.
Reconfiguration of the internal layout and some extra space was the criteria! We designed a two storey master bedroom over a lounge extension and linked this with a flat roof to the existing kitchen, thus keeping the back of the house inline.
The existing kitchen was extended by Colts in 2011 and benefits from a Velux atrium roof light and French door. The obvious solution to this flat roof link was to add another roof light.
The foundation went in during the drier summer months; the building was manufactured and delivered to site in September 2015. Work continued on site until February 2016 – on time and on budget!
We are delighted with finish, although staining will be required in time, thus blending in to make the house seamless!

How to add more light to your Colt House
A moderately skilled task carried out by our highly trained staff.
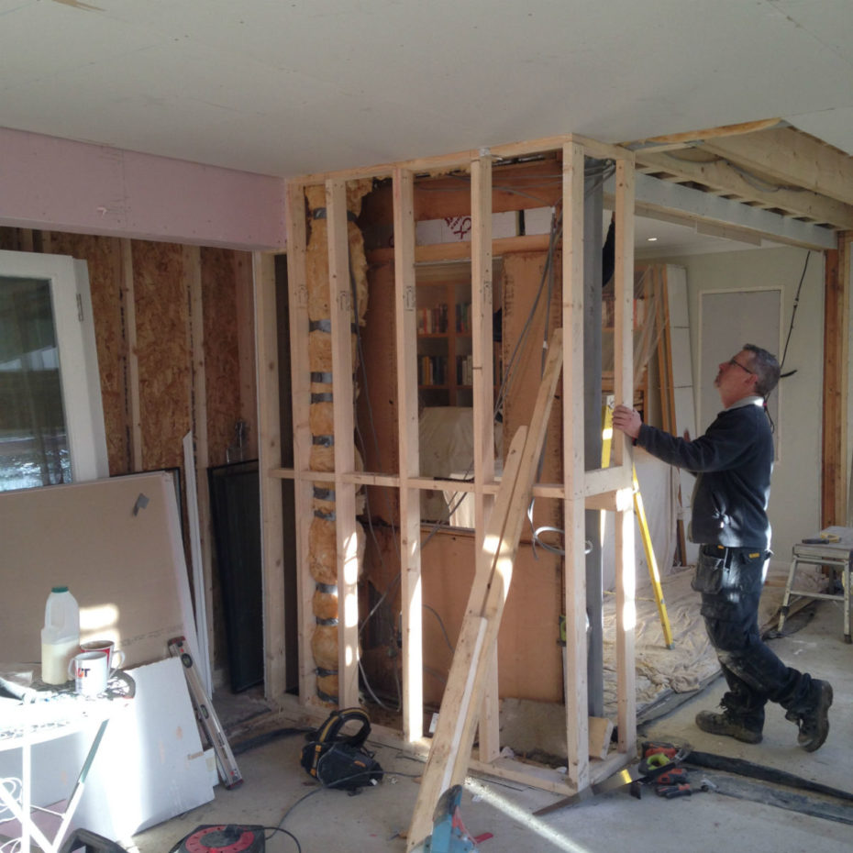
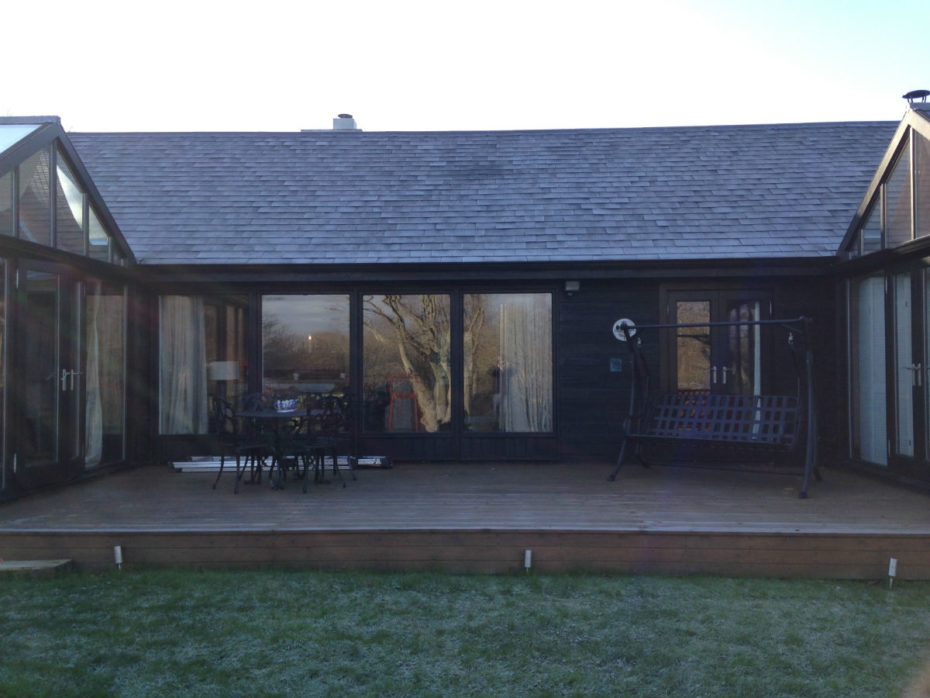
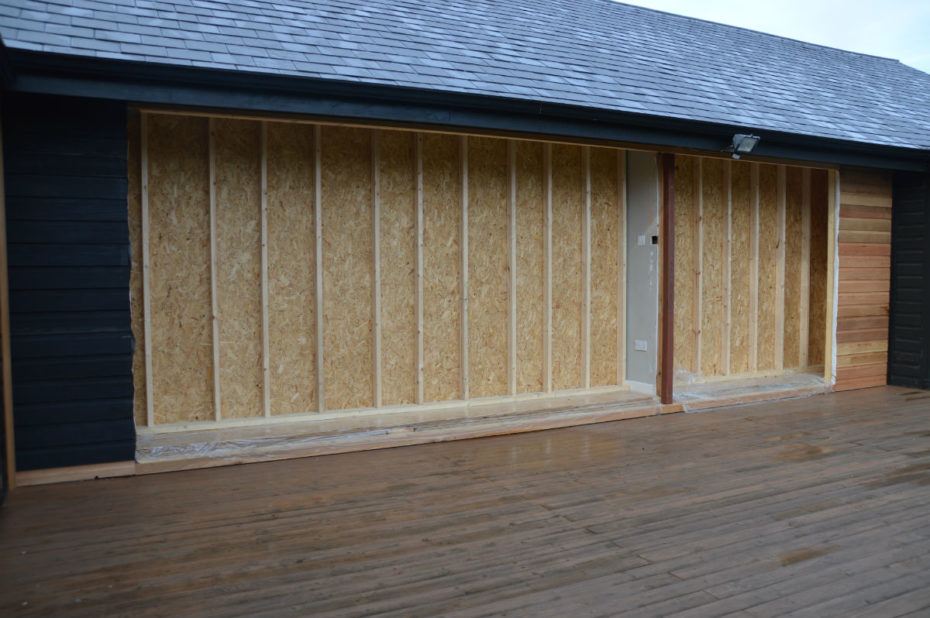
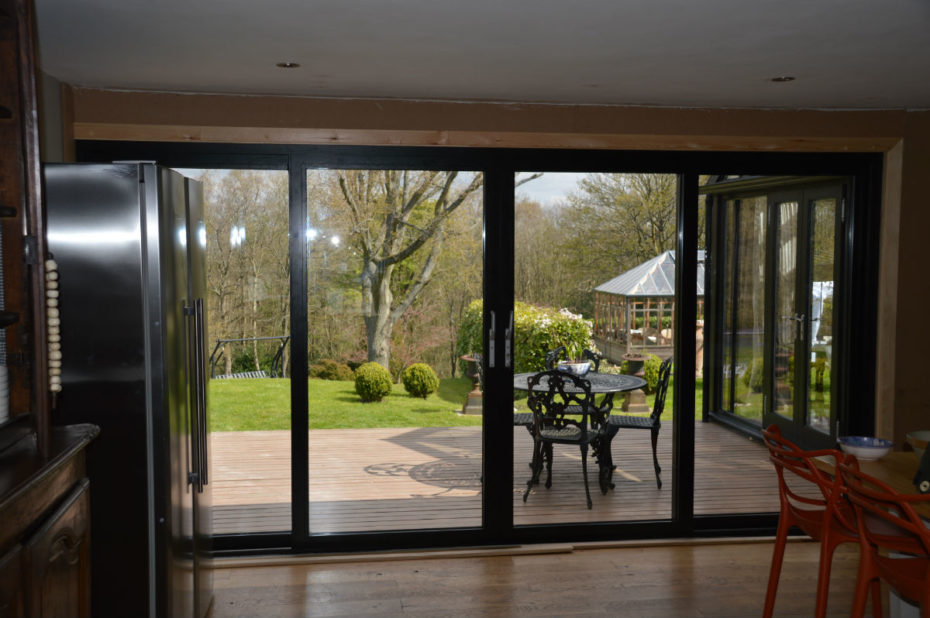
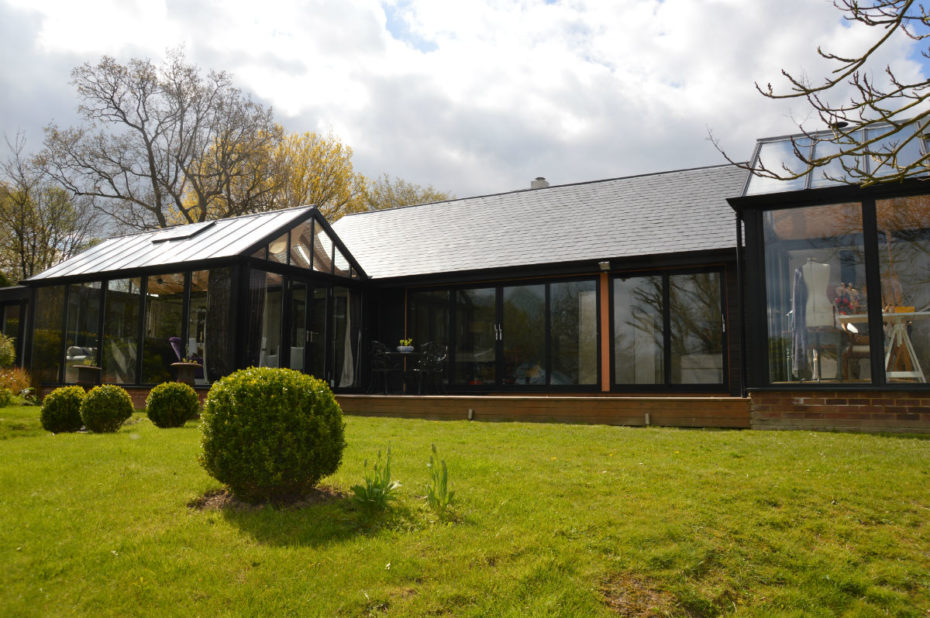
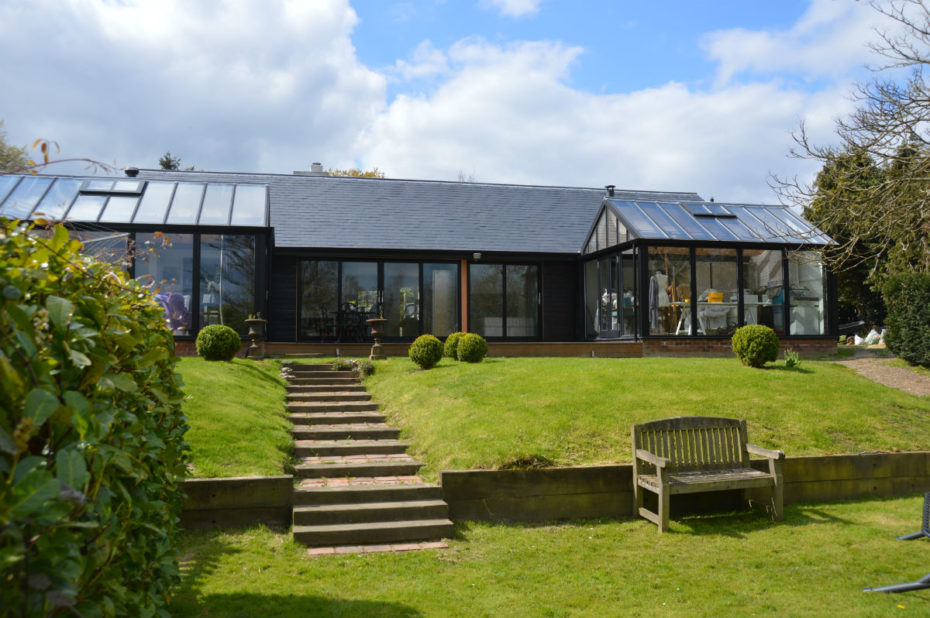
We removed four full height windows from one room and a narrow set of wooden French doors and wall panel from another room, all on the same elevation! In total, 7.2 metres in length; the roof was supported with a steel portal frame.
The challenge was to support the heavy roof load, whilst maintaining security and separating the working environment from family life behind the screen wall.
Our LABC approved the structural calculations and in less than a week the roof was supported, the steel work in place and the doors were ready to be installed.
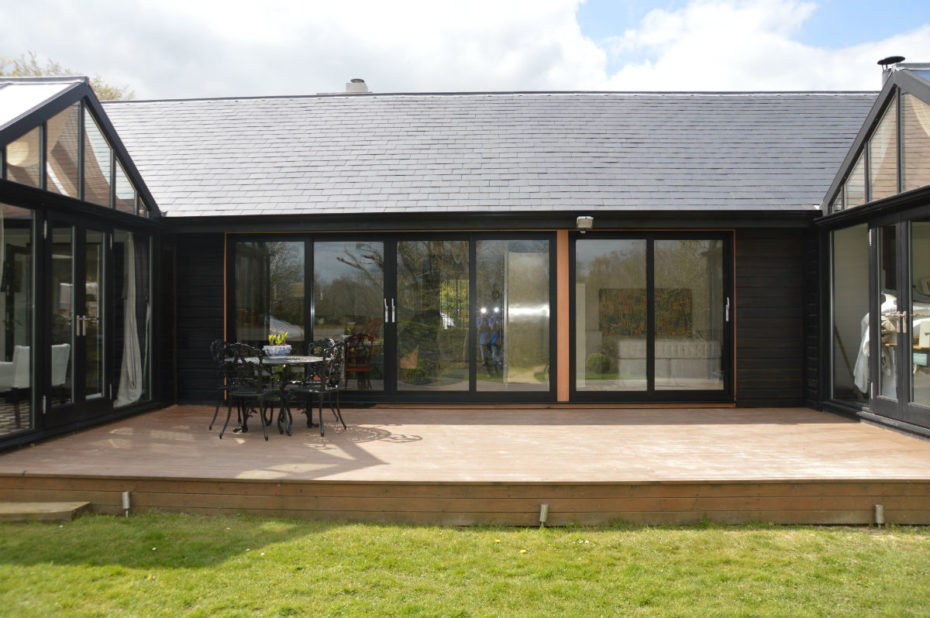
The objective was to add more light to the kitchen and bedroom, in addition to improving the symmetry to the bungalow. This has now transformed this secluded timber decked area into a pleasurable place to relax and entertain.
Adding a Two Storey Extension
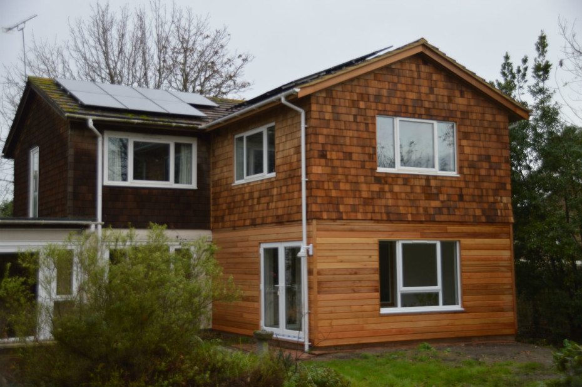
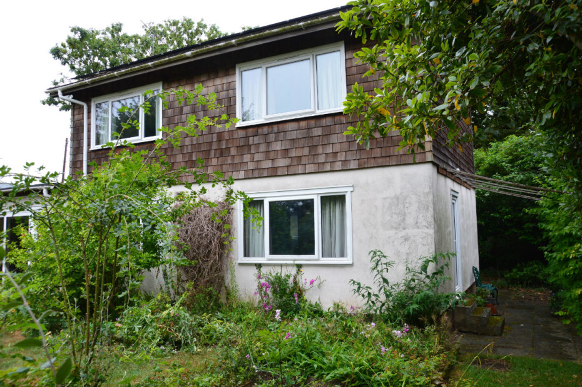
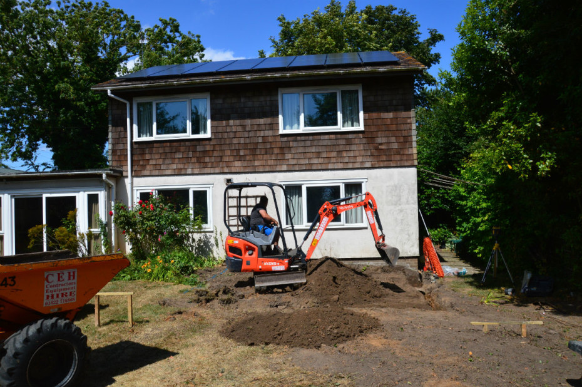
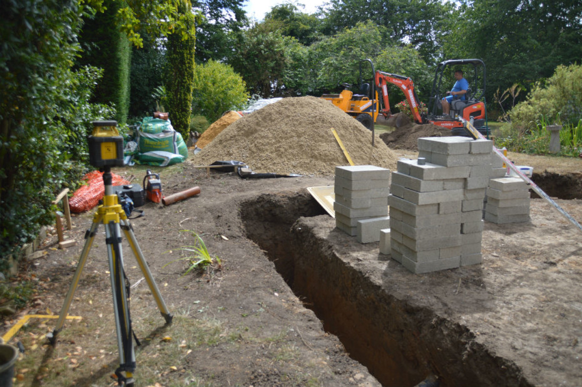
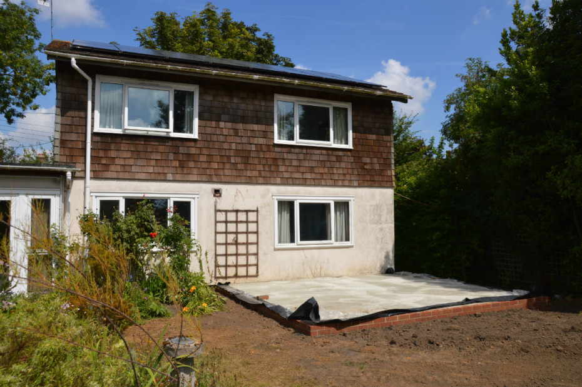
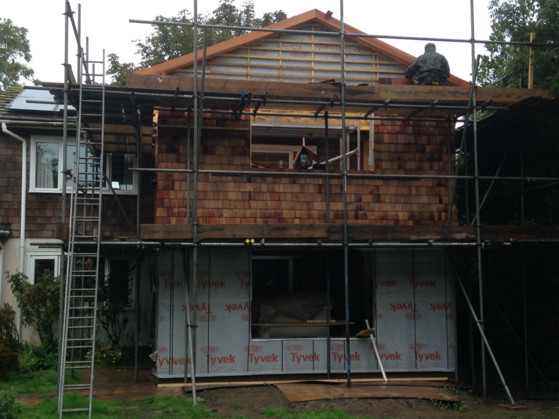
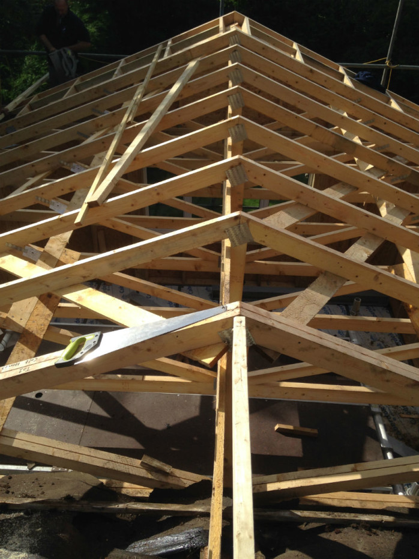
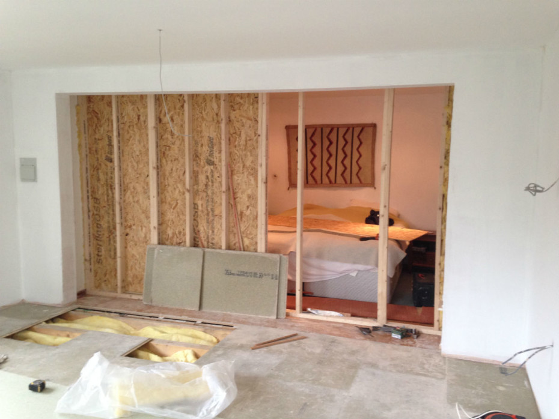
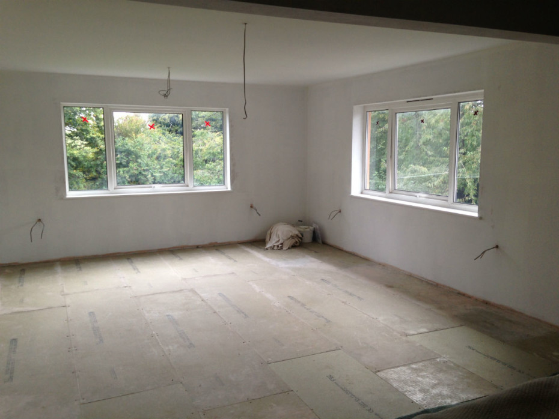
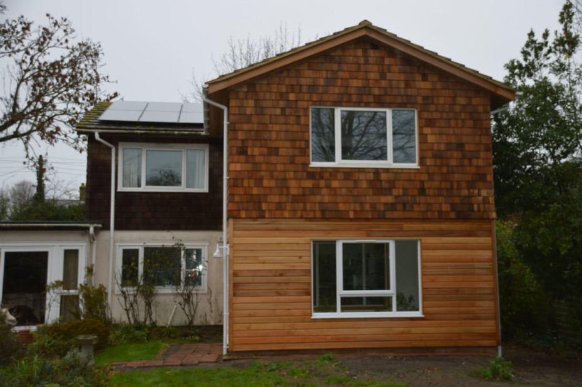
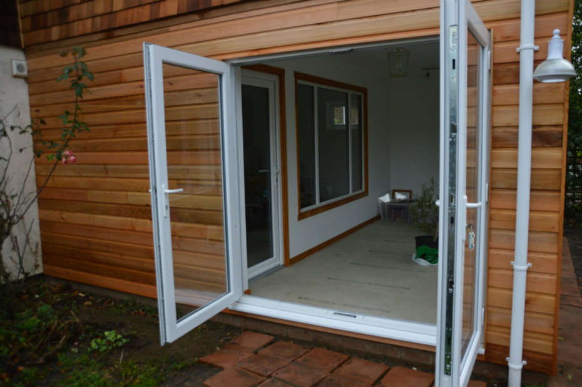
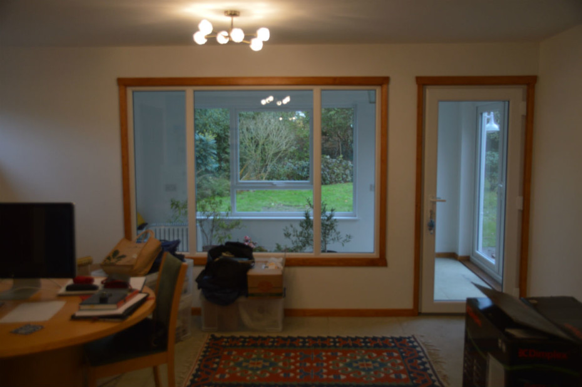
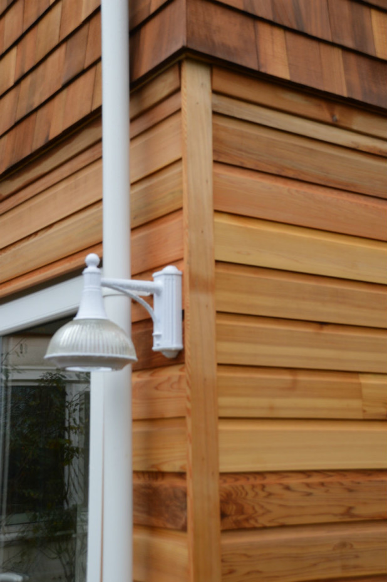
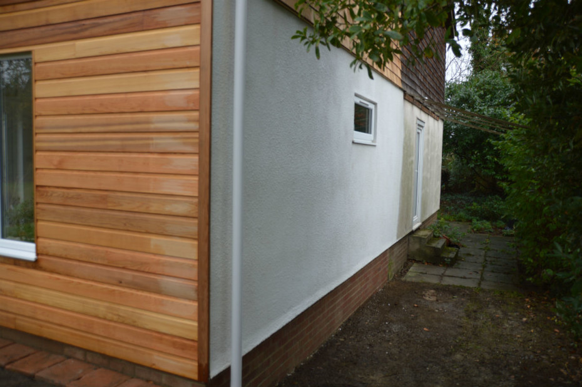
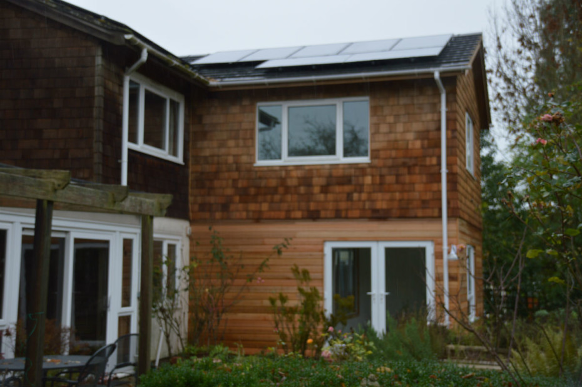
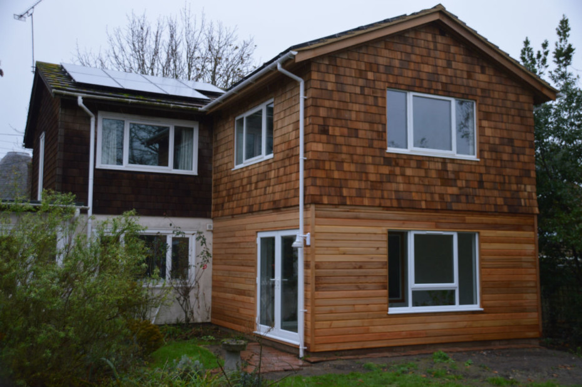
In December 2014 we were invited to a Colt House in Wingham near Canterbury, Kent to discuss the feasibility of extending the dining room and bedroom on a house built in the early 1970s. In addition to the extension, our clients, both very keen gardeners, had a vision of adding a small Orangery built off the side of one of the proposed outside walls, with a connecting door from the house.
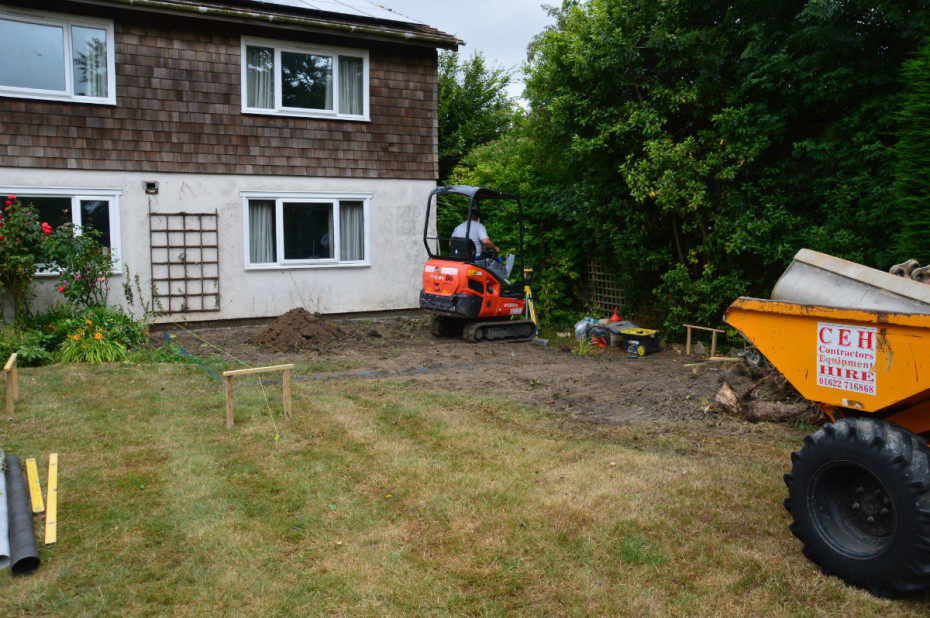
We had a budget to work towards and together, we set about formulating the best plan to achieve their dream. The design we came up with was simple; we were able to achieve the Orangery within the ground floor space. Planning Permission and Building Regulations were approved by May 2015 and we started the excavation of the ground work in July.
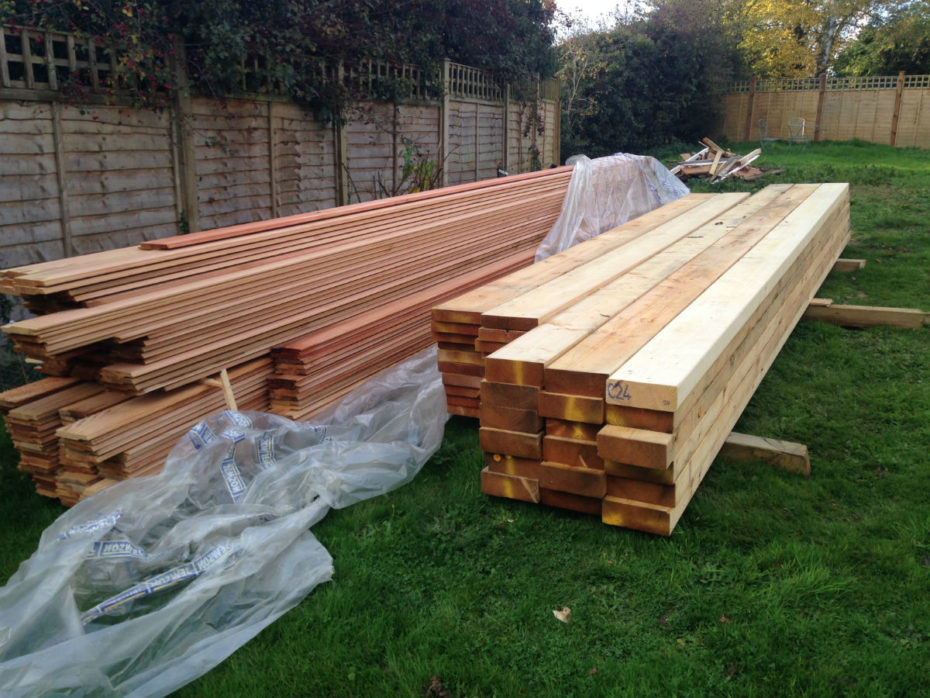
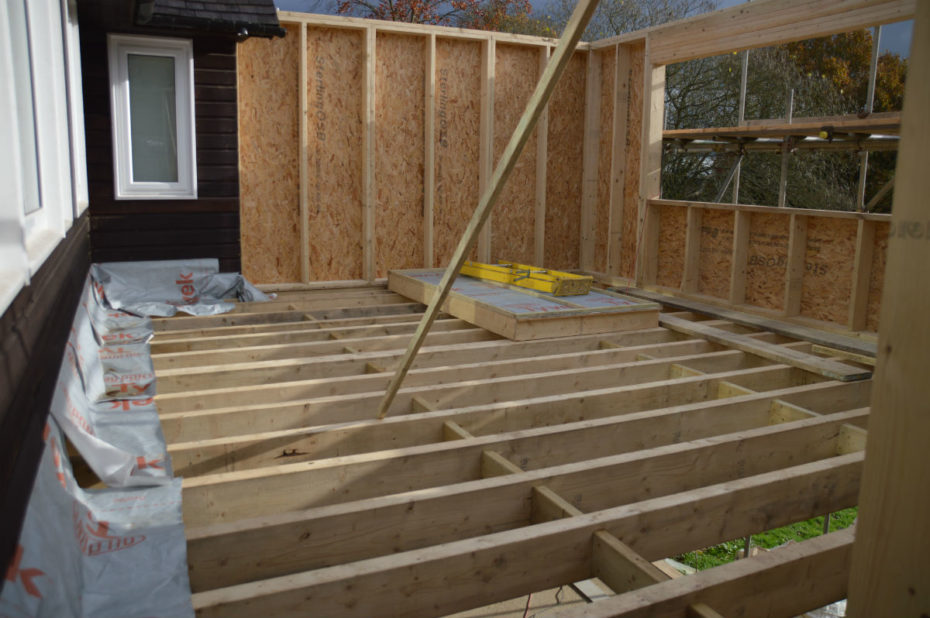
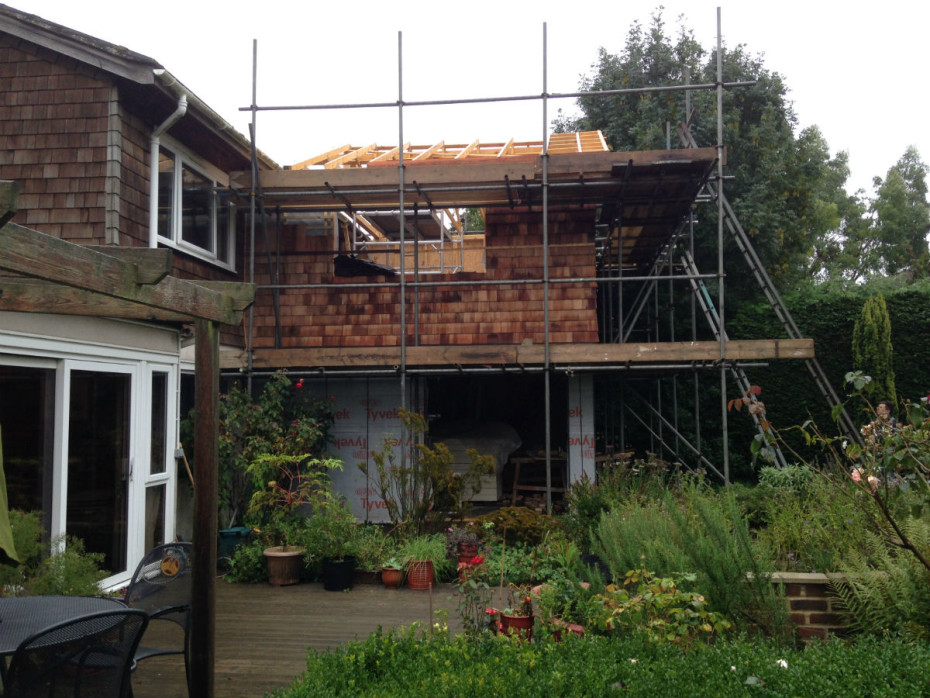
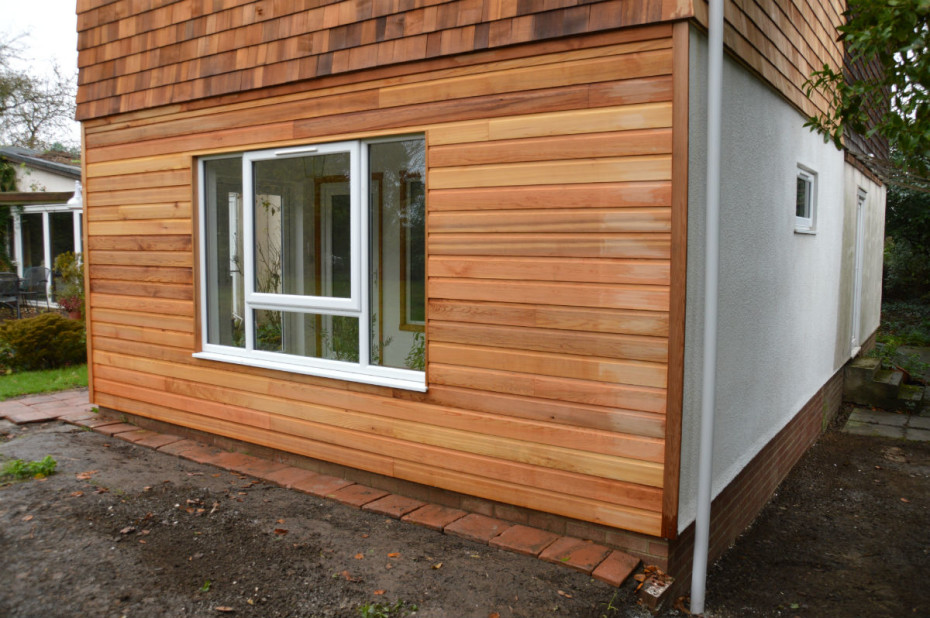
We constructed the timber-frame panels in the usual way in our workshop and the building works commenced towards the end of the same month, July! The extension measured 5 metres by 5 metres and was constructed off the south elevation of the house, thus taking full advantage of the sun. The ground floor was sub-divided; the Orangery measuring 2 metres by 5 metres.
The exterior of the ground floor dining room and Orangey was clad with Western Red cedar boarding, while the first floor bedroom walls were finished with cedar wood shingles. The boundary wall was cement rendered with a Tyrolean finish. UPVC windows and white guttering kept the theme of the house and the whole job was completed by the end of November. The whole project was completed in less than one year from when we first met!

Adding Insulation and Re-cladding
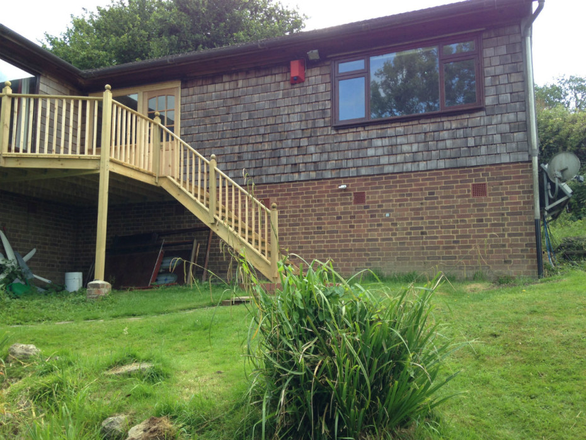
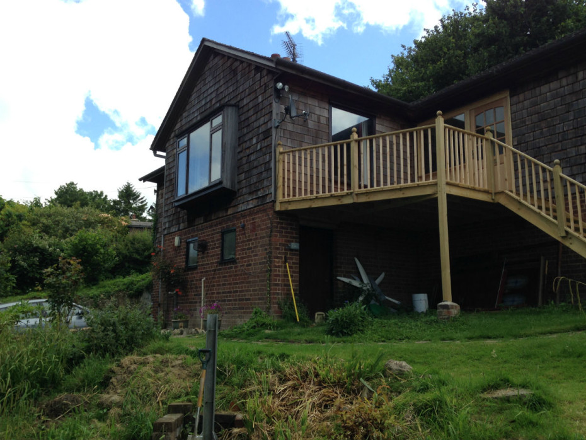
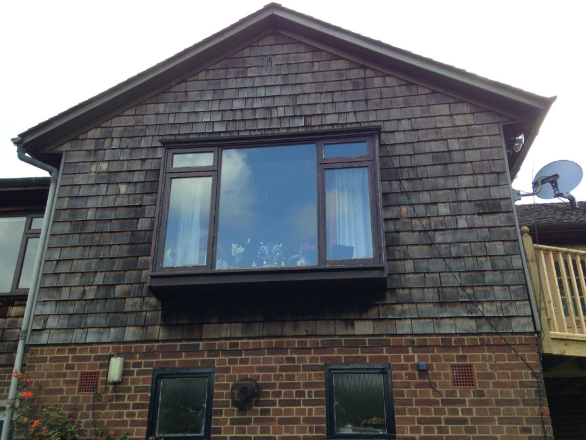
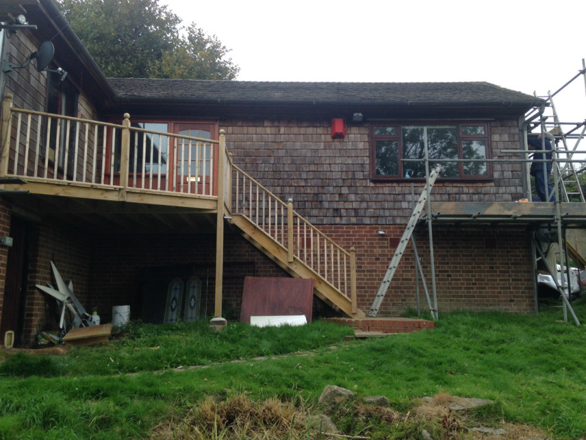
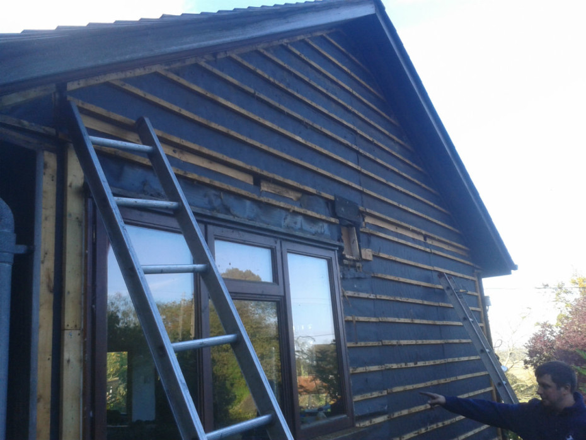
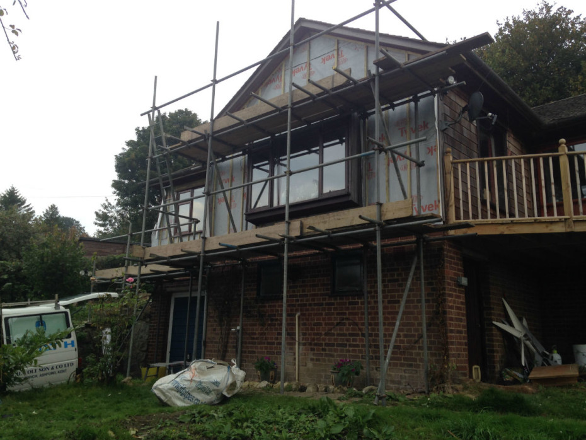
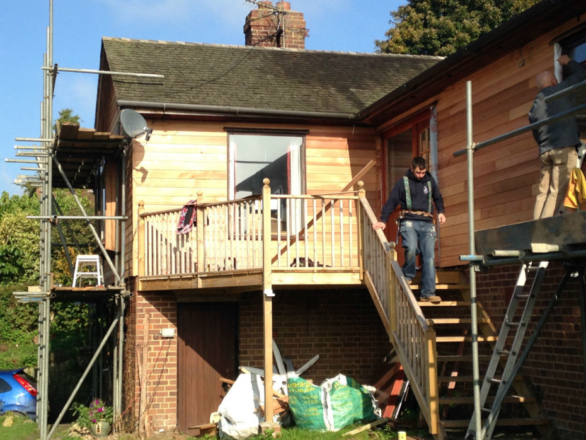
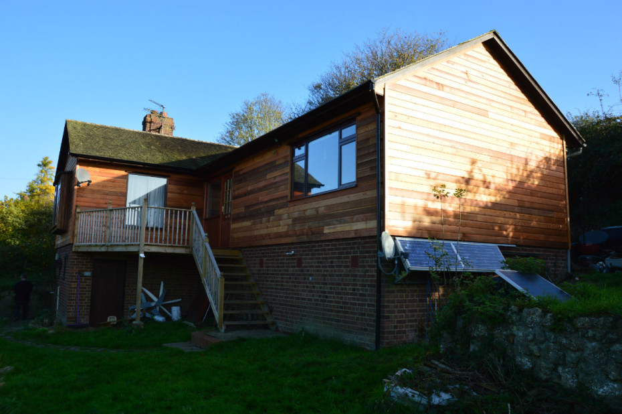
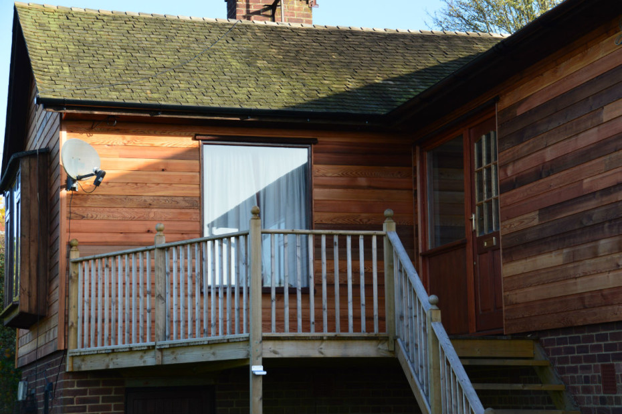
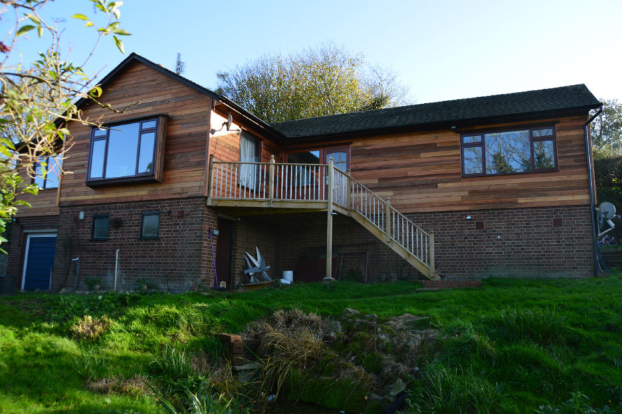
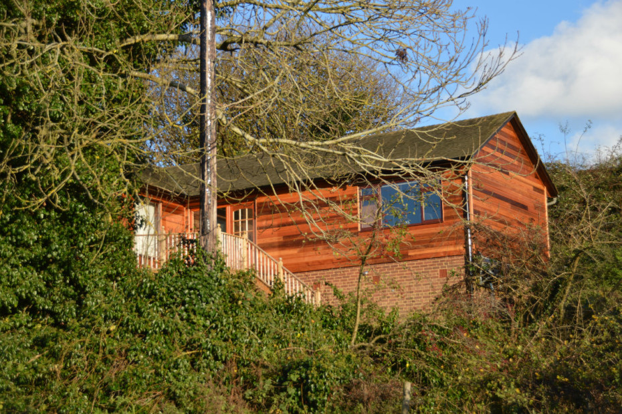
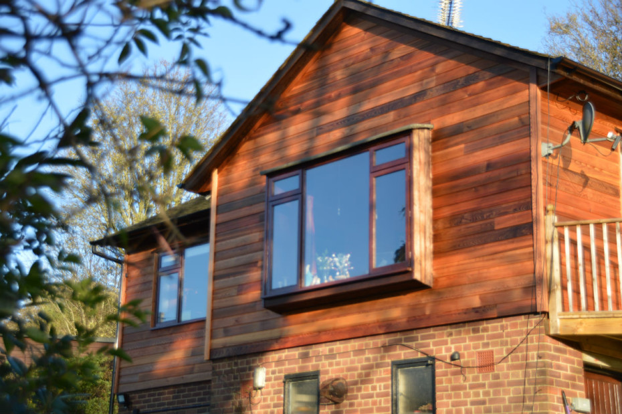
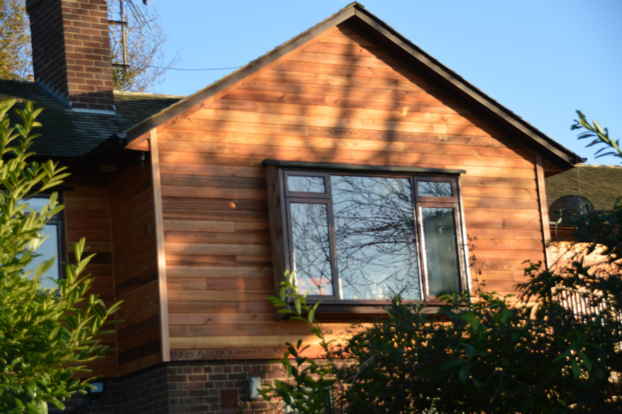
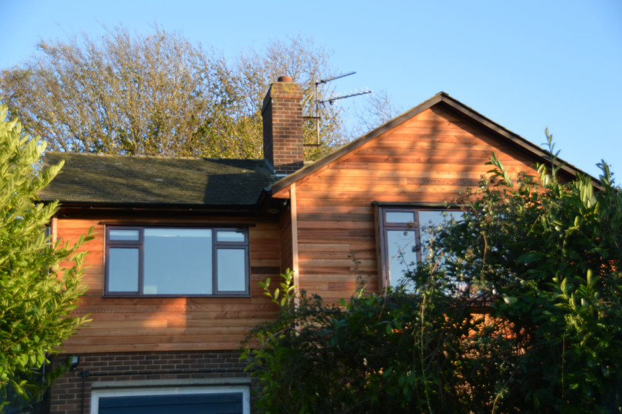
Originally built in 1958, the exterior of this this hillside property in Kent has remained almost untouched in all this time. Although the windows and shingle roof has been replaced, the cedar wood shingles on the walls remained intact and have lasted for almost 60 years!
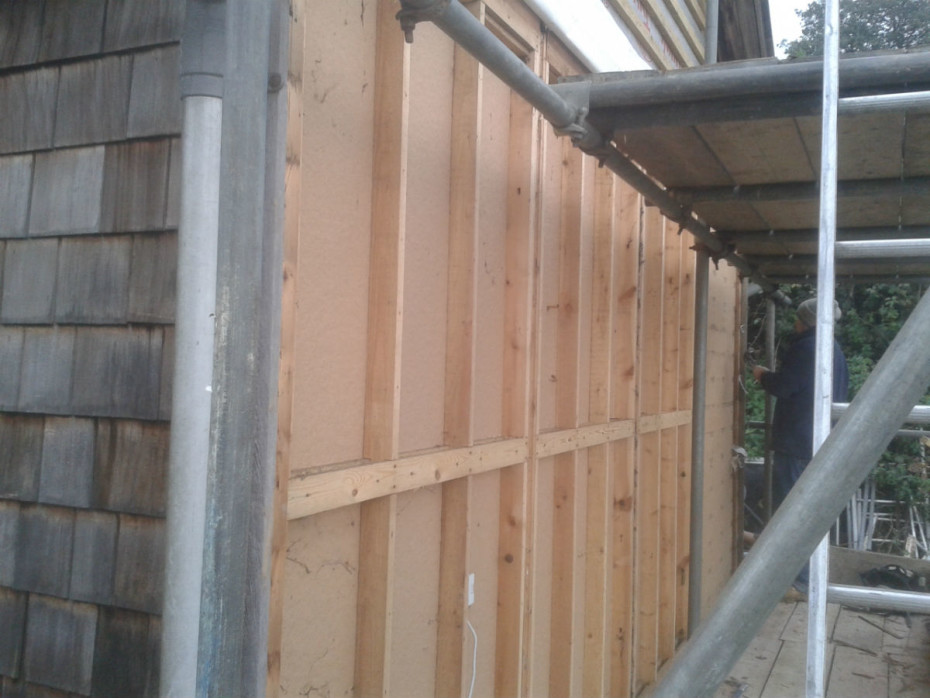
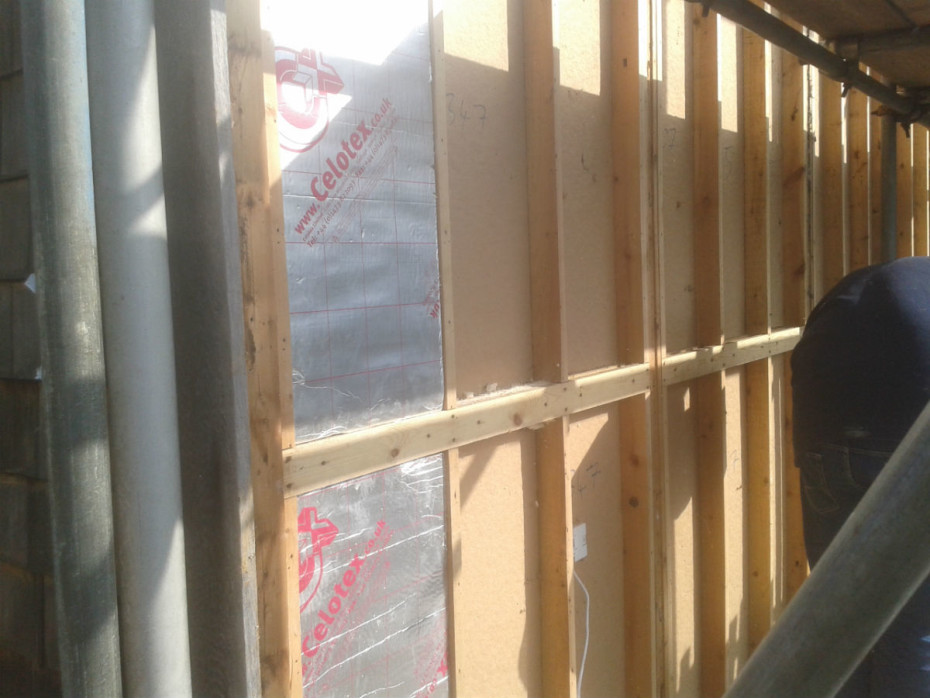
When the current owners approached us about improving the insulation and replacing the shingles, this was something that excited us very much.
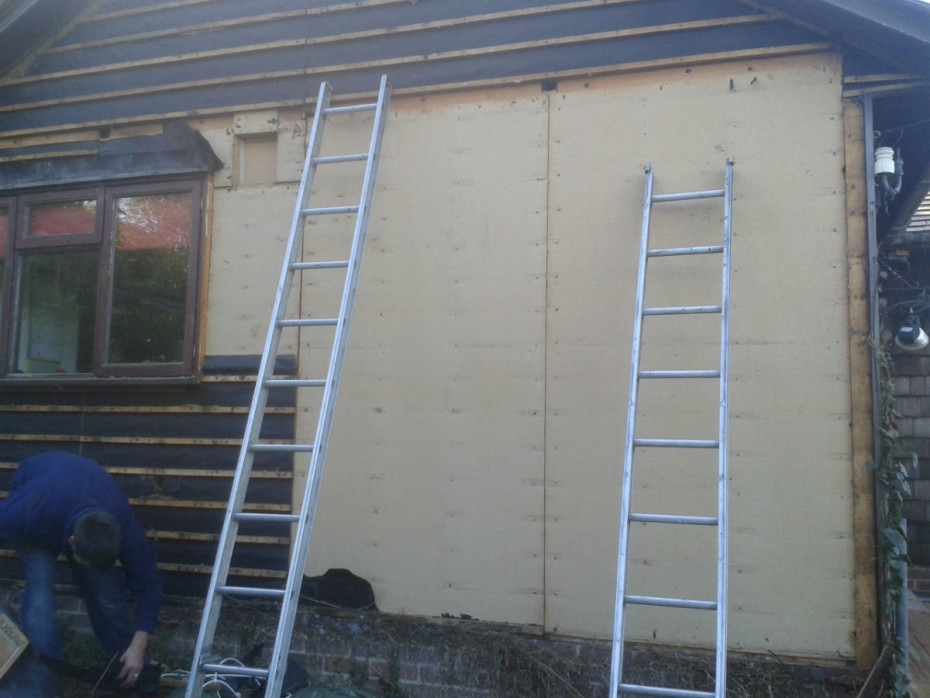
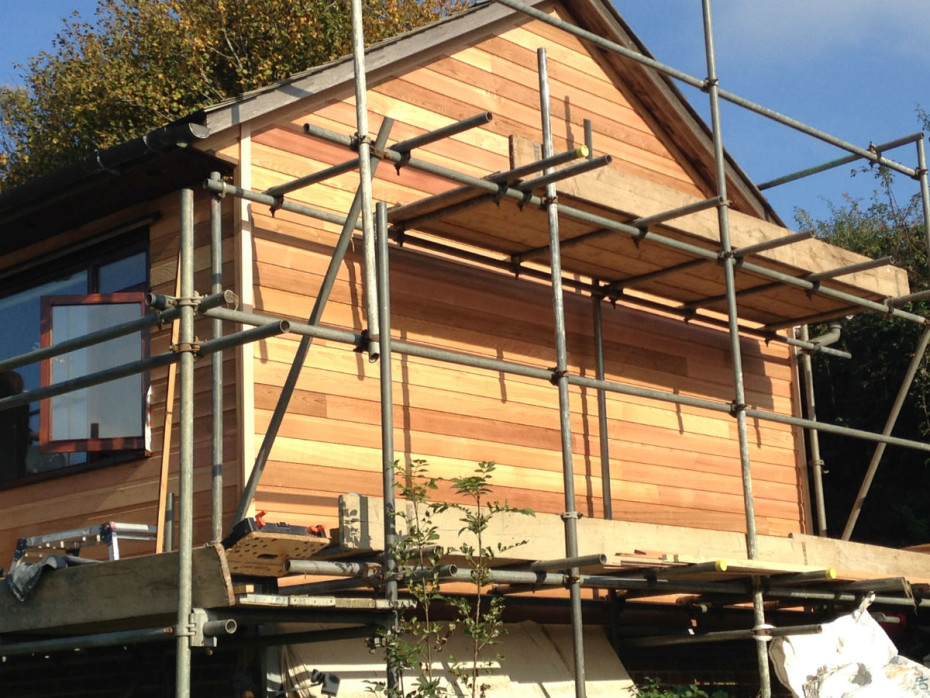
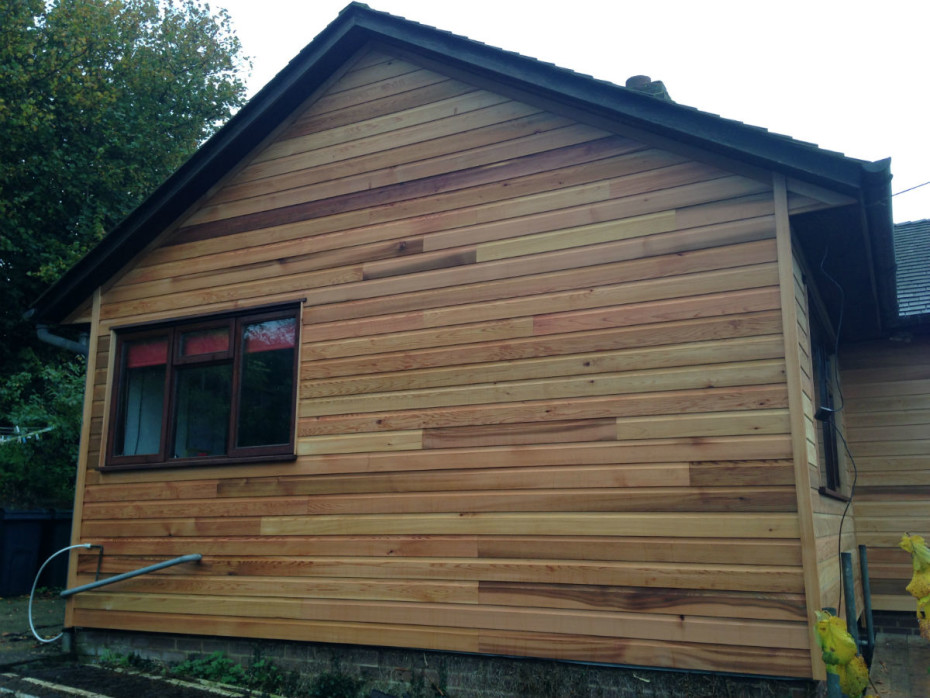
We decided to replace the cedar shingles with cedar horizontal boarding and dressed the fixed boarding with Texnap 22 oil on completion.
We had to apply for full Planning Permission due to the location of the house. The insulation and re-cladding work was completed under a Building Notice through our local Building Control. The Building Notice enabled us to start work as soon as the Planning Permission was granted.
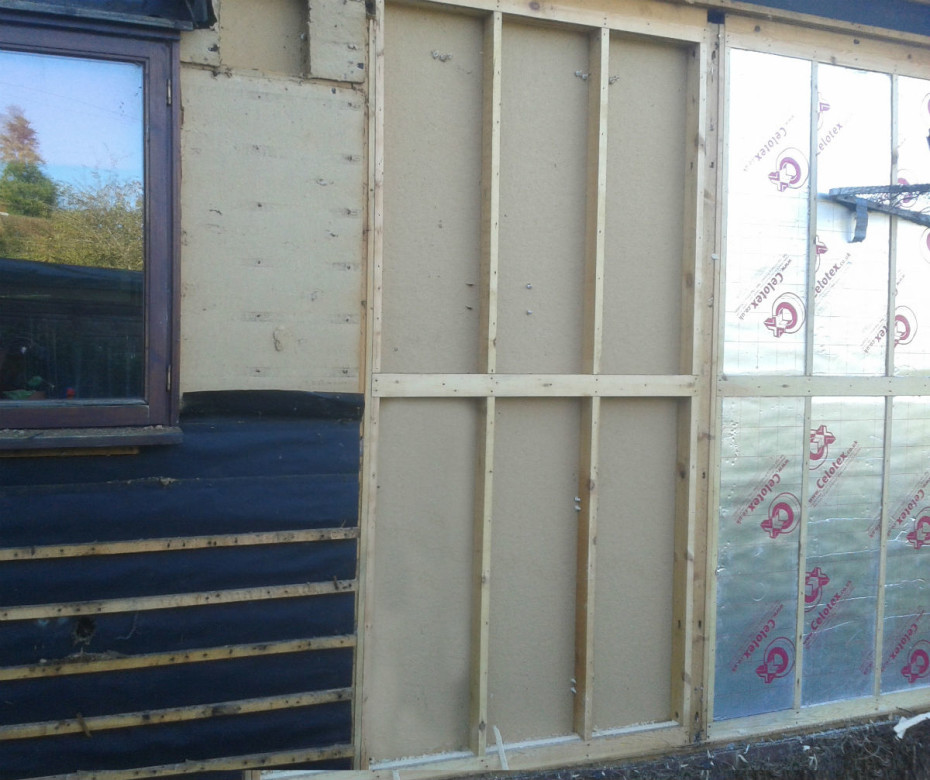
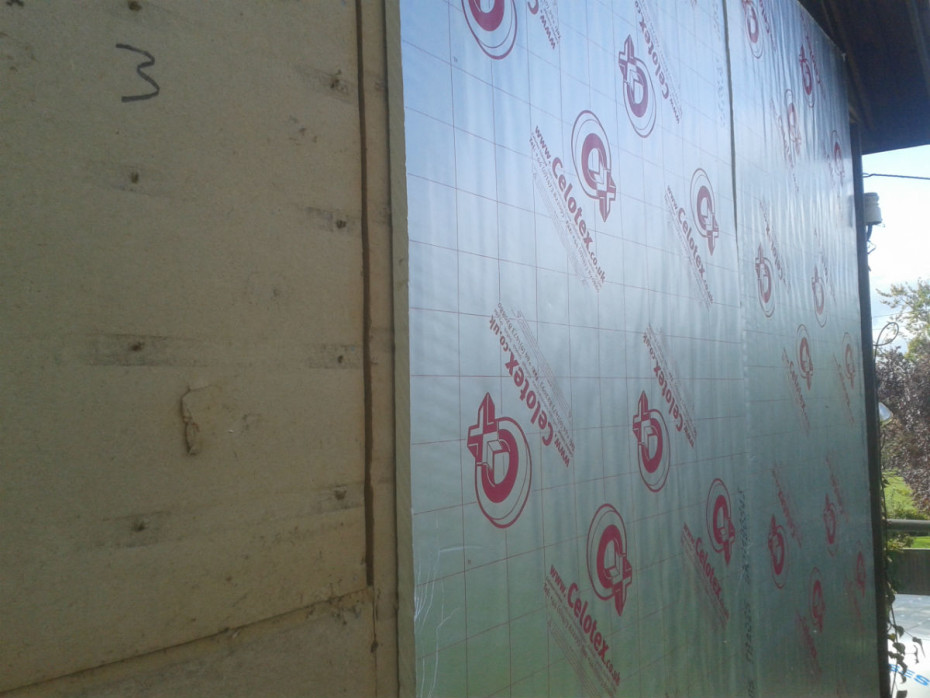
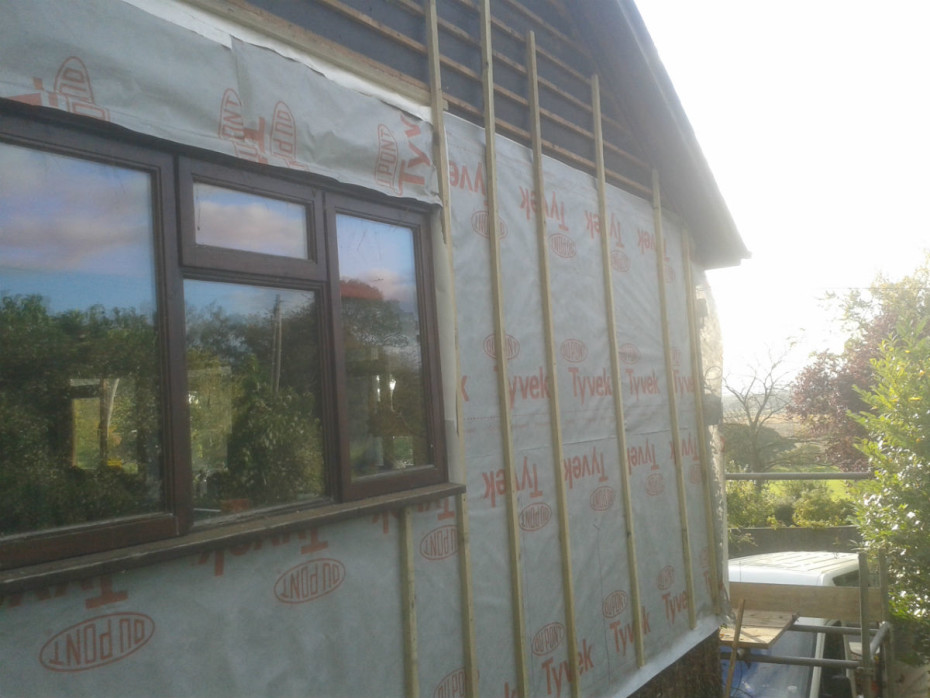
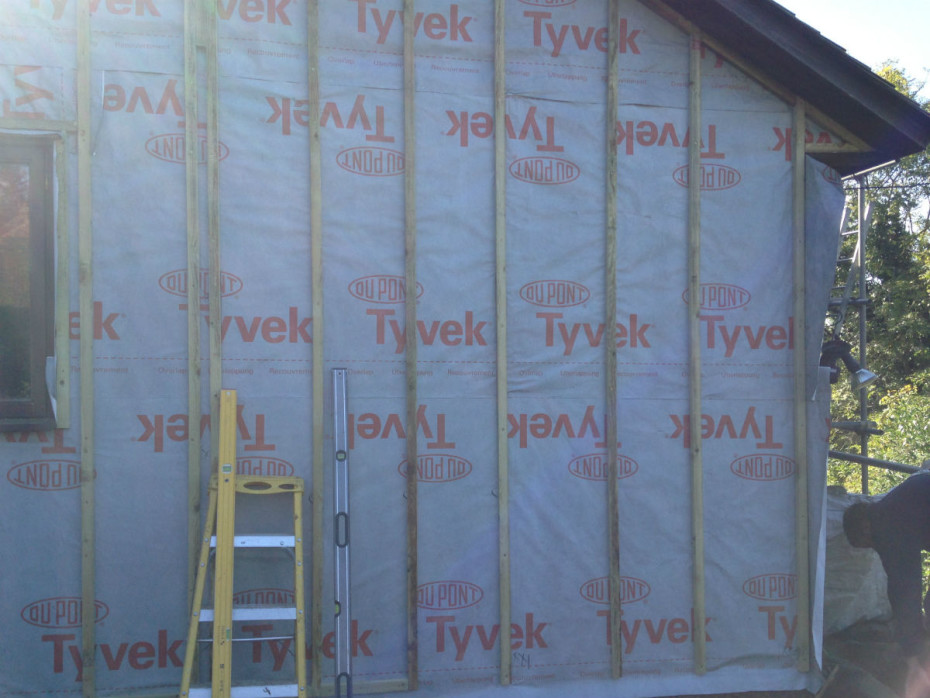
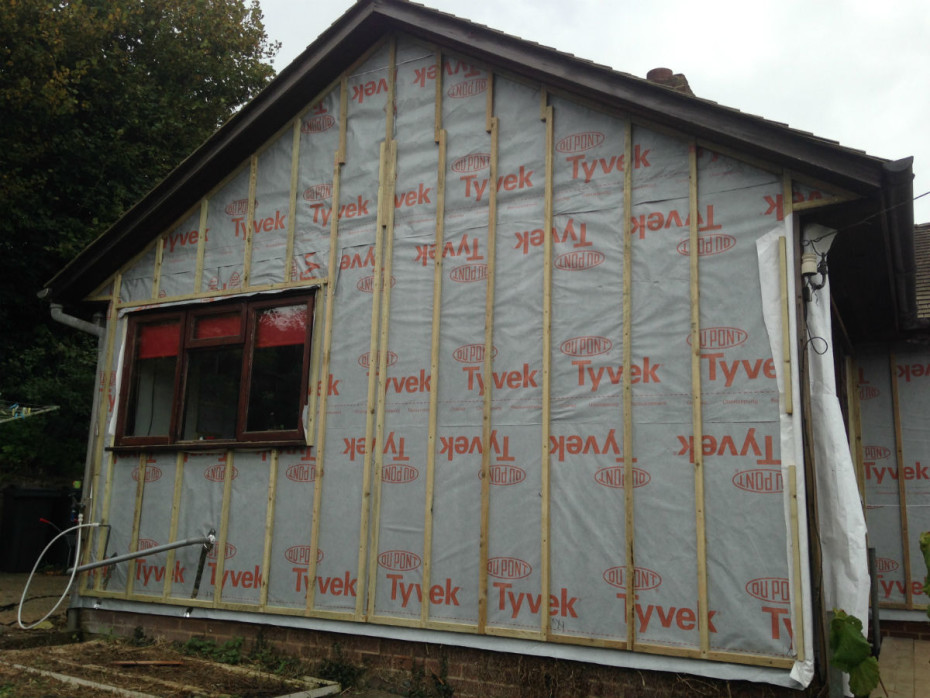
The pictures demonstrate the procedure of adding insulation and fixing the cedar boarding, in addition to the ‘before’ and ‘after’ shots.
The work was completed in just over two weeks.
What’s new?
 Luxury Garden Store/Workshop Delivered to the Isle of Mull16/06/2026 - 7:13 am
The original owners of this family bungalow on the Isle of Mull were adamant that nothing less than their very own cedar-clad luxury garden store and workshop would suffice, creating a building worthy of standing proudly alongside their beautiful coastal home. Our small team of skilled craftsmen manufactured the wall panels in our workshop, allowing […]
 A delightful Place to Sit02/06/2026 - 8:09 pm
With Spring all around and long summers just around the corner, we were delighted to have the opportunity to build this attractive 5m x 2.4m south facing garden shelter. Designed to make the most of its sunny position, the shelter provides and welcome shade from the heat of the midday and afternoon sun, whilst offering […]
© Copyright - Colt Houses - WordPress Premium Theme by Kriesi