


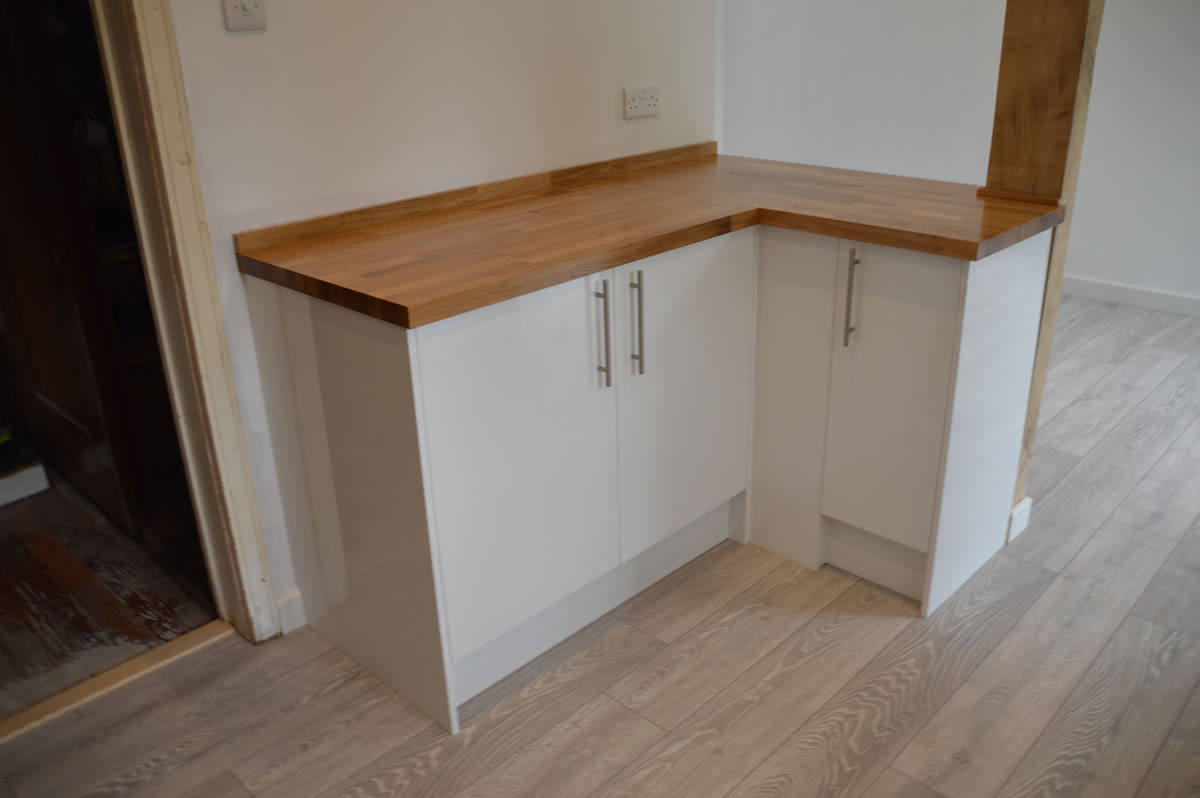
Kitchen refurbishment
In addition to new builds and extensions, refurbishments and alternations to existing and sometime tired Colt buildings, can improve lifestyles and even add value to your home. This is evident of the recent changes we made to a Colt house built in the late 1930’s. When approached by the owners with this historic Colt house, we were delighted with the enthusiasm the client had for their home and set about discussing the ideas they had to make the best improvements!
The main objective was a new kitchen, insulating the external walls and the feasibility of adding more space within the constraints of the kitchen.
I explained various ways we could improve the energy efficiency, in addition to providing the extra space the clients needed, by removing an unnecessary internal wall, thus achieving more natural light.
We had a team of three men working on this project for almost six weeks. The work involved included removing the kitchen and utility units, taking off all the original fibre board linings and lifting the old floor covering. Within this area was a redundant toilet and recessed back door, all partitioned off with a wall blocking potential natural light. We took all this out, thus achieving a greater space and replaced the back door with a new uPVC sliding door. The wall voids were insulated, plaster boarded and plastered. Finally the kitchen and new floor went in.
During the project, new halogen spotlights and wall sockets were also installed in the kitchen and stylish radiators installed in each room for extra comfort.
The extra space gained has enriched the way the clients use their kitchen and now enables them to enjoy breakfast looking out onto the garden.

