Garden Annexe
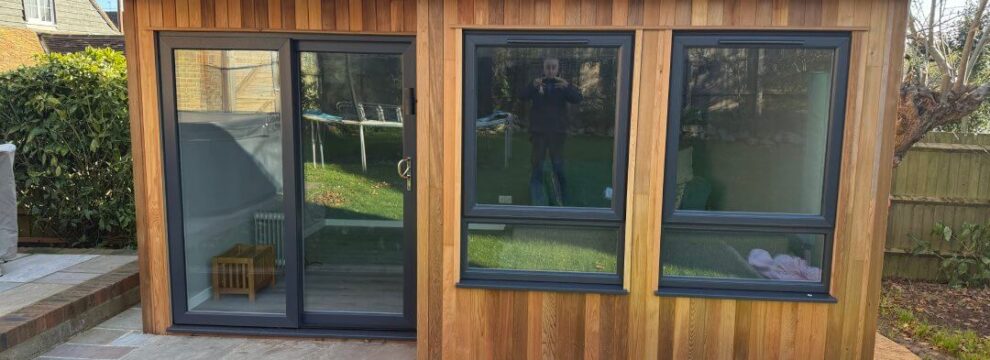
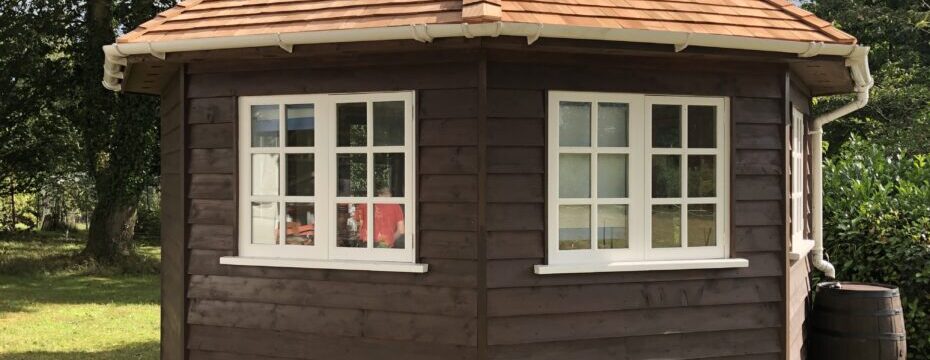
A fully functional self-contained annexe with integrated kitchen and separate bedroom and bathroom.

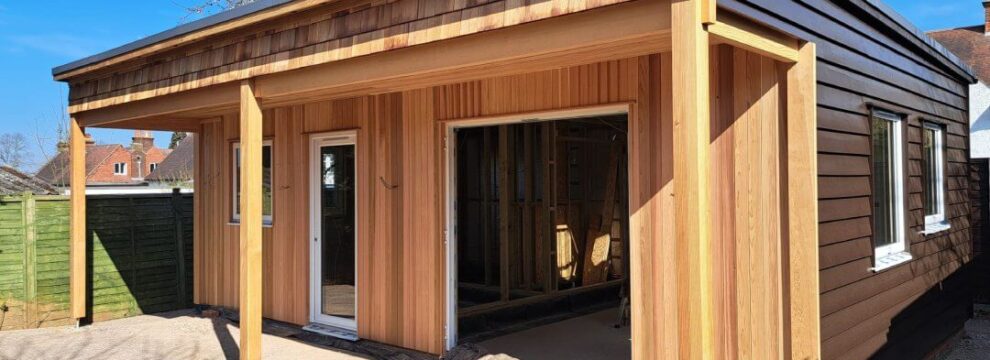
A fully functional self-contained annexe with integrated kitchen and separate bedroom and bathroom.

Clad in cedar shingles under a concrete tiled roof, the stylish galvanised gutters, modern grey windows and two Velux windows add both a contemporary and traditional fresh look to this timeless building.
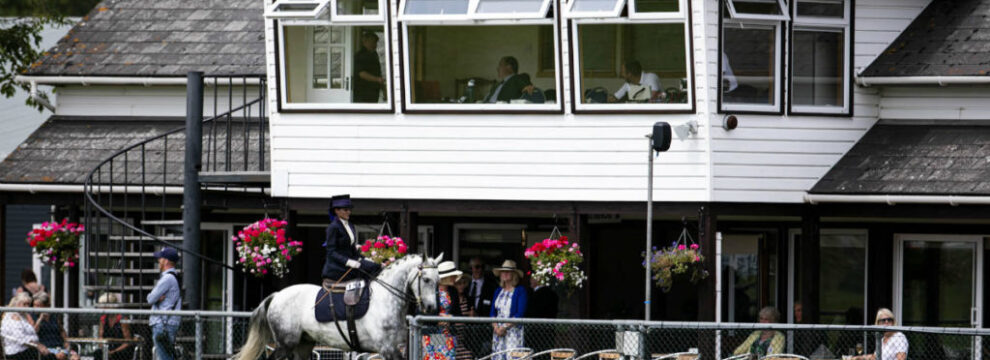
In 1985 the showground’s Astor Pavilion was built by W.H. Colt Son & Co Ltd and opened by HRH Queen Elizabeth and the Duke of Edinburgh.
In 2019 Colts replaced the original windows with A rated uPVC windows with safety glass.
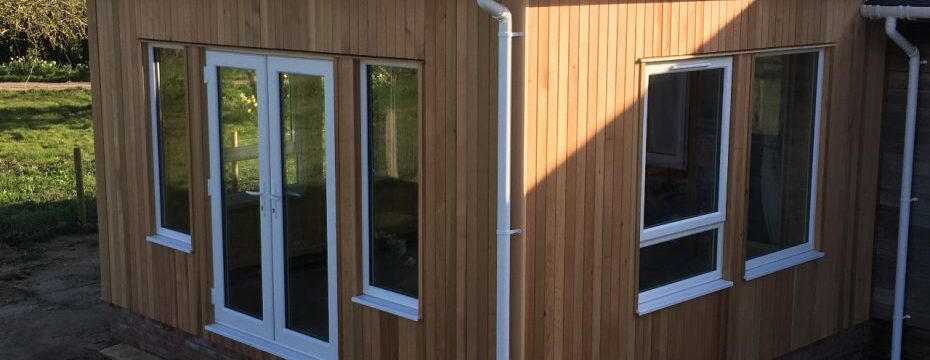
Cedar clad garden room secured with uPVC windows and doors, in addition to an atrium roof lantern, all with far reaching views!
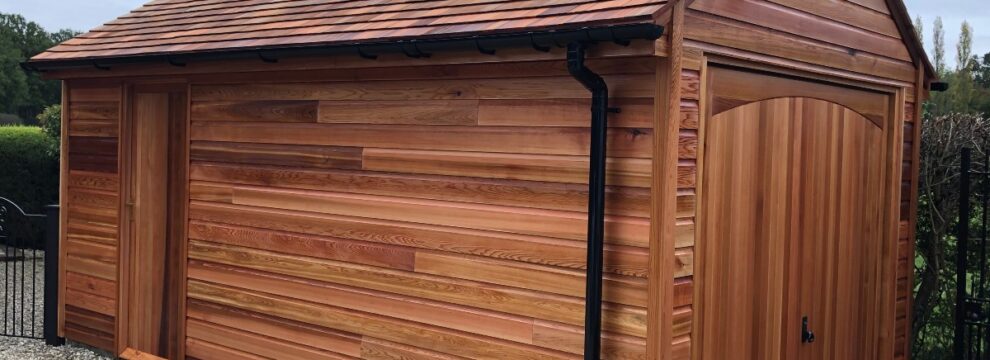
Cedar clad garage, finished with cedar shingled roof, cedar up-and-over door and personnel side door.
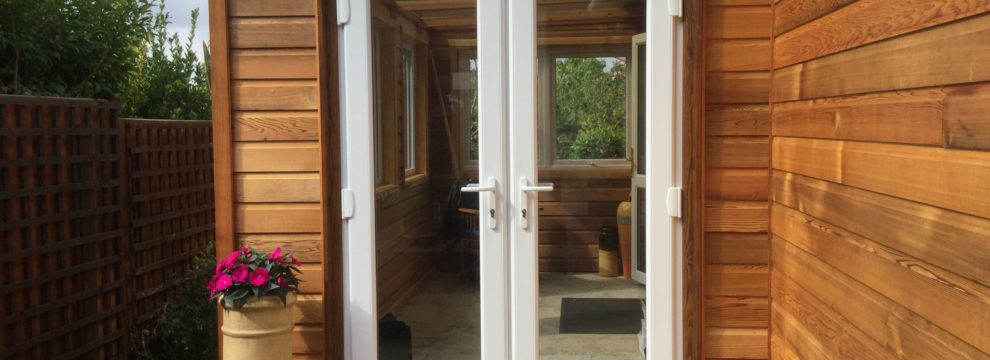
A delightful conservatory, clad both internally and externally in traditional Colt horizontal cedar.
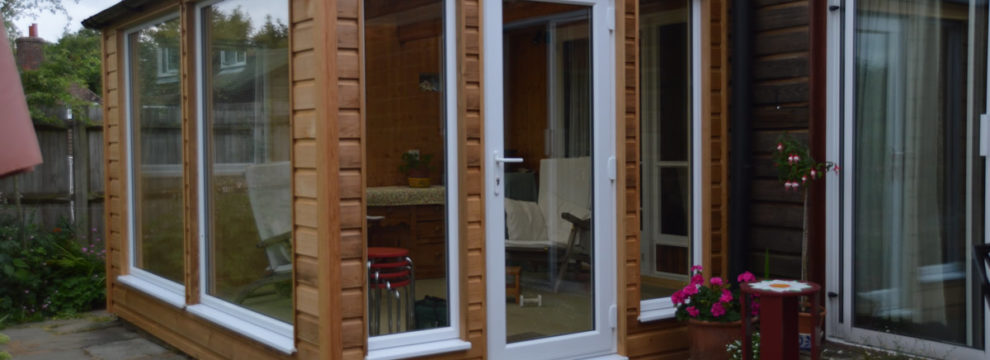
An elegant way to enjoy the changing seasons in this splendid cedar clad sunroom.
 Gable End Bedroom Extension03/10/2026 - 8:39 am
Having worked with this young family on this modest sized bungalow near Ashford in Kent over the past ten years, including installing all the windows and carrying out re-shingling work to several elevations, in the late Autumn of 2025, planning approval was granted, building regs followed and the foundation was completed during Summer 2026. An […]
 Partial New Shingle Roof30/09/2026 - 7:51 am
Decayed shingles and battens were stripped from two elevations of this bungalow roof; new battens were fixed over a Tyvek breather membrane, including continuous verge ventilation and finished with Western Red cedar shingles, including along the ridge. This was completed in only 8 days!