Cedar Clad Garage
Cedar clad garage, finished with cedar shingled roof, cedar up-and-over door and personnel side door.

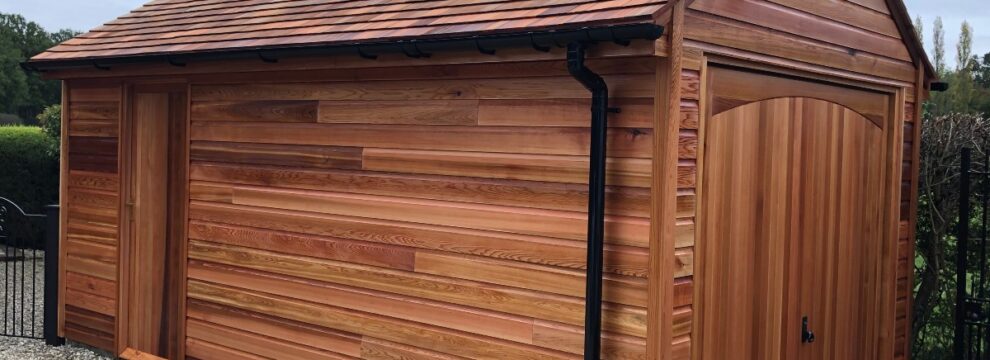
Cedar clad garage, finished with cedar shingled roof, cedar up-and-over door and personnel side door.

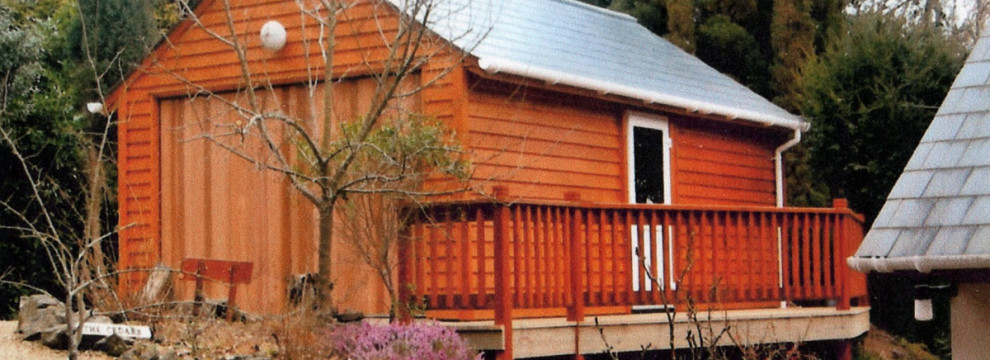
This stunning garage has barn hipped ends on the slate tiled roof. The pair of double doors are finished with robust galvanised hinges .

An impressive garage with large double doors. The garage is clad in horizontal boards and the doors use vertical boards. The roof is comprised of cedar shingles.
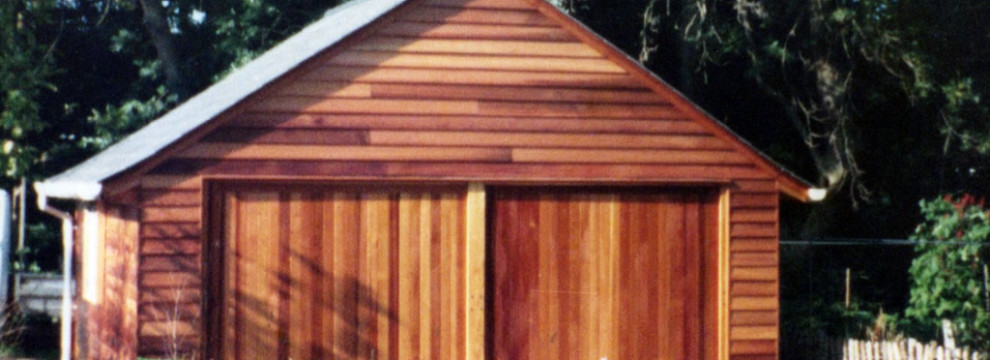
With vertical and horizontal boarding this garage blends perfectly with the house and surroundings.
 Gable End Bedroom Extension03/10/2026 - 8:39 am
Having worked with this young family on this modest sized bungalow near Ashford in Kent over the past ten years, including installing all the windows and carrying out re-shingling work to several elevations, in the late Autumn of 2025, planning approval was granted, building regs followed and the foundation was completed during Summer 2026. An […]
 Partial New Shingle Roof30/09/2026 - 7:51 am
Decayed shingles and battens were stripped from two elevations of this bungalow roof; new battens were fixed over a Tyvek breather membrane, including continuous verge ventilation and finished with Western Red cedar shingles, including along the ridge. This was completed in only 8 days!